Software
Houzz Logo Print
sadiev_gw

Kitchen Layout - Ready for comments

15 years ago
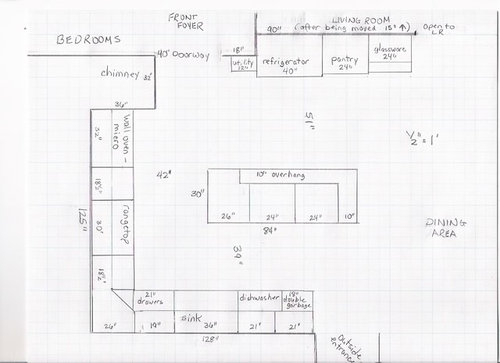
After months of planning,I finally have my layout ready for your comments. This is a remodel of a 1984 kitchen, which keeps the basic layout, eliminates a peninsula and adds an island. We plan to move the wall between the living room and kitchen 15" to give us the needed space for the island (can't really go much more than that). We also plan to take down the wall around the chimney, turn the studs, and gain about 3" there also. That 3" is not included in my plan now, because we're not sure what we'll find when we open the wall.

- Family of 4 - 2 grown children (still hanging out with us)

- I LOVE to cook and bake and spend many hours in my kitchen

- Large family gatherings (24 people and more)

- Planned new appliances: (All Kitchenaid)

Counter Depth Refrigerator - french doors(panel ready) 71"high, 35 5/8" wide,30" deep (with handles)

30" Rangetop (7" deep)

Wall oven and separate convection/microwave

I'm working on the layout of each wall and will post that soon. Can't wait to hear your comments.

Comments (10)

  • 15 years ago

    I would switch the trash pullout to the other side of the sink so it is accessible from both the cooktop and sink. I'm not loving the frig placement. I"m not sure yet where would be better but you have to walk around the island to get something you need to rinse to get back and forth from the frig. Do you plan eating/snacking at the island? 10 inches is definitely less then ideal. How do you see yourself using the island? Glassware storage... do you mean "fancy" glassware or everyday? Would be a pain to walk from the DW over to the cabinet to put glasses away. Is there any other pantry storage?

  • 15 years ago

    I agree with your comments on the frig, but can't find a better place. We do plan seating on the island - 1 on the end and two on the back side. The "glassware" would be fancy stuff. I could use the half moon pullout for pantry stuff also.

    Here are the wall layouts. I have 8' ceilings. Plan custom cabinets - frameless construction in white birch with shaker styling.

    Sorry, but I couldn't get these to post after I rotated them.

  • 15 years ago

    I agree with remodelfla, usually food prep flows from frig to sink to range and your current plan would mean lots of steps....one way to remedy this would be to have a prep sink on your island, maybe on the end opposite the range? Then you'd be closer to the frig and just a pivot step from a spot to drain pasta or veggies. It was helpful for me to read the information about work zones on this site when I was designing my kitchen.
    A 10" overhang would be very tight for stool sitters, and with a 51" ailse between frig and island you have a lot of space available to widen your island, which would make sitting more comfortable and the island more functional as a landing spot for the frig. You have wonderful space to work with~good luck!

  • 15 years ago

    twoscoops - thank you for your comments. I do plan a prep sink right where you suggest - on the end of island opposite the rangetop. I have 51" between frig and island, but won't the refrigerator use some of that as we will have to pull it out 3" from the 24" deep cabinet to allow for the doors to open? Also, we would like seating at the island. Do you still think we can use some of the 51" to widen the island -- I would love to do that but want to make sure we can maneuver around the island and people sitting there.

  • 15 years ago

    Designer tip:

    Kitchen seating areas require the following minimum clearances:

    30-inch-high tables and counters: Allow a 30-inch-wide by 19-inch-deep counter or table space for each seated diner, and at least 19 inches of clear knee space.
    36-inch-high counters: Allow a 24-inch-wide by 15-inch-deep counter space for each seated diner, and at least 15 inches of clear knee space.
    42-inch-high counters: Allow a 24-inch-wide by 12-inch-deep counter space for each seated diner, and 12 inches of clear knee space.

    In a seating area, 36 inches of clearance should be allowed from the counter or table edge to any wall or obstruction behind it if no traffic will pass behind a seated diner. If there is a walkway behind the seating area, 65 inches of clearance, total, including the walkway, should be allowed between the seating area and any wall or obstruction.

    Here is a link that might be useful: BHG Kitchen Design Guide

  • 15 years ago

    3 tips:

    Don't leave 40" width for your fridge. With you counter depth model, and deep cabinet above, this will reverse the semi built in look you are going for.

    You may want to keep some counter space next to the fridge to sit things while rooting through.

    Maybe put the fridge where the dishwasher is, move the sink and dishwasher to the island. The perimeter will keep a balanced look with tall oven & fridge on the ends. With the fridge gone, put the utility cabinets on each end, with glassware in the middle.

  • 15 years ago

    With a French door, the landing space is best across the aisle, and your island will serve you well. We have trim around our fridge will helps it look more built in, which you'll have nice room for with the 40"...and I like having a bit of room so it's not such a tight fit to get in and out.

    The prep sink's existence makes a big difference in this layout, so it might be good to, not start a whole new post, but just post another image in this thread of the layout WITH the prep sink, so everyone will readily know what you intend.

    When you said 'on the end of the island opposite the stove,' I hope you meant across the aisle from the stove, and not at the opposite end of the island from the stove. I don't know what type of prep sink you plan, but with the narrow island, you might consider one that takes up the whole width across from the stove, and has the cutting board over part, so you get sink and prep space in one.

  • 15 years ago

    What if you were to exchange the frig with the wall oven. You could move the stove down towards the sink about 8" to allow for the 40" for the frig. This would give you a "smaller space to the left of the stove but being that you would be right next to a corner you'd still have the physical space you needed. I too wouldn't like how far away the frig is.

  • 15 years ago

    The prep sink I was looking at was 15x15, which matched the Blanco sink I picked out -- and I did plan to put it directly across the aisle from the rangetop, as close to the edge of the island as possible.

    I know the distance to the frig is more than I would like, but I thought the convenience of the work area with the rangetop, wall oven, micro, prep sink and sink all so close made that worth it.

    I would love more comment on the distance from the island to the wall with the frig. Considering we would like seating (barstools with no backs) at the island, do you think we will be okay with the 51" (which is really 48" after you consider the frig will come out 3" for the doors to open). I would love to extend the overhang another 2", if you think I can spare the 2" in the walkway.

  • 15 years ago

    I was pretty sure from the shape of the cabinets in your island that your prep sink was planned in that top left corner. I think that's the best place. Just make sure it's large enough inside to fit whatever pots and colander you'll want to fill and drain in there.

    In my opinion, you're less likely to miss the 2" in a 49" aisle as you are to appreciate it at the overhang.. So in this case I'd crowd the aisle a little to get the comfortable seating. The only hazard is that when you're entertaining big crowds, you might have to scoot people in to access the fridge. At these get togethers do you only access the fridge, or will some of the guests be helping themselves at all? If only you, it's not as big a deal, as long as you know the limitation and can plan for it ahead.