

cabinet height question and tile ?
17 years ago
Sort by:Oldest
Comments (10)
Related Stories
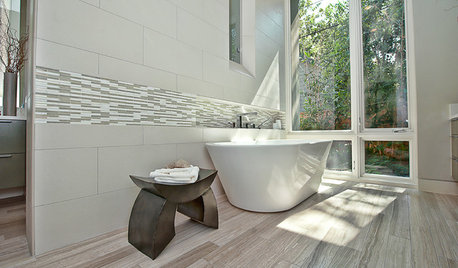
BATHROOM DESIGNHow to Match Tile Heights for a Perfect Installation
Irregular tile heights can mar the look of your bathroom. Here's how to counter the differences
Full Story
KITCHEN DESIGN9 Questions to Ask When Planning a Kitchen Pantry
Avoid blunders and get the storage space and layout you need by asking these questions before you begin
Full Story
LIGHTING5 Questions to Ask for the Best Room Lighting
Get your overhead, task and accent lighting right for decorative beauty, less eyestrain and a focus exactly where you want
Full Story
TILE6 Questions to Answer Before You Install Tile Flooring
Considering these things before tackling your floors can get you a better result
Full Story
REMODELING GUIDES9 Hard Questions to Ask When Shopping for Stone
Learn all about stone sizes, cracks, color issues and more so problems don't chip away at your design happiness later
Full Story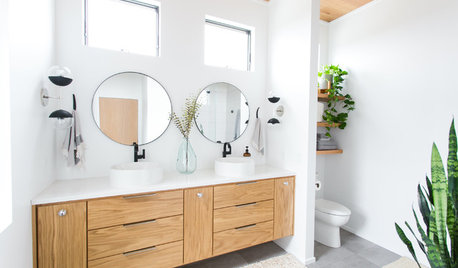
BATHROOM DESIGNThe Right Height for Your Bathroom Sinks, Mirrors and More
Upgrading your bathroom? Here’s how to place all your main features for the most comfortable, personalized fit
Full Story
DECORATING GUIDESEasy Reference: Standard Heights for 10 Household Details
How high are typical counters, tables, shelves, lights and more? Find out at a glance here
Full Story
WORKING WITH PROS8 Questions to Ask Yourself Before Meeting With Your Designer
Thinking in advance about how you use your space will get your first design consultation off to its best start
Full Story
GREEN BUILDINGConsidering Concrete Floors? 3 Green-Minded Questions to Ask
Learn what’s in your concrete and about sustainability to make a healthy choice for your home and the earth
Full Story
Sponsored

Columbus Design-Build, Kitchen & Bath Remodeling, Historic Renovations



idrive65
User
Related Professionals
Joplin Kitchen & Bathroom Designers · New Braunfels Kitchen & Bathroom Designers · Worthington Kitchen & Bathroom Designers · Milwaukee Kitchen & Bathroom Designers · Cheyenne Kitchen & Bathroom Designers · Chambersburg Kitchen Remodelers · Elgin Kitchen Remodelers · Beatrice Kitchen Remodelers · Ithaca Kitchen Remodelers · Santa Barbara Kitchen Remodelers · Albuquerque Kitchen Remodelers · Toronto Kitchen Remodelers · Branson Custom Countertops · South Bend Custom Countertops · Eau Claire Custom Countertopscat_mom
Buehl
naanOriginal Author
davidro1
krnspn
brickeyee
davidro1
naanOriginal Author