Software
Houzz Logo Print
jennymama123

Make my kitchen more efficient

15 years ago

Hi all,

Just purchased my first home and I'm looking to increase the functionality of my 10x12 kitchen. I'm a little stumped on the layout. I don't want to get into moving plumbing/gas/etc. around as that will drive up the cost too much. As of now the plan is new cabinets, counters, sink, backsplash, and floor. I'd like to keep at least the fridge and stove as they're fairly new (or at least barely used). My wish list:

Increase counter space between sink and stove. There is plenty of counter space between fridge and stove, but for me that's not as functional or efficient.

{{!gwi}}

Single bowl sink.

{{!gwi}}

Range hood if possible? The kitchen gets very hot and also I think a range hood would help cut down on grease splatters all over the kitchen (is this a correct assumption?). The exhaust fan that's there is vented to the outside. I would sacrifice the over-oven microwave for a hood.

{{!gwi}}


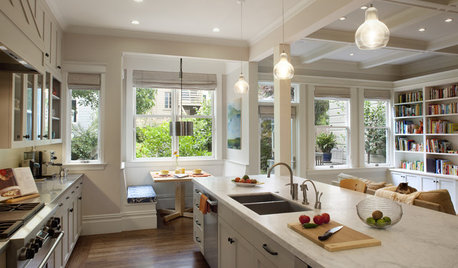
We are also considering (depending on cost - I'm sure it's load bearing) opening the wall between the kitchen and dining room - similar to this:

{{!gwi}}

Here is a rendering of the kitchen from above:

{{!gwi}}

We have an ikea bookshelf here temporarily. We are considering adding some wall cabinets as base cabinets to add storage without disrupting the path from the back door to the rest of the house.

{{!gwi}}

{{!gwi}}

Any help/ideas would be greatly appreciated!!

Comments (11)

  • 15 years ago

    Jenny, I'm not really "qualified" to give layout feedback, but these thoughts came to me when looking at your kitchen and trying to see where you could get more function and storage: 1) Have your new cabinets extend to the ceiling; 2) Is the protruding corner between the sink and stove something that can be removed? If you could remove it, that would give you a square corner and a lot more counterspace; 3) For lower cabinets, use drawers instead of cabs (one of my most favorite parts about my kitchen - wish I would have made just about everything lower the big drawers). I could definitely see having a microwave in a cabinet space (even a lower space, as many have done with microdrawers) so you can get your hood but still not have to give up precious counterspace for a microwave.

    If you could open that wall, that would also give you so much more of a wide open feeling.

    Best of luck!

  • 15 years ago

    Jennymama, can you give us a 2D view of your rendering, with some basic measurements? That would make understanding the space a lot easier for some of us.

    You say your plan is "new cabinets, counters, sink, backsplash, and floor." That's basically a whole new kitchen, minus the appliances. I totally get your concern about costs, but NOW is the time to address the layout. If you don't do it now, you'll never do it, and addressing the layout means being open to doing what needs doing to the electrical and plumbing. This will address things like "increase counter space between sink and stove". :)

    These kind of changes often don't cost as much as you think they will. If you spend some time planning your new kitchen, choosing finishes, and deciding on all the features you want, maybe you'll have a chance to pull some more leaves off the money tree and save enough to be able to do it right.

  • 15 years ago

    "... I don't want to get into moving plumbing/gas/etc. around ..."
    "My wish list: ... Increase counter space between sink and stove. ..."

    If you aren't willing to move the plumbing and gas, that means the sink and range cannot move. It's impossible to increase the space b/w them if you're not willing to move them!

    You're concerned about cost...I understand. However, unless you're on a slab, it will probably cost you more to open up the wall than it will to move plumbing and gas.


    If the layout really is an issue and the kitchen is difficult to work in, then I think you should seriously consider either waiting to redo your kitchen until you can afford to do it all or accept the kitchen for what it is and realize you're probably not going to be able to do much with it if you're not willing to move things around. Another option would be to wait on items that can be done later and use the money to fix the things that can't be done later...the "bones" of the kitchen.

    What can be done later?
    Appliances, if they work right now...especially if you plan to use "standard" size appliances like a 24" DW or 36" refrigerator or 30" range (yes, I know you don't plan to replace the range & refrigerator, I just mentioned them b/c I wanted to mention the "standard"/most commonly used sizes)
    Backsplash
    Extras like decorative doors on the exposed backs/sides of cabinets
    Counters...if you're willing to put very inexpensive ones in now. Personally, I would not do this b/c I wouldn't want to pay for two counters, even if the first is very inexpensive, but it's something to think about.

    What cannot be done later w/o great expense (these are the "bones" of the kitchen)?
    Layout
    Cabinets
    Counters (to fit the cabinets)
    Floor
    Plumbing & gas move (to fix the layout)

    BTW...that counterspace b/w the range & refrigerator may become more useful if you put your replacement MW on that counter.

    The most expensive component of a kitchen remodel is the cabinets and, if an expensive material, the counters. Just replacing cabinets b/c you don't want to spend money on moving plumbing & gas for a more functional layout is not, IMHO, wise if the layout is bothering you.


    Regardless of your decision, a 2-D drawing w/measurements like Plllog mentioned will help me at least!

  • 15 years ago

    BTW...you're probably not receiving emails of follow-up postings, even though you checked the box requesting them. This is b/c you don't have the email option turned on in your profile. See the "Read Me" thread for more information. Scroll down to the post with the subject "Getting Emails Sent To You...3-step Process".

    The "Read Me" thread also has a lot of helpful information concerning kitchen remodels, including things like asking for help with layouts and how to plan storage in your kitchen. Perhaps some of these topics will also help you.

    Here is a link that might be useful: New To Kitchens? Posting Pics? Read Me!

  • 15 years ago

    Hi,

    I typed out a response but the computer goblins ate it. Allow me to expand/clarify a few things:

    At minimum I am going to replace exactly what's in the kitchen with new materials (cabs, backsplash, floor, and sink/faucet). It doesn't go with the rest of the house and all but the backsplash are in fair-poor condition.

    As for wanting to change the layout; the kitchen is perfectly functional as-is. But I feel that making a few tweaks would make it even more functional. I guess I need to decide if spending $___ is worth increasing the functionality by ___%.

    I was also under the impression that moving gas and plumping lines is a costly endeavor. If that's not the case, then I'm all for a complete layout overhaul. I understand that things can go wrong and drive up the cost, but it's an option.

    If budget dictates that I can do either a layout change or open the wall, which would you do? Or do neither and wait until the money tree grows a bit? I also need to consider the resale of the home in my decisions. Few homes in my price range around here have updated kitchens.

    I will get you all a 2d drawing with measurements. Thanks for your help!

  • 15 years ago

    The cost of moving gas and plumbing depends on the specifics of your house. As Buehl mentioned, being on a slab would increase the cost somewhat, but even that may not be as much as you'd imagine. I had my gas line moved about 12 feet around the corner, and it cost me $250. My house is on a slab, and I wanted a prep sink installed on my island. Some warned that the cost would be outrageous, but even with a 10-foot trench in the slab, it only cost about $1,200. The added functionality was SO worth it to me! If my house had a crawl space or basement, the cost would have only been a few hundred dollars. My point is, be sure to look into actual costs with your house's particular circumstances before assuming that something is out of reach (or before assuming that something is affordable, for that matter)!

  • 15 years ago

    Here's a drawing with measurements.

    {{!gwi}}

  • 15 years ago

    The others are right: you should look into how much moving utilities would actually cost before rejecting the idea. A little more specific info, further to what the others have indicated: moving gas isn't that expensive at all. It is pretty easy if you have access to the space below the kitchen.

    The reason I am making this distinction is that you may find a layout that gives you the desired sink/range separation by moving only the range.

  • 15 years ago

    Oh, may I make one request? Your 2D drawing helped a lot. However, the lines that indicate the dimensions (I think they are called the dimension's "witnesses"?) are a bit confusing, because they look at first blush like part of the layout. I thought you had countertops all the way around all four walls at first! Could you just take your nice 2D drawing and delete all the dimensions, then repost that? We'll have the first one for the dimensions, and the second one to get the gist of it.
    Thanks! A_D

  • 15 years ago

    Don't rule out making some utility changes until you see where your improved design leaves you. It's not as sexy or fun to pay the plumber vs. paying for the backsplash tile, but some times if you want improved functionality you have to pay for it. You can't expect pretty new cabs to improve the function. And it seems a pity to me to pay good money for new cabs in a poor layout.

    If you're really strapped for cash - and who isn't when they've just purchased their first house - it might be better to just slap some paint around to cheer up the kitchen while you make a "better function" design and lay in the cash to execute it.

    Moving gas lines is probably the least expensive, electric service the next level and water supply and drains the highest. Actually moving the supply pipes and drains isn't so bad, it's the blasted waste vent stacks that can get tricky. But in any case, it all depends on what the plan is. So that's the first step.

    Have you studied the the "Read Me" thread and thought about things like the Sweeby Test, etc. Doing all those things will help you get the most out of the this site and your design ideas.

    Looking forward to seeing a measured drawing and your description of what your goals are. (See Read me thread .... )

    HTH,
    L

  • 15 years ago

    In studying your pics it looks like your house may be older (looking at the door and window trim) and is that a basement stair rail I see when looking past the fridge? Older houses with basements (or even crawl spaces) for all their other problems and costs have one really fab thing: easy access to the underside of the kitchen floor which makes utility-moving (relatively speaking) a piece of cake. Set that aside for now and concentrate on functional issues, first.

    Don't fret that we will inexorably lead you to a kitchen that you adore but can't afford to create. Pretty, high-end kitchens are always drool-worthy, but what rings my chimes (and I expect for many of the other posters here, as well) is a kitchen that really cooks. Taking the time and effort to work that part through doesn't cost a dime more.

    When you make your floor plan of what is there now, be sure to include descriptions of doorways and adjacent rooms, too, so we can see how your kitchen relates to the other spaces.