Software
Houzz Logo Print
canuck88

Layout help - renovation

15 years ago
Hi all,

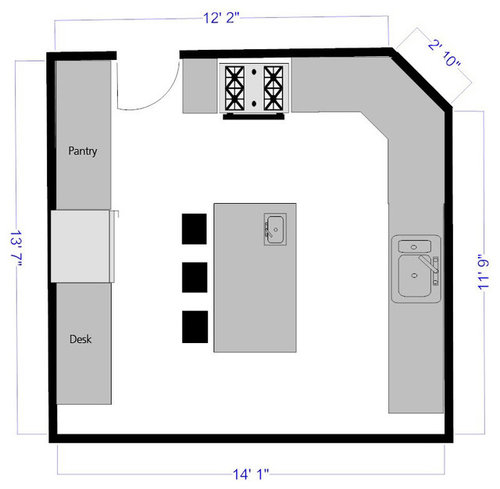
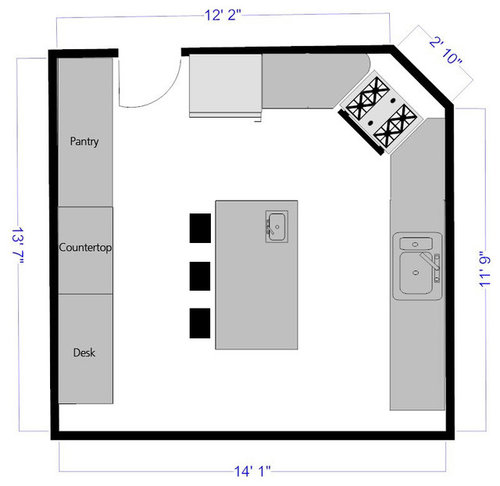
We've been in the midst of improving our kitchen, and as we were discussing counter tops we started to think about our layout. Right now our stove is in the corner (with a microwave above), and we would like to move it out against a wall so we can install a hood (we tried a hood in the corner but it didn't work due to the adjacent cabinet doors). This would require us to move our fridge. Please take a look and let me know if you think this will create any problems (we'll have to recess the wall where the fridge will go), or if you think we should leave the stove and fridge where they are...

Current:

Proposed:

Comments (7)

  • 15 years ago

    In the proposed layout, the island is a barrier b/w the refrigerator and the prep counter space. It looks like it would be hard to open the ref if people are sitting at the island. Also your ref landing space is tough - either over stools or onto the desk.

    How about keeping your ref where it is, moving your range over to near the top of the sink wall, and moving your main sink down a bit? Then with the prep sink, ref, and range you have a nice prep area in that upper right corner, and your 2 sinks aren't almost back to back.

    Do you use your desk often? Some people are replacing kitchen desks (clutter magnets) with regular cabs/counters. Is it just the drawing, or do the cabinets not go all the way to the lower wall? Is that door in the top wall the only entrance?

  • 15 years ago

    I would like your propsed plan better if you could move the fridge to the right to align more with the range aisle. But if you're not replacing the cabinets on the pantry wall, I guess that's not practicle.

  • 15 years ago

    I'll post some pics tonight so you can see the current layout a little better...

    chicagoans - the kitchen is completely open at the bottom of the drawing - the dinette is there, followed by the family room (dinette and family rm are divided by small wall)

    dilly_ny - I agree - but the pantry cabinets are only 12-15" deep, and there is plumbing in the wall behind (our powder room is directly behind) - so it would be impossible to move the fridge down

  • 15 years ago

    Ditto chicgoans. The fridge would need to be where the word "pantry" is - so you have easier access or maybe at the end of the sink run (supposing the layout is a map and north is up, then the fridge in the SE corner. Don't know what is on that end of the room? However, if you have an eating area there, sometimes something big like the fridge creates its own wall and might be too big of an obstacle there.

    Are you just replacing countertops? Anything else?

  • 15 years ago

    See my new thread here about changes in general:

    http://ths.gardenweb.com/forums/load/kitchbath/msg070931514491.html

  • 15 years ago

    You know, nice as your stove would be above the island, I just don't think you'd be gaining more than you'd be losing by moving the fridge to the other side of the trafficway. Fridge as part of the cooking area is a GOOD thing. :)

    If it were mine, what I'd really like to have is some of that island space available to me down at the cooking end for prepping--without having to walk down past the sink to get to open counter (which I suspect I wouldn't do that much). Maybe somewhat more square, like the one in your inspiration picture? If the stools could go across the bottom of a square, that'd create a nice wide, dedicated fridge/island prep/cooking area on the cook's side. It'd also get the stools out of the walkway (clean up that long view even if they don't get in the way now) and perhaps counteract some of a rather long rectangular look I'm imaginging these rooms might have (?).

    As for the hood issue, how about reconfiguring those wall cabinets as necessary to make a hood possible where the stove is now? You have tons of storage on the pantry wall and even could do without them altogether, opening up your work space very nicely. I'll never work with cabinets in my face again, unless it's such a genuinely small kitchen that I'm really glad of them anyway.

  • 15 years ago

    Hi - Love the color change of the cabinets in your other post. Give some serious thought to your long range plans for this kitchen. It is w-a-y better than alot of people's kitchens already. I'd think long and hard about whether it is really necessary to move any of the appliances right now. It doesn't seem like it to me. Finish sprucing it up with a bolder paint color for the walls. You can have the range hood by making a frame for it and buying the "insert". That will allow you keep it spaced back far enough for the cabinet doors to operate. Doing these types of thinks are relatively low cost and will give you the new look you are yearning for. Save the rest of the money for a "real" make-over later.

Sponsored
Kuhns Contracting, Inc.
Average rating: 5 out of 5 stars26 Reviews
Central Ohio's Trusted Home Remodeler Specializing in Kitchens & Baths