

Staggered or Flush Cabinets?
16 years ago
Sort by:Oldest
Comments (13)
Related Stories
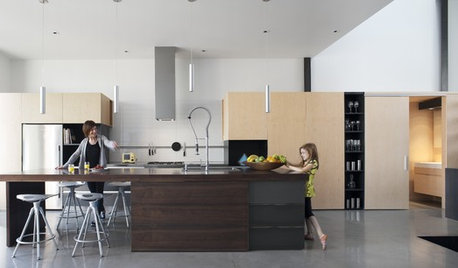
HOUZZ TOURSHouzz Tour: Modern, Staggered Montreal House
Split front to back by a central atrium, this sleek and cool family home in Canada has a unique design in more ways than one
Full Story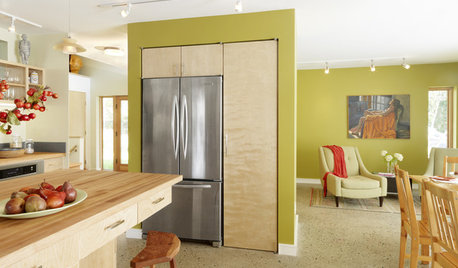
REMODELING GUIDESGet the Look of a Built-in Fridge for Less
So you want a flush refrigerator but aren’t flush with funds. We’ve got just the workaround for you
Full Story
KITCHEN DESIGNHow to Lose Some of Your Upper Kitchen Cabinets
Lovely views, display-worthy objects and dramatic backsplashes are just some of the reasons to consider getting out the sledgehammer
Full Story
KITCHEN CABINETSCabinets 101: How to Work With Cabinet Designers and Cabinetmakers
Understand your vision and ask the right questions to get your dream cabinets
Full Story
ORGANIZINGCrazy Cool Shelves
It's easy to go mad for the staggered heights and unusual pairings of these modern shelf and storage designs
Full Story
BATHROOM DESIGNHow to Choose the Right Toilet
Style, seat height, flushing options, color choice and more will help you shop for the right toilet for you
Full Story
HOUZZ TOURSHouzz Tour: Mexican Home Gets an All-Access Pass
Flush thresholds and ramps are just some of the universal design features that make this Cabo Pulmo home entirely wheelchair accessible
Full Story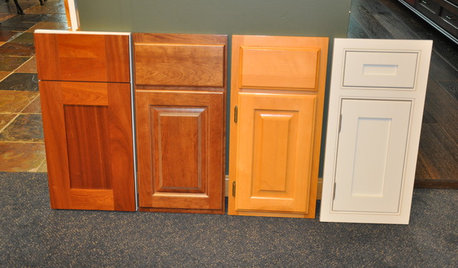
KITCHEN CABINETSLearn the Lingo of Kitchen Cabinet Door Styles
Understand door types, materials and cabinet face construction to make the right choice when you shop
Full Story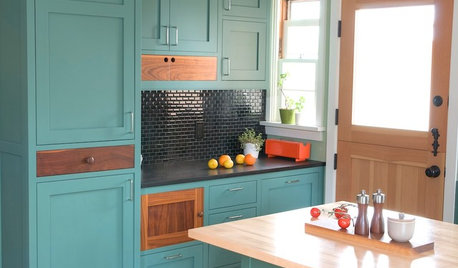
KITCHEN CABINETSKitchen Cabinet Color: Should You Paint or Stain?
Learn about durability, looks, cost and more for wooden cabinet finishes to make the right choice for your kitchen
Full Story
KITCHEN CABINETSCabinets 101: How to Choose Construction, Materials and Style
Do you want custom, semicustom or stock cabinets? Frameless or framed construction? We review the options
Full Story



ebean
steff_1
Related Professionals
Fayetteville Kitchen & Bathroom Designers · Wilmington Kitchen & Bathroom Designers · Jacksonville Kitchen & Bathroom Designers · Chattanooga Kitchen & Bathroom Designers · Alpena Kitchen & Bathroom Designers · Mesquite Kitchen & Bathroom Designers · Myrtle Beach Kitchen Remodelers · Anniston Kitchen Remodelers · Mansfield Kitchen Remodelers · Lancaster Kitchen Remodelers · Lubbock Kitchen Remodelers · Provo Kitchen Remodelers · Asheville Custom Countertops · Muskogee Custom Countertops · Albany Custom Countertopswillis13
bkinsey
gillycat
scrappy25
sailorgalOriginal Author
gillycat
bethohio3
scrappy25
Jbrig
steff_1
diy_mike