

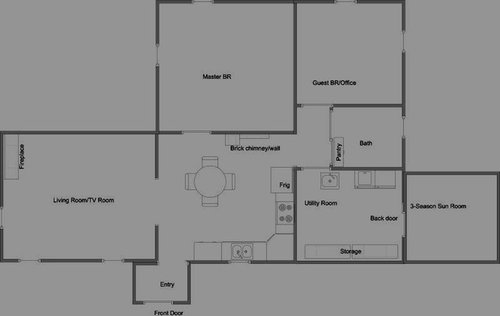
Need help with challenging small kitchen
14 years ago

Sort by:Oldest
Comments (6)
Related Stories
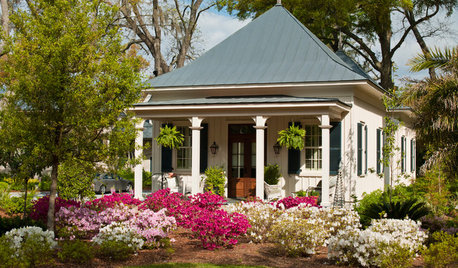
SMALL SPACES8 Challenges of Cottage Living
‘Small rooms or dwellings discipline the mind,’ Leonardo da Vinci once said. Just how much discipline can you handle?
Full Story
GUESTHOUSESHouzz Tour: A Lakeside Guesthouse Rises to the Challenge
To keep flat ground for entertaining, the architects of this Mercer Island cabin on a hillside looked upward
Full Story
Storage Help for Small Bedrooms: Beautiful Built-ins
Squeezed for space? Consider built-in cabinets, shelves and niches that hold all you need and look great too
Full Story
REMODELING GUIDESHow Small Windows Help Modern Homes Stand Out
Amid expansive panes of glass and unbroken light, smaller windows can provide relief and focus for modern homes inside and out
Full Story
SMALL SPACESDownsizing Help: Storage Solutions for Small Spaces
Look under, over and inside to find places for everything you need to keep
Full Story
SMALL SPACESDownsizing Help: Think ‘Double Duty’ for Small Spaces
Put your rooms and furnishings to work in multiple ways to get the most out of your downsized spaces
Full Story
LIVING ROOMSRoom of the Day: Dividing a Living Area to Conquer a Space Challenge
A new layout and scaled-down furnishings fill the ground floor of a compact Dublin house with light and personality
Full Story
ARCHITECTURE3 Home Design Solutions to Challenging Building Lots
You don't need to throw in the towel on an irregular homesite; today's designers are finding innovative ways to rise to the challenge
Full Story
MOST POPULAR7 Ways to Design Your Kitchen to Help You Lose Weight
In his new book, Slim by Design, eating-behavior expert Brian Wansink shows us how to get our kitchens working better
Full Story
DECLUTTERINGDownsizing Help: Choosing What Furniture to Leave Behind
What to take, what to buy, how to make your favorite furniture fit ... get some answers from a homeowner who scaled way down
Full Story
Sponsored



deedles
herbflavor
Related Professionals
Bowling Green Kitchen & Bathroom Designers · Somerset Kitchen & Bathroom Designers · Lansing Kitchen & Bathroom Designers · Huron Kitchen & Bathroom Designers · Scottsbluff Kitchen & Bathroom Designers · Calgary Kitchen & Bathroom Designers · Jacksonville Kitchen Remodelers · Sebring Kitchen Remodelers · Emporia Kitchen Remodelers · Altoona Kitchen Remodelers · Oshkosh Kitchen Remodelers · Phoenix Kitchen Remodelers · Calgary Kitchen Remodelers · Chambersburg Custom Countertops · Galveston Custom CountertopsCEFreeman
prospect711Original Author
rosie
desertsteph