Software
Houzz Logo Print
aim57

squeaky subfloor

15 years ago

Getting ready to install ceramic tile in the kitchen. After installing the first piece of 3/8" ply (BC exterior grade) over the 3/4" subfloor (1-1/8" total subfloor), the floor squeaks in a few spots when you walk over it.

Is this something that will resolve when the cement board is installed, or are we off to a bad start?

Comments (9)

  • 15 years ago

    Drill some deck screws into the joists until the squeaks go away... You may have to drill them in on both pieces of plywood that meet at the joists (the seam, so to speak). In my experience, cement board will not fix this.

  • 15 years ago

    Take this to the remodeling forum.
    You are off to a bad start off to a bad start.

    If you drill some deck screws into the joists until the squeaks go away, you will have managed to make the squeaks go away. So far so good. But this is not enough to know whether or not you have the "right" kind of subfloor for tile. It's a big topic but it's easy when you learn what you have to learn.


    Take this to the remodeling forum. Or the bathroom forum because there are tile guys there.

  • 15 years ago

    Search for posts on "deflection."

  • 15 years ago

    Not sure if this has been replaced by another thread somewhere else but here's my $0.02.

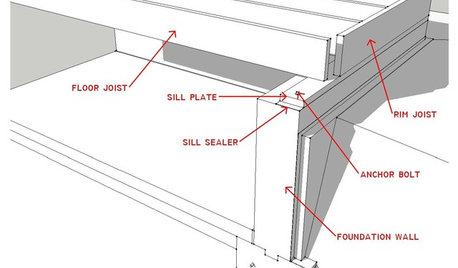
    First, over the past few years I gutted both my 2nd floor bath and main floor kitchen down to the studs/joists. I read a ton on deflection etc. as I installed marble floors on my 2nd floor which sit on 2x8 joists (true 80 year old 2x8's) spanning 15 feet.

    Technically I shouldn't have done it based on all the recommendations but 3 years later and nary a hairline crack in the grout (and my laundry room is next to the bathroom, with the spinning washer etc.)

    On the joists I first put 3/4 ply, which has to be glued down with PL Adhesive and screwed in every 8 inches.

    Then, I installed another layer of ply, but only screwed into the first layer (I used fancy Russian birch plywood made specifically for underlay of stone floors - 7 ply wood and 3/8 thick - strong as 5/8). I used 1" screws to fasten this to the 3/4 layer in a random pattern marked on the plywood. Every few inches - about 1000 screws in a 80 sq ft space.

    Then I installed NuHeat heating cables in a layer of thinset, and finally used Kerdi membrane under my marble tile. No problems.

    If you have squeaks, your first layer of plywood must not have been glued down. Unscrew it all and put it back with glue. You only get one shot at this - spend the $50 on some tubes of PL and do it right.

    You might consider blocking the joists while in there, if they're not done already.

  • 15 years ago

    BTW - why are you installing cement board on top of two layers of plywood?

    IMHO not necessary. I'd jump to 5/8 plywood for the 2nd layer. I'm also assuming your first 3/4 layer is true plywood and not planks or OSB, but you haven't specified.

    Squeaks = movement = cracks.

  • 15 years ago

    OSB is dimensionally stable and appropriate for this application.

    TorontoTim has pointed out that you need to know your joist size. And the length of the joists. And the spacing between the joists. And there's more.

    You don't need cement board: you can use a decoupling membrane, waffle shaped Ditra-like. Also, it IS possible to have no membrane and no cement board, but this is an advanced level topic, a master class.

  • 15 years ago

    I have linked to a deflection calculator on the John Bridge tile forum. Yu need to know your joist measurements and materials and it will tell you how much deflection you have.

    Different kinds and sizes of tiles require different underlayments. You didn't mention what you are using, but if you are using large stone tile , you will likely need thicker ply plus an uncoupling membrane (like Ditra) for extra peace of mind.

    Good luck. Try the John Bridge forums if you aren't getting help here. Weekends can be slow sometimes.

    Also, when you screw the second layer down, you do not screw that layer into the joists. The subfloor is screwed into the joists and the second layer of ply is screwed into the subfloor, avoiding the joists.

    Here is a link that might be useful: deflection calculator

  • 15 years ago

    Thanks for the comments everyone. I have taken this post over to the bathrooms forum.

    We do have planks as the first layer of subfloor. They're 3/4" thick, on 16" joists. The joists themselves are about 9".

    I know there are many methods of tiling and various membranes that can be used, but using cement board is pretty standard. I'll be putting down ceramic tile, so my 1-1/8" subfloor (3/4" wood subfloor + 3/8" ply) *should* be sufficient.

    We did pull up the ply and added some screws to the subfloor to remedy the squeaks. Hopefully that's good enough to move on.

  • 15 years ago

    "... The joists themselves are about 9". ..." Still not enough information. Measure width and height. The mere fact that you didn't bother to post both width and height shows how much or how little you have learned. Stay tuned. What type of wood the joists are is also a relevant fact.

    Cement board is not the bestest of the best. It produces silica dust, like asbestos dust. It is heavy. Other problems too. You CAN return it to the store. Web search for any lightweight plastic waffle. Ditra is one example. Your 2nd paragraph sounds like a contradictory spirit. Just take the information you receive without refuting. If you do use cement board, fine, fine, ok, ok, it's "pretty standard", sure go ahead...

    F.y.i., 3/8" ply is incredibly minimal. One little 1/8th of an inch thicker is incrediblly firmer and better. One little 1/4 of an inch thicker is even more incrediblly firmer and better.

    If you only have a single layer of ply on top of your plank layer, I would love to see whether you get cracks in your tile layer. I would gladly bet against this being a successful installation, if there were a financial product that allowed me to "short" sell this. I predict that you will learn a lot more.

Sponsored
Daniel Home
Average rating: 4.8 out of 5 stars20 Reviews
Premier Interior Design Team Transforming Spaces in Franklin Co, Ohio