Software
Houzz Logo Print
ontariomom

double island layout feedback

15 years ago

Hi everyone,

I have been learning so much about kitchens from reading so much wise advice posted here. Thanks to all the posters! After trying out many different kitchen designs over the last year plus (and consulting with some kitchen designers), we have decided we would like to build a kitchen with two islands. Here are few important points:

1)We eat almost all of our meals in the dining room - so we decided we didn't want to walk around a peninsula to load dirty dishes or to serve (our original plan involved a peninsula and one island).

2)Typically there are two cooks in the kitchen - we each like to have some space.

3)We have four kids ranging in age from 5-17 (one girl, 3 boys). We are also endeavoring with some success to get our teenage sons into the kitchen more to teach them to cook and clean and not just eat LOL.

4)I have placed the induction cooktop on one island (without seating). I've done this after carefully reading the concerns about cooktops in islands. I know there are cons to this placement, but I so much want to face out to the dining room and great room to socialize and not to have to face a wall. I seem to spend more time at a cooktop than average (i.e. more than 10% of kitchen time).

5)It is important for me to have the sink under a window (or at least not facing a wall).

Would you be so kind as to look over the plan and to see if you see any flaws or suggestions for improvement? Thanks in advance for your help.

Carol

{{!gwi}}

Comments (13)

  • 15 years ago

    Hi again,

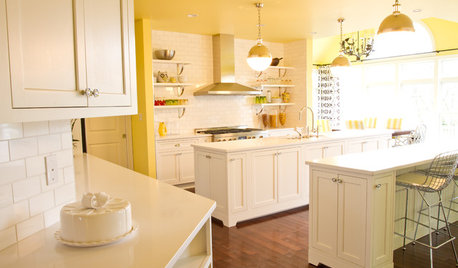
    I have posted a link of a kitchen (not ours ... it is not built) with a similar design to help you visualize the space better. We found this picture after we had designed ours, but it shares many similarities.

    Carol

    Double Island Kitchen

  • 15 years ago

    Nice.I would center cooktop on that island/ I would put appliance garage to the left of wall ovens.consider putting fridge over where appliance garage was....if leaving fridge over near glass door, then you'll gain counter to the left of sink where appliance garage was. Perhaps put island sink over on the left of that island..more useful there. Dbl island concept is really great.

  • 15 years ago

    Hi there.
    Love the nice big space you have to work with.

    I appreciate your comment about spending more time at the cook top - that's me too. I put mine in the island too...one large island. I'm concerned about your design having only 12" to the right of the cook top. I think you're going to want more...at least 18".

    Your design designates the area to the left as hot food prep...I like that. However, the sink is quite a ways away. I know this is contrary to your two island design, but have you considered one large island with the cook top opposite the sink. In other words, eliminate the 48" walkway between the two islands and squish the two together. Now, you don't need the extra small sink.

    Maybe your 2nd island goes at the other end, down by the message center. Do you bake a lot? Maybe a designated baking center - since it's near the ovens.

    Another thing I love about about having the cook top on the island next to the seating, is that you can cook and toss. ha It's so convenient to have the kids sitting there waiting for breakfast and I just plop it on the plate and toss it to them. LOVE IT! If you go with one big island, you would have enough room to adequately separate the cook top from the seating area. My island is about 9' x 4'. The island has a surface of about 24" on the left of the cook top (36") for prep and about 50" to the right. The kids sit at the end of the island (safely away from the cooktop). Another benefit of this design is you can go with a 36" cook top. I think you'll appreciate the extra hob since you have a large family. Of course, these things snowball and now your fridge is on the wrong side (maybe it can move to "B").

  • 15 years ago

    Thanks for your response, herbflavor. I also wondered about whether to centre the cooktop on the island. My reason for putting it off centre was to consolidate the useful prep area to one side leaving just 12 inches on other side for safety. If I leave it off centre, I will also have a large hood off centre on the island. Something for us the think about further. Thanks for you vote on this one.

    The fridge was in zone B until we worried an open fridge would block the passage into/out of dinning room when serving and clearing plates etc. Also having the fridge where it is on the plan was closer to our two islands for prep resulting in a better triangle. Still I can see some pros for putting it back in zone B. As per the prep sink, we moved it from the left to the right when we moved our fridge as we figured we needed a landing area on that end of the island when it was open. We also talked about centering the prep sink.

    My thoughts on the appliance garage (with toaster, toaster oven and hot chocolate maker hidden inside) was to keep these appliance close to the eating/sitting areas. My kids will make toast and eat standing up leaving crumbs where they travel. Perhaps if these tools are close to the sitting areas (both bar stools and dining room table) they might sit and eat and make less mess -- wishful thinking perhaps. Of course if the fridge moves back to zone B then the toasting centre/appliance garage can easily move.

    Thanks so much for taking your time to give me feedback. It is so helpful to consider all options.

    Carol

  • 15 years ago

    The major difference between your design and the one you linked is that your cooktop is on the opposite side of the second island. This, in my opinion anyway, greatly reduces the functionality. You'd be washing veggies at one of the two sinks and carrying them pretty far to your prep area. Or, you'd be cutting things up by the prep sink and having to transport the cut-up items quite a ways to put them in a pot.

    If you put the cooktop on the side closer to the other island and made that aisle narrower (38-40"), you could prep next to your prep sink and pivot to your cooktop. On the other hand this changes the direction you'd face, which defeats your purpose of having the cooktop in the island in the first place.

    The suggestion above of having one large island is a good alternative. It would require moving some of your other features around, but it seems like it would accomplish your goals better than the layout you have.

  • 15 years ago

    Prepping will most likely take place next to a water source. The flow of work in a kitchen is:
    Refrigerator/Food Storage/Pantry --> Prep Zone w/sink --> Cooking Zone w/cooktop/range -->
    Serving Zone (table) --> Cleanup Zone w/sink & DW --> Dish Storage

    This is regardless of how much time you spend at the cooktop/range.

    In your situation, spending more time than usual at the cooktop/range, it's even more important that you keep the Prep Zone and Cooking Zone very close together. Right now, you have them separated by a "barrier island".

    BTW...a "work triangle" should NOT intercept any counter or appliance...and yours does that. It should be clear walk space with no tall cabinet/appliance, island, peninsula, or similar in the way.

    Also, realize that work zones have further developed the "work triangle" idea to help design an even more functional layout, so be aware of the location of each work zone and it's position relative to related work zones.

  • 15 years ago

    Hi from Mississauga. My preference would be one large island with both a cooktop and prep sink with at least 3 ft between them. Multiple cooks could work on both sides of the island. I don't think there is enough workspace around either the cooktop or the sink unless you reduced the aisle width and I wouldn't like continuously having to pick up what I had prepped at the sink and carry it over to the cooktop. You could extend the large single island even further to have a 3 sided eating/prepping counter or you could have an overhang on one side. I realize a large island would form a barrier for one side to get to the refrigerator but I'd be willing to make that trade-off or you could even put in fridge drawers. Another thing to take into account is ventilation. Island vent hoods are more expensive and harder to vent. Make sure venting is practical before you commit more time to this layout. I was wondering why your furnace vent is so large? Mine was only about 8x8 metal chimney and I had it removed when I put in a high efficiency furnace and tankless water heater.

  • 15 years ago

    Thanks for all the helpful and well-thought-out feedback, guys! I just took a trip out to the backyard with my DH (in the blazing heat ... it's not always cold in Ont.!) and we spaced out both the double and single-island layouts suggested.

    We had initially considered the single island design, but were leaning against it for the following reasons: 1. a big island made for a bit of a barrier to travel to the opposite side of the kitchen when needed, and 2. it was important to me to face out into the windows beyond in the dining and great rooms, instead of facing a boring pantry wall when cooking and/or prepping.

    We thought that two islands might give more linear counter surfaces for 2-3 cooks to work in separate zones without interfering with each other. If a single cook was working in the kitchen alone, he/she would probably pick a zone, any zone, to work in that would be convenient, and thereby eliminate a lot of travelling anyway.

    Also, placing the cooktop in zone H (more similar to the finished kitchen picture), while more convenient to the prep sink, bothered me because two cooks would be back to back (great for one cook though).

    Great ideas, all! You've given us very good pause to consider!

    Carol

  • 15 years ago

    Is the venting for the furnace a full height cab? probably a dumb question...
    I'm just not seeing the best function of the prep sink in the current location. I love the idea of double islands so that's not the issue. I'm wondering if you could use what you have designated as a coat closet as a step in pantry and use the pantry location as counterspace/prep sink.

  • 15 years ago

    Would my original design with two islands be any better if the prep sink moved to zone H on the same island as the cooktop? The other island could be a sink free open space to spread out. Any improvement at all?

    Carol

  • 15 years ago

    If you shorten the top island by approx 20" and lengthen the bottom island by the same and place the prep sink in the top left corner by the frig then I think it might work. Imagine getting something from the frig, rinsing at that corner, and then working your way/prepping down the west side of the island toward the stove.

  • 15 years ago

    Hi Remodelfla,

    Thanks so much for your ideas. I think you suggestion in your last post is a big improvement. I will get my husband to draw it up that way and we will play with it some more. Having the prep sink in the top left corner may need to be moved slightly to ensure we have a drop off for items coming out of the fridge.

    In answer to your earlier post, I am so glad you like the idea of a double island kitchen. I so much want to face into a room or a window and avoid facing walls, pantries, etc. as much as possible.

    We are building an addition with this project so some of the area shown is new house, some old. I am not sure the exact dimensions of the vent area yet. The architect said to block off that much space. Once a HVAC (heating/cooling) plan is made I will have a better idea of the area needed. If the depth or length can be reduced I will add it to the pantry. In fact, if the depth of the vent area can be reduced I will probably use the room to hang broom, dust pan, mop, etc.

    The area listed as clothes closet opens to the main foyer where guests will enter -- it already exists. Hopefully, after the addition the family will enter via the garage and then through a lovely mud room. I don't think I would want to use the clothes closet as a pantry as it would face the main door, or if accessed from another side my cooking would be too visable to people arriving. The way it is planned a few key walls shield some of the view of the new kitchen (certainly the messy part to those in the foyer). These same walls are also weight bearing so win win.

    Thanks everyone for taking the time to help. Your comments are appreciated.

    Carol

  • 15 years ago

    Hi everyone,

    Well we have switched a few things around to make the kitchen more efficient thanks to your suggestions. I still prefer two islands to one big one. Can you please take another look at the update and see what you think now?
    Carol