Software
Houzz Logo Print
smbh_gw

Please comment on my kitchen plan and materials

16 years ago
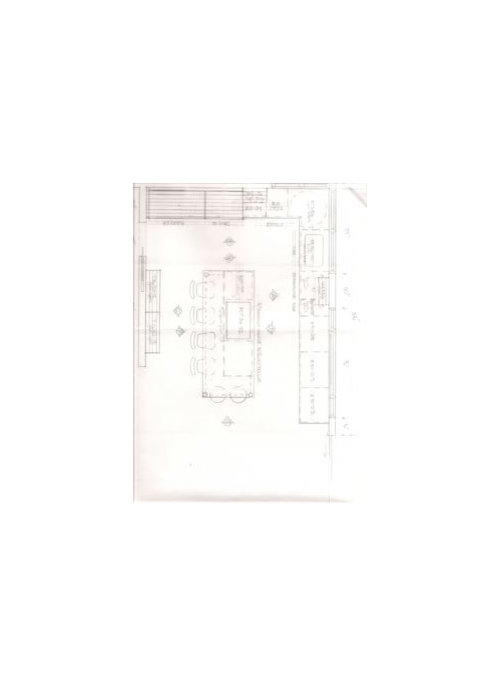
I have been lurking here for a while after getting initial plans from a KD. I have some concerns about the plan and am meeting with her to get round 2. I would really appreciate your advice on this plan and my materials chosen so far (don't hold back!). Here is the design:


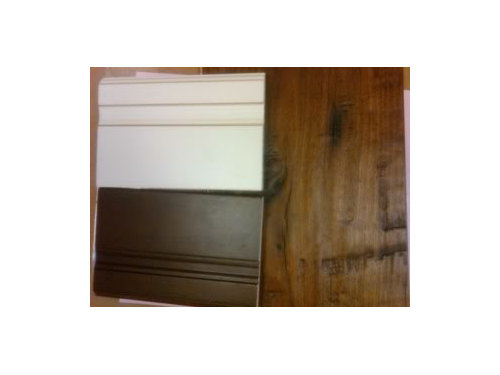
What you can't see -- at the bottom of the page the kitchen opens to our family room (big couch, TV, etc.)On the left bottom, there is a large opening to the entryway of the house, and the dining room is off the page to the left (the pocket door at top left goes to the dining room). In case the plans are hard to read: On the left side of the kitchen there is a shallow (12") pantry with glass uppers. Starting at top left corner and proceeding to the right: refrgierator (Miele 48" fully integrated), double ovens (Dacor 30"), then cabinetry/super susan (on top a small upper/appliance garage, then there's a window), on the right, sink under window (Blanco 440302 single bowl), Miele integrated DW (Diamonte? Inspira?) with one upper cabinet glass on top, then pull out garbage and big lower cabinets under windows down the right, until the wall stops at slider to the back yard. The island will house a MW drawer (Dacor) and the rangetop (Dacor epicure) and seat 6. Cabinets will be Columbia Maple Cashmere around the perimeter, clear alder Hermosa for the island, and flooring is Walnut (7") here is a pic of the colors:


Counters are Forest green limestone/granite -- rough finish (not sure what that's called, but it's not glossy and all of the veins pop out etc.)

We are a family of 4 (2 young kids). We don't do a ton of cooking but want a functional kitchen that is a warm, nice place to hang out and do homework/projects/etc. We tend to have a lot of "stuff" so I would love opinions on how to configure cabinets for best storage. I'm a bit concerned about current placement of fridge next to pocket door. Am also considering whether to do a 2nd micro (or micro/convection) instead of the 2nd oven since we tend to use our microwave a lot and, other than the holidays, we rarely would need two real ovens. Am concerned that even though we are extending footprint of the kitchen (currently we have a peninsula that cuts this design in half, and a round table under the windows by the slider) we are cutting storage with a narrow pantry. Also would love feedback on flow of design.

Sorry for the long post -- but all feedback is much appreciated!

Comments (7)

  • 16 years ago

    Oh I meant to post overall dimensions of the kitchen because those are cut off: refrigerator/oven wall is 160", from lazy susan corner to slider is 216", and total span from entryway to refirgerator corner is 155". Thanks!

  • 16 years ago

    The drawing is a bit small to see. If you look around in your account or album settings, can increase the default or maximum image size. Photobucket chops your image down to whatever you have set.

    Judging by trying to use the cabinet widths as a size guide, I've got a few things.

    The work aisle looks small. A lot of plan views measure aisles as cabinet to cabinet, but the recommendations for width are given counter-edge to counter-edge. So the plan may show a 36" aisle, but really, you end up with 33" because of counter overhangs.

    The aisle behind the chairs may be a bit small. The minimum aisle that allows passage through behind a seated person is 44" from the edge of the overhang.

    I have a concern with where the dishwasher is. When open, it becomes a tripping hazard to someone who was concentrating on cooking.

  • 16 years ago

    I can't think of anything to add to Bmore's comments. I have the same concerns and unfortunately they're not small issues.

  • 16 years ago

    If you want an island set up you may need to eliminate the 12" pantry altogether. It makes the aisles too narrow.

    I am not a fan of cooktops on the island as you have it.
    Have you tried other functions on the island like the sink?

    I also believe the DW is in a location you could trip over it when its open, but I am a bigger believer in keeping the door shut.

  • 16 years ago

    Are you really committed to a cooktop plus two ovens? Because one possible solution to your concern about not having enough pantry space is to just do a stove.

    You could, at the same time, address the issues raised above. What if you took the cooktop out of the island and narrowed the island? I know you have a big bank of windows above the sliding door, but you could put a stove there. (Were you going to do an island vent over the cooktop?)

    Then you could build the microwave into a cabinet next to the fridge, and have plenty of space above and below it for rollout shelves.

    If you are not willing to conceive of such radical changes, I would definitely consider swapping the ovens and the fridge. I would want the fridge to be closer to the island as a landing spot when pouring drinks and pulling several items out of the fridge at one time.

  • 16 years ago

    Thanks so much to all of you. The KD came out tonight and re-measured - a few things seemed off to me and I was right so she is re-running the plan. We will swap the fridge and ovens for sure. And I will check on the aisle measurements as that is not something I had focused on at all. I really appreciate your feedback.

  • 16 years ago

    I would rethink the Dacor range top. I wasn't happy with mine for the price especially and they don't perform a well as others in the same price range. The electric ignitors would constantly click while another burner was being used. I would have to turn off the burner and use another one, whichever wouldn't set off the other ignitors at the time. The BTUs were not that high, not sure how they're set up now, so things took forever to boil etc.

    Check out the appliance forum here. I would have done things differently if I had checked there first.