Software
Houzz Logo Print
jeri

Great Room Should We?

17 years ago
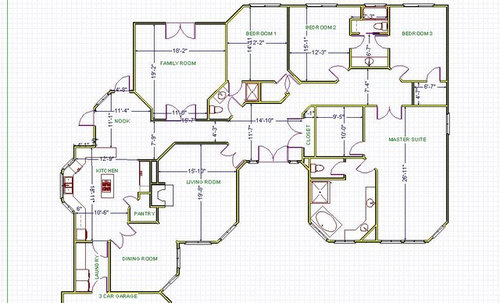
You have all been so generous with your help and I appreciate it more than you know.

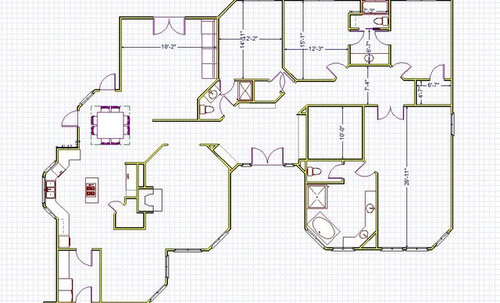
My husband and I are seriously considering removing the wall between the family room and kitchen and would like some feedback. I posted this in "building a new home" but received zero feedback so far.

We also want to turn our foyer into a library room, so we moved the entry of the living room as well in the second layout.

We would love to proceed with these ideas, but only if they are good ideas. I donÂt want to do anything wrong  that is, make the house less than it could be. I know we have to please ourselves first, but I truly want to look at the bigger picture. And besides, if we do something that is wrong  it may not please us either. We think these are good ideas, but IMO, we lack the experience to know for sure.

I sincerely appreciate your input.

Jeri

Current Layout:

Great Room Mod:

Comments (12)

  • 17 years ago

    I like the changes.

    Did you mean you would turn the living room into a library room? I think that is smart and I like opening the nook wall into the family room. I think you will really like that. Your kitchen is still not directly open to the family room so messes will be hidden somewhat. I'm no expert, but I think you've made good changes to the plan.

  • 17 years ago

    If it were me, I'd definitley open it up . I'd even pull that wall back opening it up even more.
    Like the plan!
    Good Luck

    Here is a link that might be useful: granite countertops

  • 17 years ago

    Another vote for opening up the family room to the nook. Our kitchen and family room are completely open, basically one huge room and I love it. For the library, would you want that to be completely open to the dining room or have an option to close it off? or maybe you want it open for overspill of the dining, post dinner seating? We didn't include a formal living room in our home either (well, it could be, but just really small) and made the room off the dining a dual purpose room. Right now it's the playroom, but in future years we will make it the office which can be closed off with pocket doors and french doors. just some thoughts.

    the rest of the house looks very nice (love the master closet size - whoo hoo!), but where is the closet for bedroom 2?

  • 17 years ago

    Are you just converting closets to shelving in the foyer for your library, or are you planning seating in there too? I think that would make it a bit crowded for a foyer, and you lose any place for guest coats, unless you plan to use a coat tree or something similar.

    Having the foyer library shelving is why you moved the living room entry, but if you kept the living room entry where it is now, you could take down the entire hall wall by the family room & really open that space up. I'd also add a door near the foyer to block the sight line from the foyer to the nook & add family privacy while your guests go from the foyer to the living & dining rooms.

    I'd add your library shelving to the dining room and/or living room instead of using the foyer space. These spaces already have furniture useful for a library & give them more of a purpose.

    It appears that you've moved your laundry room wall for more space there. I'd do that only if you have enough library shelving in the LR/DR. I'd absolutely keep a door between the dining room & kitchen, even if it stayed open most of the time.

  • 17 years ago

    I really like the kitchen being opened up and would also suggest removing even more of the wall for more openness. I don't like the library in the foyer though. A foyer really needs a coat closet and you would lose that. Also, a library should have seating and there is no room for that there. I would instead leave the foyer alone and use the living room wall to the top and left as the library area. You could put a lot of shelves there and like gizmonike said, you already have the appropriate seating.

    Now that I look back at your drawing, I suggest that if you leave the LR door where it is, you could remove that entire wall that the family room door is on and eliminate a wasteful hallway. The family room will be separated from the LR by that wall that I was suggesting you build your bookshelves on. Or....you still remove that whole wall and face the book shelves towards the family room.

  • 17 years ago

    Thanks for all the feedback!

    We will pull the opening of the family room back as far as we can, but there is a support beam along that wall at some point, so that will dictate exactly how far  it will not be less than shown in the second layout though. Hopefully you all feel that is enough if we canÂt do more???

    Our plan is to repurpose the living room as our girls den. They are 16 and 11 and enjoy hosting their friends  some of which are boys and I donÂt like boys in bedrooms. :-) So this will be their place to hang. The dining room is going to be repurposed as our computer room. We are all on the computers a *lot*.

    Library Foyer Idea - Oh dear! The folks over in Home Decorating loved this idea. That foyer is pretty big in its own right (donÂt you think?) with a ceiling that vaults from 9 feet at the front door to 14 feet at the wall opposite the door. There is also a large dormer window that lets in a lot of indirect lighting. It seemed like such a waste of space and our family would love a library (and sliding library ladder) and we liked the thought welcoming our guests into our library. We thought we would put a couple of chairs, a small table and a lamp against the wall opposite the door. You guys donÂt like this idea? (cries)

  • 17 years ago

    Oh! duh, I get it now. I like the idea of the look/use of the library, but you definitely will want a place for coats/shoes as guests enter the home. And although 10ft seems like a lot of space (I'm basing this on the width of your master closet) since it's a passthrough, you would have to walk around any furniture there to go through the hallway and access the bathroom. Maybe you could fit one chair and small table?

  • 17 years ago

    Just get really good UV coating for those windows or your books will be toast. Literally.

  • 17 years ago

    The biggest problem I see with your plan is that the focal point when entering your house is a bathroom. Yuck.
    That is one thing I would address for countless reasons(I shouldn't have to spell them out) before I finaled this plan out.
    Good luck. Keep working at it.

  • 17 years ago

    How do you plan to use the library? Just as a place to house books? Or do you envision plopping down into a comfy chair with a book just pulled off the shelf? If the former, putting it in the foyer is fine. It is something to do with that big space. If the latter, that idea doesn't thrill me. Too many distractions - people coming in and out the front door, people walking through from bedrooms to kitchen or wherever - to make it seem very library-like. Plus you'll need a table and a good reading lamp to make it work. Where the heck would you put the furniture where it wasn't in the way of traffic?

    Who will use the library? You and hubby? Kids? If the former, maybe you could turn part of your large master suite into a library nook. Your guests won't see it but is that necessary?

    And as others have pointed out, where will you put guests coats and shoes?

    Sorry, I don't mean to burst your bubble. I like the concept but I'm not sure how well it works IRL. What might work is a modification of the idea. Make a library wall with shelves, built-in seating (a window seat without the window) and swing arm wall sconces to provide reading light.

  • 17 years ago

    You lose the need for an angled wall in the lower right corner of the family room since you removed the lower left. (Unless there is something happening in the ceiling with that shape) I would consider squaring that bathroom off and perhaps you could get a closet there to serve the front door. (And shorten that wall that aims at the table.

    Changing the doorswing of the bathroom to "out" so it was always kept closed might be a fix to get you from looking at the vanity from the front door.

    I am not sure you gain anything by removing the angled walls between the DR and kitchen and LR DR. Again, it causes you to lose the intent of the room: "clipped corners". If you are going to do that, you might as well make the whole refrigerator/pantry wall straight and reconfigure how the pantry works.

    In plan, right now, it looks more open with the changes but removing some of the angles in the rooms makes the other angled walls not make as much sense. You may want to think about what this does to the rooms in three dimensions. Since the LR was the only full octagon, I would try to keep that one intact particularly. And I might consider opening the dining room in the opposite way that you have it now--close OFF the angle wall but enter in through where the pantry is now, on the flat end somehow.

  • 17 years ago

    I meant square off the bathroom on the family room side of it, not the entry hall side. In the opposite cornerof entry, could you somehow build an angled wall there, get in a small coat closet by stealing a bit of space that is blocked out behind the MBR toilet and into the master closet--gain a fuller expression of the angles in the foyer, and bury the weird angle formed by the closet in the master bath and closet.

    I tend to favor rectangular rooms (although a pure oval dining room is way up there). I am not big on angles so much, like whoever designed your house. However... I think to really work with the design intent you have to keep as many angles as possible, (and maybe "complete" some) while still opening it as you wish, in other ways.