Software
Houzz Logo Print
lzhwong

Kitchen layout review

14 years ago
Hi everyone,

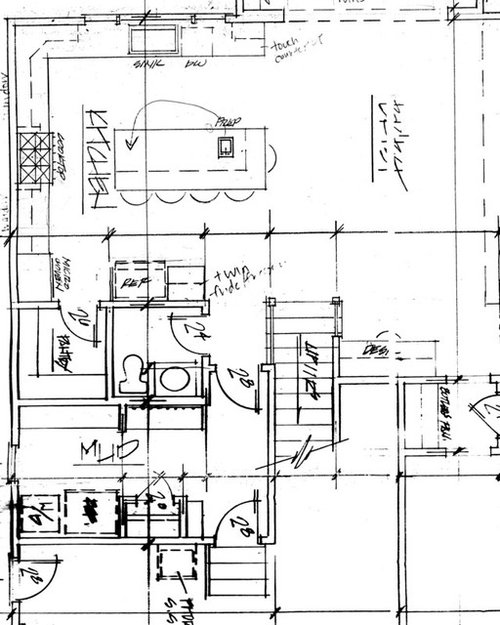
Here is our kitchen layout plan. It's a little difficult to read so please let me know if you have any questions. It will be approximately 15x17 and is open to the breakfast area which is 13x17. We are going to do a large window in front of the sink and two windows flanking the cooktop. My husband wants the Electrox twin fridge/freezer columns so it will knock out the cabinet/counterspace next to the fridge.

Thank you for your feedback!

Comments (15)

  • 14 years ago

    Something like this?

  • 14 years ago

    lzhwong, I like your layout.
    Do find space for a trash pullout, preferably, in my experience, next to the prep sink.

    And, do you really want all that island seating with the breakfast table in the same room? Would 2 or 3 stools be enough? They take room that could be drawer storage.

    Cam349, whose kitchen did you did you post above? Could we ask her/him how often they use all of those island seats? That is for my information, mostly.
    Sandra

  • 14 years ago

    cam349: Thanks for posting the picture. I'm going for a similar look - white cabinets, possibly cambria torquay for the countertops, and dark hardwood. I haven't decided if I want to do a contrasting perimeter countertop in black. Any thoughts?

    Bellsmom:I was thinking of having only 4 seats at the island (eliminating the fifth on the side). Would it look funny if I only had 2 chairs?

  • 14 years ago

    It would not look funny at all to have seating only on one side of the island and not the end. And you would gain that 15'' or so of storage on the front side of your island. A 15'' drawer stack can hold a LOT! I'd do that without question unless I needed the extra seat.

    Incidentally, another consideration: In your pantry, there is a maybe 4 foot long wall where the door swings back against the wall with no planned storage. If the door is offset from this wall by 8 to 10 inches, you can have open shelves put there. I promise you that shallow 8 to 10 inch shelves 4 feet or so wide from floor to ceiling can look great and store an unbelievable amount of ''stuff''--from canned goods to sauce pans, from seasonal tableware to paper towels. It is valuable space that you don't want to waste.

    Sandra

  • 14 years ago

    Bellsmom: Thanks for the advice! I'm definitely going to eliminate that 5th chair then. I was thinking of doing a pocket door on the pantry instead of having the door swing in. Do you think that would be another feasible option?

  • 14 years ago

    From the size of the room you should be able to have a nice wide island - say 4'6". I'd do this since you're putting the prep sink on the end. I also think the seating would function better opposite the prep zone (see picture). As Sandra said: offset the door to the pantry to get the extra shelf - a pocket door will aid in better access. I'm not sure where I got the pic above - it was in my kitchen inspiration folder that I started a couple years ago.
    Cheers - Christine

  • 14 years ago

    For a look at 3 sided upper cabinets take a look at this great kitchen:

    Here is a link that might be useful: beekeeperswife's kitchen

  • 14 years ago

    Thanks for all of your suggestions! I LOVE beekeeperswife's kitchen! Soo beautiful!! Now I'm thinking of just doing 2 chairs at the end of the island as opposed to 4. If I eliminate the chairs, can I reduce the clearance between the island and refrigerator? Currently, the plan shows 4 feet of clearance around all sides of the island and the island itself is 4 feet by 9 feet. Would 42 inches be enough? If so, I can increase my island size by 6 inches.

    Also, I'm planning on using a hutch style cabinet next to the dishwasher. This would allow me to conveniently unload most of my dishes (dinnerware, bowls, cups, etc). Plus, it's close to the breakfast area.

    Another quick question - what do you think about the desk area? It's about 6 feet of wall space. My husband and I definitely like to have some sort of desk (we currently have one in our kitchen and use it all the time) but 6 feet is a bit too long. Any ideas?

  • 14 years ago

    You want to keep an eye on seating plans and distances to the open doors of appliances.

    ----- Begin Lecture - feel free to skip to the end -----

    Occupied stools need 24" of aisle plus another 8 inches for a person to become seated. Tall tub dws need 28-30" of aisle, refrigerator doors take 21" (freezer drawer on bottom) to about 36" of aisle - starting from their fronts which are about 28-30" from the wall for counter depth (except very expensive ones like liebherr or subzero) and 36" for non-counter depth. Microwave drawers need about 21". Oven doors are anywhere between 15" and 21".

    Chairs or stools of course also varying in their measurements, but a good planning depth is to consider that they "stick out" about 6-8" even when unoccupied. Kitchen picture number 1 by cam is a good example of the way stools are constantly left - showing a small, empty stool using 12" of aisle.

    To walk freely IN A KITCHEN takes about 36" because you're likely to be carrying things.

    To walk at all takes at least a foot. As an example of where that comes in handy to know, back to back seating of stools and table seating needs at least 5 feet from the counter edge of the stools to the table edge. What that looks like when no one is there is a 36" walkway (at least in my house! until I walk through and push chairs in). When people occupy both sides, there is just enough room for people to push back and get out of their chair or for someone to squish through.

    A main working aisle with a stool in it that would tend to be occupied when someone was working would need to be at least 4 feet wide but would be better at 5 feet wide so you could always get into the cabinets behind the seated person.

    ---- End of lecture ----

    I would do end panels or walls on the sides of the twins. The cute "built-in" kit does indeed make them look built-in until you get a look at the open side?

    Looking at your pic of the hutch cabinet, you'll see that you pretty much can't put anything on the counter and open or close the doors because they sweep across the counter. This is "solved" by putting a drawer or cubbies or just about anything 6-12" tall at counter level.

    Also, think about whether you'd like to increase the depth of the dish storage cabinets. Dishes have gotten larger over the years so it might work better to order that wall stack made 13-15" deep. Plus, that would turn the drawer into silverware storage.

  • 14 years ago

    If the kitchen is 17' you should have room for 4'6" island:

    Kitchen 204"
    - 50" for cabinets
    - 96" for aisles (4' each side)
    = 58" for island (or 4'10") - I'm suggesting 4'6" and the extra 4" goes on the fridge/freezer side for clearance room.

  • 14 years ago

    I like the idea of the wide island. 4' 10'' would be great. That would be wider than shown below, I think.
    Here is a rough sketch of a proposal.
    I forgot to label the cooking area, but that is obviously to the right of the range.
    Two island seating possibilities are shown.. I prefer the side x side version, but the other might work also. You asked about seating for only 2 people. I like that idea, but perhaps others will think otherwise. It depends on what you need. When it's possible, I personally like at least one seat at an island because that allows you to sit and prep when there is a long job to do. You might need a little more room on each side for the corner arrangement than is shown here


    1. Sliding door to the pantry is a great idea. A concern is that our sliding doors into the living room (seldom used) do not move very freely. You would want them to move easily.
    2. Placement of the prep sink requires thinking. If it is straight across from the clean up sink and two people were working, you'd be more likely to bump into each other. However, it is really desireable to have a sink as close as possible to the stove for dumping hot water and replenishing water in pots.
    It is really better NOT to have the prep sink opposite a seated person, as is shown in the first island arrangement.It is also better not to have anyone sitting with their back to the fridge.
    Over all, probably best if the sink is moved to the right as shown in the alternate island.

    Hope this is useful. It's good to have lot's of choices and off the wall ideas to play with when designing a remodel.
    Have fun.
    Sandra

  • 14 years ago

    bmorepanic: Thank you for all of that helpful information. I will definitely do a few drawers at the bottom of my hutch. What a great idea! I do plan on doing end panels and an upper cabinet above the twin fridge/freezer. I'm hoping to achieve a built in look. Since I'm not putting cabinet doors on any of my appliances, do you think it will be too much stainless in the kitchen? (fridge, freezer, oven, microwave, cooktop, and dishwasher)

    bellsmom: Thank you for your sketches. I think I like the prep sink close to the cooktop. I was worried that a pocket door would not open freely. Maybe I'll just do a regular door and then do narrow shelves on the side the door opens like you had mentioned before. I asked my husband if he liked the idea of just having 2 stools and he said he prefers 4. He thinks when the kids are grown they will actually sit at the island for quick snacks or what not.

  • 14 years ago

    Another quick question - what do you think about the desk area? It's about 6 feet of wall space. My husband and I definitely like to have some sort of desk (we currently have one in our kitchen and use it all the time) but 6 feet is a bit too long. Any ideas on how we can better use that space?

  • 14 years ago

    You could have the pantry door swing into the kitchen - That way you maximize pantry access and when you leave the pantry with your arms full you can just kick the door closed :)

    I think the stainless will be fine. When you enter the room they're off to the side and not the focal point.

  • 14 years ago

    I agree with cam349 about the pantry door swing and the stainless. My pantry door now swings out and gives access to the entire pantry. It used to swing in. And where yours is located, if you hinge it on the refrigerator side, it won't block anything in the kitchen when it's open.

    Would you want a really nice, furniture grade filing cabinet beside your desk? Wish I had room for one in the LR or FR. Mine is stuffed into a closet. I would want a four-drawer one that matched the desk. It would take up maybe 15-20'' of the space. I think it could look good and I know it would be useful.