Software
Houzz Logo Print
kashmi_gw

Seeking Kitchen Layout Advice

15 years ago
Seeking advice, please.

This started out as a "simple" update to our 12-year old kitchen: one, two, three & done, right?

ONE: replace laminate with granite (Golden Thunder; thought it would go well w/ our natural maple cabinets that have yellowed + dark grey floor tile).

TWO: replace radiant smooth top w/ induction + new downdraft. (Thanks to GW for all the good info about induction.)

THREE: replace drop-in sink with SS undermount sink.

Well, and FOUR, replace window over sink with bow window that is at countertop height. (Thanks to all the GW posts of examples of counter-top height windows!)

Sooo, while continuing to read through GW posts, got to thinking about some "minimal" moves (ha!): mostly swinging the cook top area around to make more of a galley-type kitchen.

The change,

* would require taking up some floor tile and installing some where cabinets are now -- but we have LOTS that we've hoarded from the original job.

* would require new wiring, but induction will anyway because of need for 50 AMP service.

* would require some reducting for downdraft - but basement is directly below, so that's "easy," right?!

What I like about the proposal is that more of the counter will be usable + more countertop to show off the granite. But does the plan make sense? This is where we need eyes and minds other than ours.

Note: In the "Existing Kitchen Layout," the refrig really is outside of the drawing space and the door to the "alternate" entry area is also wider -- just wouldn't fit on the plan. But I didn't want folks to think we were sans fridge. (Also, we do know that the refrig is not in the best place, but we're used to it where it is and it works for us.)

Ok, I'll stop now and listen for your thoughts.

Thank you in advance.

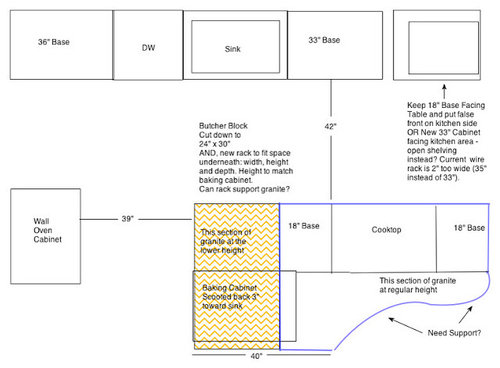
Here's the existing kitchen. A year or so ago, we took down the wall between the kitchen and the family room ("below" the drawing), pushed the refrig into the family room a bit, and added the baking area. So that cabinet just sits on the tile (as does the wire shelving in front of it). The kitchen is also open to the dining area (to the right of the drawing).

From Kitchen Reno

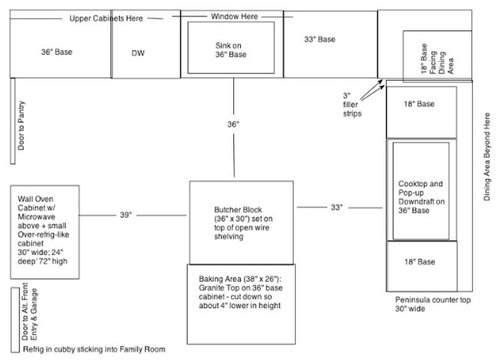
And here's what we're thinking of doing. Oh, yes, the current long stretch of cabinetry butts right up to the tall windows in the dining area. So the cabinetry (or anything else) has to stop where it does (at the top right of the drawing area).

From Kitchen Reno

Comments (5)

  • 15 years ago

    I totally don't get it. Where's the fridge? Is it where the word "refrig" is?

    On of my pet peeves is the path from fridge to sink and from fridge to stove blocked. I don't know at what point minimal doings start and stop.

    There are ways to counterbalance a granite top, though I'm not sure if that would work in your shape, but if this is an eating area, you're going to have everyone facing away from each other and not enough room for shoulders/hips. That's why people do out curves, not in curves. Aliris has an S curve on her overhang, but it's purely decorative. The actual seating is on outcurve, facing each other. If it's just for looks, I don't see a real problem other than deciding the best way to support it.

    Other than the fridge being outside of the kitchen altogether, which is a major PITA, I think the cooking layout could be workable. Certainly not much different from before.

  • 15 years ago

    Sorry for the lack of clarity. Yes, the refrigerator is where "refrig" is. I've posted a rescaled drawing to show the relationship of the kitchen to the adjacent family room & dining area. Hope that helps. Also a pix of the removal of the wall between the kitchen & family room (and concurrent creation of the cubby area for the refrig).

    I do take your point about the path from fridge to sink and stove. Since removing the wall between the kitchen and family room just moved the refrigerator about 3' closer to the door and back 2', we're not much worse off than we have been for 12 years.

    You are also quite right that there's not a huge advantage over the current layout. My motivation is to find a way to use more of that granite that we just wrote a big check for!

    I don't really see the granite top as an eating area -- just a larger expanse of granite and more countertop space. The door by the fridge is the one we primarily use for our daily comings and goings, so we try to keep the pathway clear.

    We just don't want to do this moving around and then later smack our foreheads and cry, "What were we thinking?!"

    So we very much appreciate your thoughts about doing this.

    Here's the rescaled drawing to show kitchen's relationship to adjoining rooms.
    {{!gwi}}From Kitchen Reno

    Here's a picture of the wall being removed that shows the refrig cubby. Please excuse the construction mess.

    From Kitchen Reno

    Thanks again for the advice.

  • 15 years ago

    :) I was actually saying that there's not a huge disadvantage over the current layout. :)

    I get it that you're not redoing the whole thing. If you were, I'd swap the ovens with the fridge, though that would cut down the island.

    More counter space never hurt. If you squared it off, however, with a corner support, would you have room for a stool on the end and two on the FR side? I think you would. It would be a nice feature, even if you don't use it much. You could get stools that tuck under entirely to be out of your way, or that fold up and go in a closet. Do you have enough granite for that? It looks like there's enough aisle space.

  • 15 years ago

    I might not be seeing everything as it is in reality, I realize you're on a budget (like most of us), and I know you're not redoing cabinets. Having said that, have you considered replacing your island with a bigger one, full of very practical storage?

    It could coordinate with your existing cabinetry, be made to the size of that granite, and who doesn't need more storage in the kitchen?

    And, just my thought, if you don't NEED seating area in the kitchen, don't put it there. It takes up more space than think once you're using it. Also, it's probably best to keep your counter height all the same. Those raised counters work beautifully sometimes, but the space has to be right or it feels limiting.

  • 15 years ago

    plllog: Re: swapping ovens and fridge. We had the same thought when removing the wall between the two rooms, but came to the same conclusion about space. Good point about stools to tuck under. One of my students makes these wonderful stools, so it might be an excuse to support a budding artist/architect!

    regmoses: Good point about not being penny-wise and pound foolish (though you put it more gently than that!). It would make sense to rethink how best to use/arrange that space. Probably can use the existing cooktop cabinet, but consider other options for how to best make use of the under-island space. Now certainly is the time to do that.

    To both (and others): Re: Varying heights. Since I just got the baking height a little over a year ago, I hate to lose it. It's been wonderful! BUT, the existing space is 38" wide by 28" deep. In the proposed island, the lower countertop area of the island becomes 30" wide by 50" long. I've been assuming that I can just work from the long side -- with my back to the ovens. But maybe not as easily?

    Once again, thank you for the helpful input.