

small kitchen modification
14 years ago
Sort by:Oldest
Comments (9)
Related Stories

KITCHEN DESIGNKitchen of the Week: Small Kitchen, Big View
New bay window and smart storage gives this 12-foot-wide Philadelphia kitchen breathing room
Full Story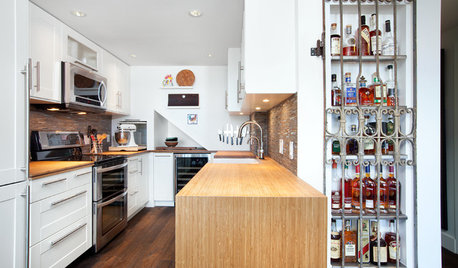
KITCHEN DESIGNKitchen of the Week: Salvage Meets High End in Vancouver
Reclaimed fir floors and a salvage-yard gate cozy up to choice appliances in a warm and sophisticated Canadian kitchen
Full Story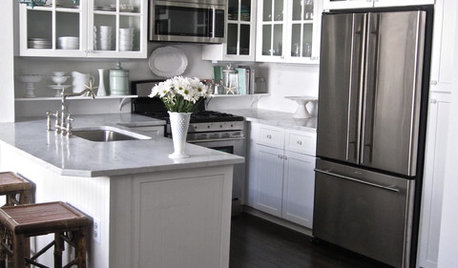
SMALL KITCHENS10 Ways to Make a Small Kitchen Feel Bigger
Does your kitchen draw a crowd or crowd you in? Here's how to make sure your compact kitchen leaves room to breathe
Full Story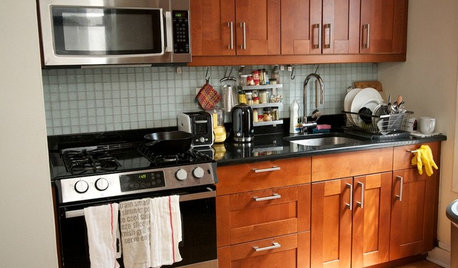
KITCHEN DESIGNKitchen of the Week: A Cooking Maven's Small Kitchen
A food blogger shows that an amazing meal can be whipped up in any size kitchen with the right tools, storage and attitude
Full Story
KITCHEN DESIGNKitchen of the Week: Small, Creatively Used Kitchen
A food blogger whips up recipes out of a tiny Oklahoma kitchen — and sometimes spills over to the dining room table
Full Story
BEFORE AND AFTERSSmall Kitchen Gets a Fresher Look and Better Function
A Minnesota family’s kitchen goes from dark and cramped to bright and warm, with good flow and lots of storage
Full Story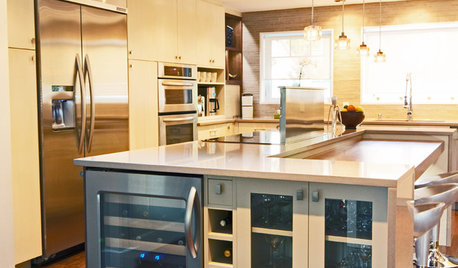
KITCHEN DESIGNSmall Luxuries: Wine Refrigerators Offer Handy Storage
No more tossing whites in the freezer at the last minute. Get the facts on wine coolers so you can just chill before guests arrive
Full Story
KITCHEN DESIGN10 Big Space-Saving Ideas for Small Kitchens
Feeling burned over a small cooking space? These features and strategies can help prevent kitchen meltdowns
Full Story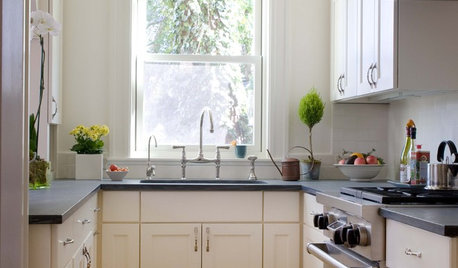
KITCHEN DESIGNLet's Toast Small Kitchens Everywhere
It's time for a tribute to the many wonderful qualities of compact kitchens — and some tips on how to plan them well
Full Story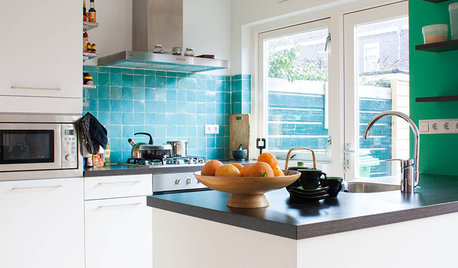
SMALL KITCHENSPersonal Spaces: Small-Kitchen Designs
In these kitchens, homeowners have found inventive ways to make the most of tight quarters
Full Story



ginny20
remodelfla
Related Professionals
Salina Kitchen & Bathroom Designers · Lufkin Kitchen & Bathroom Designers · Saint Cloud Kitchen & Bathroom Designers · Marinette Kitchen & Bathroom Designers · Las Vegas Kitchen & Bathroom Designers · Spokane Kitchen & Bathroom Designers · Tacoma Kitchen & Bathroom Designers · Bainbridge Kitchen Remodelers · Kansas City Kitchen Remodelers · Cherry Hill Kitchen Remodelers · Huntington Kitchen Remodelers · Salinas Kitchen Remodelers · Lagrange Kitchen Remodelers · Cape Coral Custom Countertops · Phoenix Custom CountertopskitykatOriginal Author
dan1888
hags00
kitykatOriginal Author
User
desertsteph
kitykatOriginal Author