Software
Houzz Logo Print
erikanh

Feedback please on sayde's layout

17 years ago
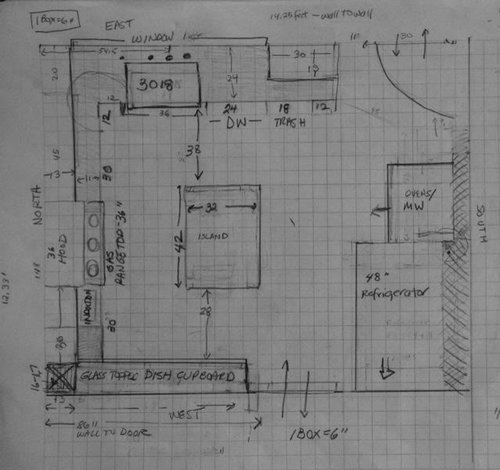
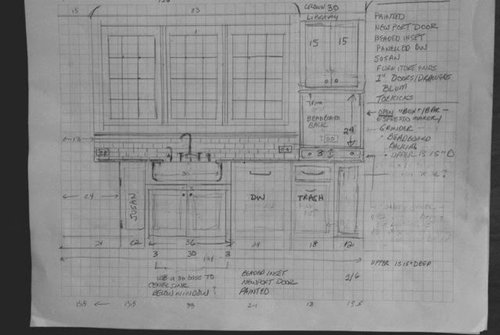
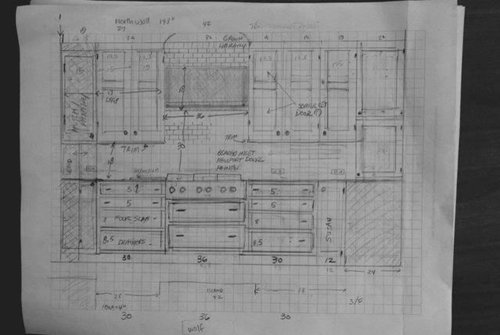
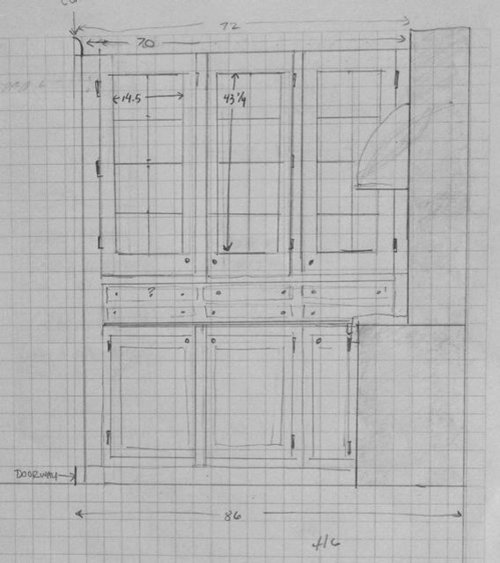
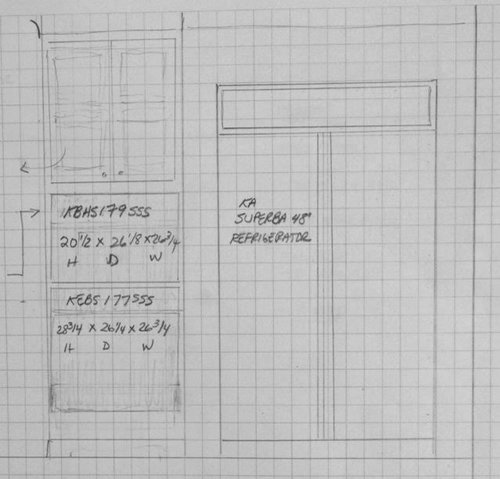
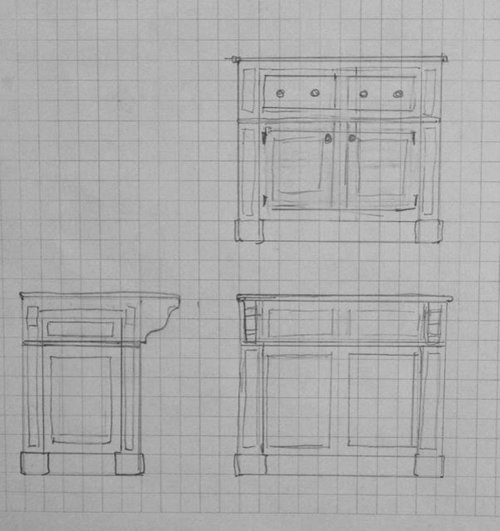
Posting these drawings for sayde. Comments and suggestions welcome!

Comments (15)

  • 17 years ago

    sayde, it's a nice space you have to work with. =)

    At first glance I noticed that one of your aisles is only 28 inches. Do you think that you might trim down the island to give yourself more room?

    Also, have you thought about swapping the fridge and ovens so that the fridge is more of a straight shot from the sink? And do you use your microwave or oven much while you cook ... for defrosting, melting, etc.? My micro is kind of far from my cooktop, but I don't mind it because I rarely use it while cooking, it's more for rewarming leftovers, which is why I wanted it near the fridge like what you have. The oven being across the island from my stove would be a problem for me, though, because I'm often transferring things from stove to oven or checking on things that are baking while I cook.

    Is the last drawing of your island? Looks nice!

    Erika

  • 17 years ago

    Lovely elevation drawings! Really gorgeous plans, cosmetically, and I love the framed in fridge and oven.

    But I worry about aisles (28" is very narrow...and does this take counter overhang into account?), pinchpoints (particularly nw corner between oven and sink run), and the fact that with the dw open, you can't reach the trash from the sink or prep areas. Would love to see the trash on the stove side of the sink... Also very worried that now I notice an overhang for the island, which means you might try to fit in seating?

  • 17 years ago

    Lovely plans.

    I too worry about the 28" aisle. your cabinet doors at 14.5" wide will leave you 10" when open and that just doesn't seem comfortable.

  • 17 years ago

    Thanks for the input! I really appreciate it!

    You all homed right in on the "challenges." The 28 inch aisle bothers me too. The choices I have are to reduce the 42 inch length of the island -- but to keep it centered on the range, that means taking off an equal slice on the other side. Or, I can reduce the depth of the pantry wall from 15 to 14. I'm pushing and pulling inches! Or I could make the pantry lower doors (or uppers too) into sliders. Not sure if they would look good but have been thinking about it.

    Erika, I liked your idea about the fridge and the ovens. Am measuring to see if that would work out better than they way it is now. Thanks!

    It is tight everywhere. It's just me and DH now and believe it or not, the aisles we have now are even more narrow -- but that's one of the reasons I want to re-do.

    I really appreciate the thoughts and ideas.

  • 17 years ago

    Is it possible to rework the island and rotate it 45 degrees. Similar to Erikanh. Then you would have 10" more to add to the 38" and 28". Our measure person who is also an installer said to have at least 36" for an aisle. I think you will feel really cramped in 8" less space. I like the over all plan though. I have to agree with Rhome410 that the trash may be in an awkward place. The cabinet maker may have 2 trash cabinets to choose from, one that holds 27 quarts and one that holds 30 quarts. Ours is 2 - 27 quart baskets in a 15" cabinet. One for trash and one for recycled glass. Perhaps you can forego one set of drawers to the right of the stove top and use a 15" cabinet for trash and a set of drawers or a cabinet that is 15" making the total 30" that you have. IMO 30" wide drawers are too wide.

  • 17 years ago

    Perhaps reconsider the size of the appliances and/or the island? Those are some very large appliances (36" range, 48" fridge, 36" sink) for 2 people. Clearly, you know what is right for you, but sometimes a little breathing room is nice :).

  • 17 years ago

    I noticed you have an induction cooktop off to one side with 18" clearance to a cabinet. I believe that is too close to a combustible surface.

    What if the island was 36" square?

    The only KA fridges I can find that are 48" are also only 24" deep? So you may be able to get the oven MW stack on the same plane if you built them out a few inches.

  • 17 years ago

    Swapping the fridge and ovens, if the fridge is indeed deeper will make the pinch point I mentioned even worse. Can the framing be reduced so that it pulls things away from the NW entrance?

    Good catch on the induction, Palimpset...I didn't see it there. I would not only want the cabinets raised above it, but the hood vent over it. (if it meets specs, you will, at the least, steam the bottom of the cabinets) A 36" rangetop plus the induction is a lot of cookspace!

    On the stove wall base cabs, (from left) how about a 12" tray cabinet, 24" drawers, 36" drawers under rangetop, 24" drawers and lazy susan? Then you could recenter a 36" island on the rangetop with 36" aisles.

  • 17 years ago

    Understand about the induction -- thanks. May need to instead just get a portable one.

    I like the idea of recentering the island. But there is a tradeoff -- I need at least 38 on the aisle where the dishwasher is so it can be opened and we can still get around it when it is opened. We have about 36 in that aisle now and need a bit more. So I stole the inches from the aisle on the other side of the island where the dish cupboard is.

    I really appreciate the input as you are all making me rethink through every decision -- the small size of the kitchen is necessitating some compromises and I need to be sure that they are the right ones.

    Catching the problem with the build in induction is major --thank you!

  • 17 years ago

    Thanks again for the input!
    To address the narrow 28 aisle in front of the dish cupboard one thing I can do is have five doors rather than three on the lower pantry cupboard, so each door will be only about 12 inches.

    Your input has already helped make a tight situation a bit better! Thanks!

  • 17 years ago

    I don't have a wall oven, so my opinion is probably not a good one. But when we were deciding on how to lay out our new kitchen, I went with the idea of "work areas" rather than triangles. Meaning, all my cleanup is in one area, the sink, trash, d/w and dish cupboard; the cooking area: range, microwave; the food area--48" fridge surrounded by 2 18" pantry cabinets with roll out trays.

    So that leads me to two ideas, is it possible to put your oven closer to the cooking area? And also, maybe turn your island 90degrees, this would help with the 28" aisle. I can tell you--you won't like the small aisle. If the 28" is being measured from cabinet to cabinet, then don't forget your countertop will overhang as well. Ours is 37", and it is just on the edge of tight.

    Well that's my 2cents.

  • 17 years ago

    I'm late to the game on this one! aesthetically really pretty looking drawings!

    just some thoughts and it all depends how you work/cook in your space...

    distance of fridge to sink for prep, seems to be a long way for carrying potential spilling items (it happens), lots of produce for chopping, etc.

    location/distance of dishwasher to dish and cup storage - just think about where you want to place your dishes as it relates to where they are washed versus access to the dinner table.

  • 17 years ago

    Thanks mairin. You're right about the distance of dishes to the dishwasher! Originally there was a dish cab where the wall oven is now. I traded it off to enable separating the cooking into a rangetop and wall ovens.

    I will keep the glasses and mugs we use most often in the cupboard above the espresso maker. But the dishes will have to be taken out of the dishwasher, stacked on the island and moved over to the dish cupboard. Not ideal. We're doing something similar now.

    The fridge to the sink is not ideal, but having the island right there between the fridge and sink as the landing place has really helped. It is similar to what we have now. Almost all the work gets done on the island and the counter between the stove and sink, so I placed a high priority on having the island and keeping a long stretch of counter in the NE corner.

    Small kitchens are tough!

    A big, big, thank you to Erika for posting the drawings, and to all of you for taking the time for providing input. I've already made some changes based on the things you've told me! Please keep the comments and ideas coming!

  • 17 years ago

    If you ditched the island (hear me out) and centered the cooktop on that wall, your dish cabinet run could be deeper (which would add more counter space).

    You could then build in a stainless steel topped table to recess into a run of cabinets that could pull out to serve as an island when you needed the extra prep room.

    Moving the ovens to the new run (or maybe where the trash is now) would give you landing space next to the fridge.

  • 17 years ago

    Thanks beekeeperswife, rubyfig, mairin. Interesting suggestions and clearly the 28 inches needs to be addressed. I appreciate the input!