Software
Houzz Logo Print
leoryk

Kitchen Layout - please critique

17 years ago
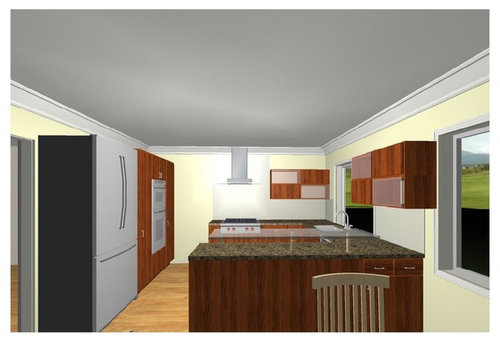
Hello,

We are so happy to find this forum and checking it regularly now since we start thinking about our kitchen remodeling in the last three months.

From this forum weÂve got a lot of great ideas from all of you and changed our mind on almost everything we planned before based on your advises and experience.

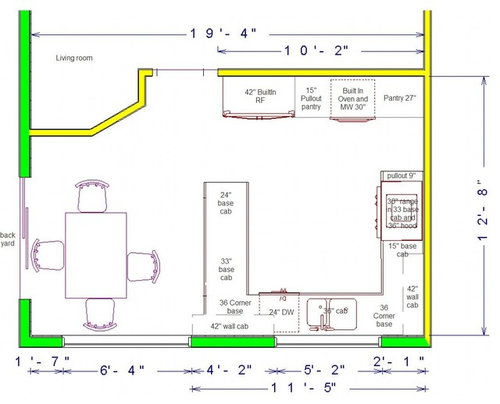
We plan to order our cabinets by the end of July and would like to share our new layout in order to get any feedback and critique before we make a mistake.

We have a small kitchen space and would like to get more modern look. Even we have a u-shape kitchen; we plan to do it a little different from other traditional u-shaped ones.

We are family of 4, 2 adults and 2 teens and we need a bigger refrigerator, so we plan CD 42". 30" gas range should work fine for us too. Here is the layout we come up with.

Thank you for any suggestions and comments.

Comments (20)

  • 17 years ago

    I would want the 15" cab on the left of the range for more counterspace on that side.

    How much of this is your current layout? Do you know you won't be able to access most of the peninsula cabinets or the wall cabinet when the dishwasher is open?

    It looks like you're planning a raised bar on the peninsula? (I see what looks like an attempt at that on the 3D view) I think your table space is already tight without it and if you try to fit stools it will be too jammed. Do you have a table in that space now? It looks like it would be nearly impossible to get out the patio door.

    Are you trying to keep certain things in their current locations? I feel like I need to know some of these things before I can be very helpful.

    Best wishes!

  • 17 years ago

    Just a thought here. Having just finished (about 75%) the basics of our own remodel, I might have to say that not having any landing space to speak of next to the oven and a bit away from the fridge might present a problem.

    I fought to get a bigger space between our fridge and range from 15" - 24" and I'm now happy that I stuck to my guns. I use it for both the range and the fridge.

  • 17 years ago

    Two main concerns from me:
    Very tight between the table/chairs and leg of the U
    I can see the pantry/frig wall working with the ovens in there if there were landing space on the leg of the U closest to it. However, with the range there with hardly any space to it's left; you'd have to place things on the cooktop which would be a problem if it's in use while baking/roasting.

  • 17 years ago

    1st - why is everything so w i d e on this thread? goes way to the right off of the screen.

    how much room between frzr and end of peninsula? how far out does the frzr go?

    I'd utilize the corner to left of stove...put walloven there and giving you more counter to left of stove.

    I think I'd do upper/lower cabs between fridge and ovens. lower with slide outs because of depth. the uppers would give you more shallow storage. and you'd have counter to land things on. I'm not sure the end of peninsula would be good for a fridge landing area.

    if enough space there maybe do half and half - half with counter and half straight up/down pantry area. I don't like pull out tho... slide outs inside I'd like better.

    or if you do full pantry cabs there split the doors and at counter hght have a board that will slide out for a fridge landing space when needed.

  • 17 years ago

    Thank you everyone for your responses, we really appreciate your useful thoughts.

    rhome410: I would love to have more countertop on the left side of the range too, but I need enough space to open pantry on the left wall in the corner. In our new layout we have 38" between pantry and end of the countertop. We have our dishwasher on the left side of the sink now, but wanted to center the sink with the kitchen window. We see your point here about the peninsula openings and will think about it again.
    We decided to go without raised bar on the peninsula, there is no enough space for the bar stools. I will post our existing layout later.

    socalusa: Maximum we can go between refrigerator and oven is 18" then corner pantry would be 24". We thought that having 27" pantry and 15" pullout can be more continent. DonÂt you just like pullout or oven will heat refrigerator if itÂs too close?

    remodelfla: We agree that there is a tight space for the table with chairs and we will probably change the table to the round one. About oven landing space, even now we use cooktop or peninsula for these purposes. Kitchen is small and we used to it.

    desertsteph: Distance between refrigerator and peninsula is 34". We always use peninsula as our landing area from refrigerator even we had a countertop from the left side of refrigerator. In our new layout we wanted to have a slick flash look on the left side, it makes it more modern.

    Thanks again.

  • 17 years ago

    Here is our existing layout.

  • 17 years ago

    No, I didn't mean add 15" to the run, I meant take the 15" cabinet that is to the right of the range and move it to the left, shifting the range to the right...So you'd still have the same amount of room to open the pantry. Just a reshuffle of the cabinets you already have planned. :-)

  • 17 years ago

    We thought to change places of the 9" and 15" base cabinets by the range to get more countertop on the left side. But in this case we need to reduce width of the upper cabinet from 32" to 26" to have enough space for the hood. We are not sure if this is the better solution.

  • 17 years ago

    how much room do you need to comfortably open the freezer drawer while standing in front of it?

    rhome- can you post a link to your kitchen? I tried to find it yesterday but couldn't... thx!

  • 17 years ago

    We will have side by side refrigerator (no drawer) and the distance between refrigerator and peninsula is 34".

  • 17 years ago

    I have almost this exact layout..but my sink is in the corner near the table and the dishwasher is on the pennisula. That helps the access to other cabinets under the window.

    Anyway, you need more space next to your range on the left side 9" is way too small. I had 15" (thought it was too small) and now I have 21". It is a great landing spot for my double ovens....and in a pinch I do use the cooktop.

  • 17 years ago

    I'm so not one of the layout gurus but any reason why you wouldn't put the ovens next to the fridge and then wrap cabinets all the way around to the stove for a G-shaped layout? You could maybe add in a corner pantry as well...

  • 17 years ago

    becktheeng:
    I like your idea. Could you please post the picture of your kitchen we can visualize the solution

    Thanks

  • 17 years ago

    Here's my layout:

    Some things aren't exactly right in it...like my ovens are next to my fridge (in both the old and the new kitchen).

    Below are my latest pictures, they focus on the soapsone, but you can see some of the other aspects of the kitchen layout.


    Here's one that shows the fridge wall just after the cabinets went in.

    Let me know if you have any specific questions you'd like to have answered.

  • 17 years ago

    A few things I notice, in this last plan, is your D.W. directly in the corner ? For one you need at least 1- 1.5" filler & then you'll have to use a blind corner cbt. Yuck! Plus I don't think you'll be able to open the d.w. door with out hitting the range- or is that a cook top ? Anyway you might hit hardware or doors if that's the case. I like your table placement better.
    But I also think the oven cbt. is too close to cooktop, your handles on your pans will hit it, & if you need to quickly remove something from cooktop you only have 1 side to go to, plus, something I run into all the time, I have something in the oven that needs to come out & my cooktop will be full, because that's my main landing space for my oven too.
    Good Luck....

    Here is a link that might be useful: granite countertops

  • 17 years ago

    Wow, thank you becktheeng for the pictures and I've got your idea now. Your kitchen is so light and beautiful, countertop is gorgeous. I can't wait to see your final result.
    I am at work and will play with my layout when I get home trying to replace the sink in the corner. Though I don't have a nice window in the corner as you have, it might resolve some of our other problems.

    granite-girl: you were looking at our existing layout which we'd like to change now. We do have the filler by the dishwasher and we also hate the blind corner there. One more reason to remodel :-)

  • 17 years ago

    I don't think you need a 33" base cabinet for most 30" cooktops--maybe tack that 3" to the left of the cooktop for 12". Or is it a range? Not sure from your description.

    Lnersesian's question is a good one. Why not use that whole wall? I appreciate a nice sleek tall cabinet wall as much as any one, but I don't know that it works with the peninsula.

  • 17 years ago

    I like the idea of the G shape...maybe you could do a reach in pantry in the corner? Check out the link...it's about 1/2 way down in the pantry thread.

    Here is a link that might be useful: vicnsb reach in pantry

  • 17 years ago

    I'm so glad you are considering placing your sink in the corner, I had a similar layout and loved having the sink in the corner using the dead space. It'll also place the sink closer to the refrig and give you way more counterspace between sink and range, where most of the prep action happens. Since you don't have a doorway to contend with next to the range would it make sense to move the ovens next to the frig and continue the cabinets into the corner? This would give you space to the left of the range to set up a baking center and give you landing space for the ovens too. good luck with things....

  • 17 years ago

    That empty space in the corner near the 27" pantry I think could be better used. Perhaps something like this for the pantry might free up some room?

    Here is a link that might be useful: {{!gwi}}