

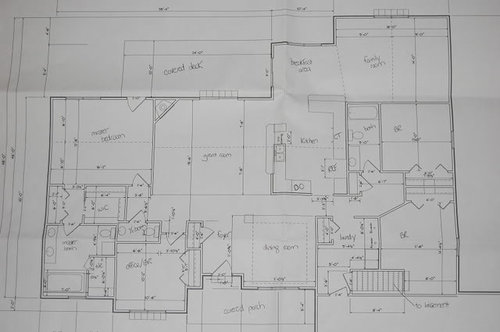
Help with kitchen layout for new build...
18 years ago

Sort by:Oldest
Comments (10)
Related Stories

MOST POPULAR7 Ways to Design Your Kitchen to Help You Lose Weight
In his new book, Slim by Design, eating-behavior expert Brian Wansink shows us how to get our kitchens working better
Full Story
KITCHEN DESIGNHere's Help for Your Next Appliance Shopping Trip
It may be time to think about your appliances in a new way. These guides can help you set up your kitchen for how you like to cook
Full Story
KITCHEN DESIGNKey Measurements for Your Kitchen Design
Get the ideal kitchen setup by understanding spatial relationships, dimensions and work zones
Full Story
ARCHITECTUREHouse-Hunting Help: If You Could Pick Your Home Style ...
Love an open layout? Steer clear of Victorians. Hate stairs? Sidle up to a ranch. Whatever home you're looking for, this guide can help
Full Story
BATHROOM WORKBOOKStandard Dimensions and Measurements for a Primary Bath
Create a luxe bathroom that functions well with these key fixture dimensions and layout tips
Full Story
CONTEMPORARY HOMESFrank Gehry Helps 'Make It Right' in New Orleans
Hurricane Katrina survivors get a colorful, environmentally friendly duplex, courtesy of a starchitect and a star
Full Story
KITCHEN APPLIANCESFind the Right Oven Arrangement for Your Kitchen
Have all the options for ovens, with or without cooktops and drawers, left you steamed? This guide will help you simmer down
Full Story
STANDARD MEASUREMENTSKey Measurements to Help You Design Your Home
Architect Steven Randel has taken the measure of each room of the house and its contents. You’ll find everything here
Full Story
KITCHEN DESIGNDetermine the Right Appliance Layout for Your Kitchen
Kitchen work triangle got you running around in circles? Boiling over about where to put the range? This guide is for you
Full Story
UNIVERSAL DESIGNMy Houzz: Universal Design Helps an 8-Year-Old Feel at Home
An innovative sensory room, wide doors and hallways, and other thoughtful design moves make this Canadian home work for the whole family
Full StorySponsored

Columbus Design-Build, Kitchen & Bath Remodeling, Historic Renovations


kenrbass
rhome410
Related Professionals
Athens Kitchen & Bathroom Designers · Erie Kitchen & Bathroom Designers · Sheboygan Kitchen & Bathroom Designers · Flagstaff Kitchen & Bathroom Designers · Branson Kitchen Remodelers · Parkersburg Kitchen Remodelers · Santa Barbara Kitchen Remodelers · Pocatello Kitchen Remodelers · Louisville Custom Countertops · Sedalia Custom Countertops · Nashville Custom Countertops · Richmond Custom Countertops · Fergus Falls Custom Countertops · Sheboygan Custom Countertops · Coos Bay Custom Countertopsremodelfla
twogirlsbigtroubleOriginal Author
mnolan
twogirlsbigtroubleOriginal Author
rhome410
rhome410
twogirlsbigtroubleOriginal Author
rhome410