Software
Houzz Logo Print
breezygirl_gw

Pantry door--which one?

15 years ago
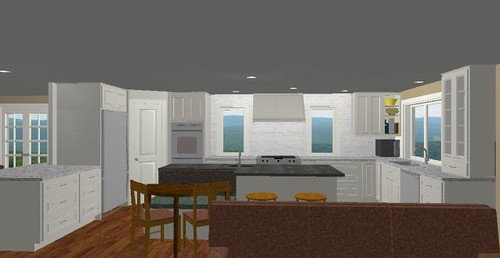
I need a door for my new pantry. Since we are remodeling the entire house, all the interior doors will be new so I'd like them to match.

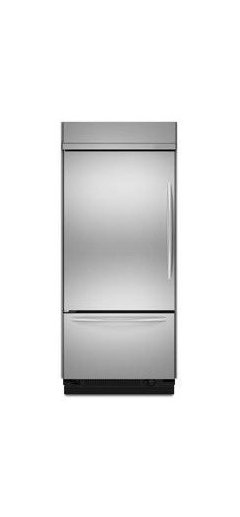
Here's a mostly-accurate rendering of the kitchen. The fridge is now a built-in, bottom-freezer Kitchen Aid without a cab above it.

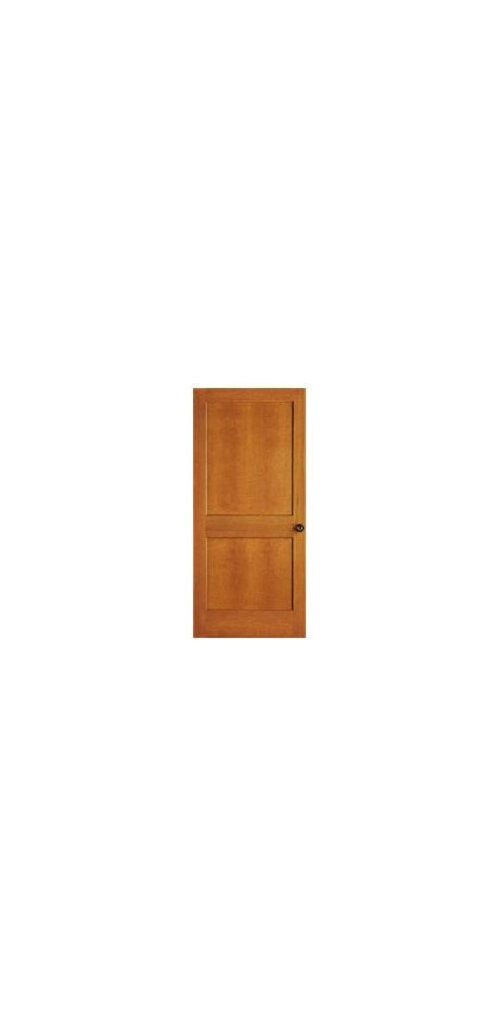
All the doors in the house will be painted white and flat panel, not raised. Here's the door I was thinking originally.

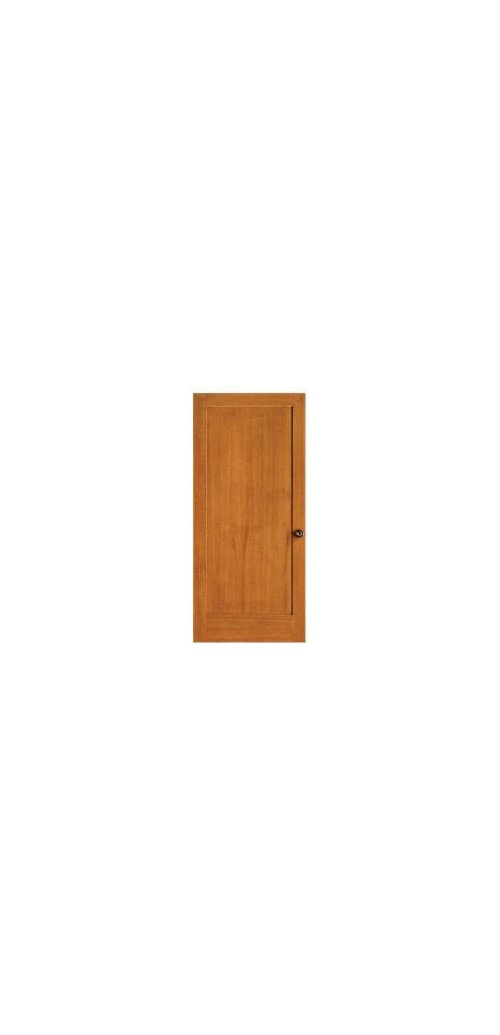
But lately have been wondering about the simplicity of this.

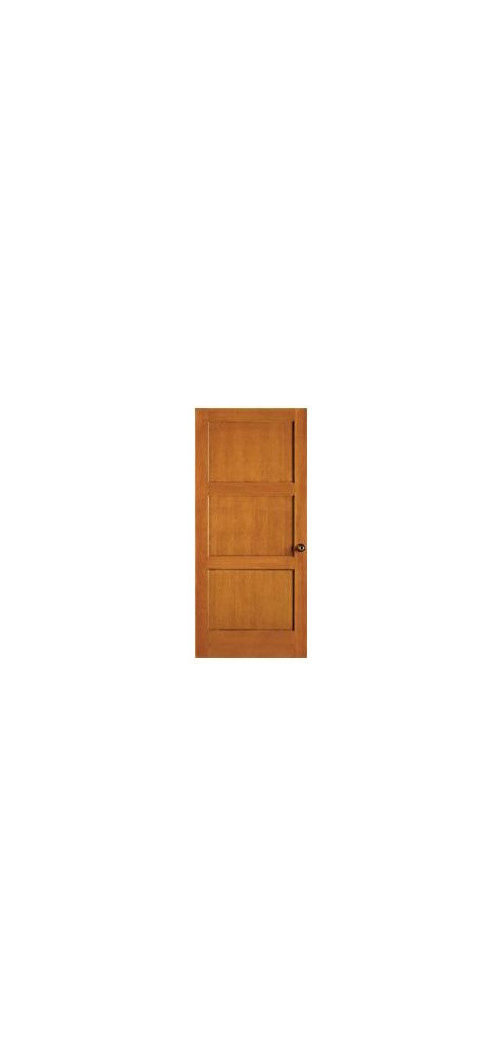
I could maybe be persuaded to this door also.

The range hood is unique so I'll throw a pic of it in for reference.

I'm open to general thoughts about these doors for the kitchen and for the rest of the house. The house itself is a boring 1971 rambler which has no style to follow. I'm trying to give it some style! I like cleaner, simple lines and tend towards more so-called "classic, timeless" trends.

Comments (39)

  • 15 years ago
    last modified: 11 years ago

    Were you throwing in the range hood photo because it's divided into three like the last door? Love the hood by the way!

  • 15 years ago
    last modified: 11 years ago

    fabulous hood. And I adore that it will be flanked by windows. It's going to look stunning. I prefer the plainer door in your home. You have grills in french doors and the grills in the glass cabs. To me (and I do tend toward simpiler lines) the simplier lines will allow the other accents to come through.

  • 15 years ago
    last modified: 11 years ago

    Darn, hit submit and not preview. I meant to ask if all the doors would be painted white throughout the house?

  • 15 years ago
    last modified: 11 years ago

    I like the first one because the knob seems to fit more comfortably at the intersection of the stile and rail of the door rather than just on the stile.

    But thats just personal preference. All of them are good options. The three panel leans toward craftsman.

  • 15 years ago
    last modified: 11 years ago

    What Palimpsest said. :-) I agree with the ranking and description of the choices, and in the opinion that all are decent options. I get the simplicity of no dividers, but the panel seems sooo big.

  • 15 years ago
    last modified: 11 years ago

    I posted the hood because it cooed play into a preference.

    Yes, all the doors in the house will be white. I'm tired of cheap, dark, flimsy 1971 doors!

    No grills! The French door is actually grill-less. Each door only measures 24" wide. Grills would have been too busy for me. KA built-in fridges only have a ss panel, no grills.

    Interesting observation about the handle placement, Palimpsest. I will not be using a traditional door knob in case it hits the fridge. The door will be ball catch with a soft handle of some sort. Maybe leather.

  • 15 years ago
    last modified: 11 years ago

    I'm assuming the pantry door is the corner door to the left of the island... and to the right of the fridge. If the fridge/freezer doesn't line up nicely, suggest the single door. Otherwise, the double. Any chance you could post an updated picture of the fridge? Your kitchen is looking so good, best of luck!

  • 15 years ago
    last modified: 11 years ago

    I like the middle choice, with no dividers. I don't know why, but it seems to be more 'you' IMHO :)

  • 15 years ago
    last modified: 11 years ago

    I like the first one the best by far. It is simple with clean lines but more interesting than just a flat panel. I'd also say, if that was also your first choice, don't second guess yourself.

  • 15 years ago
    last modified: 11 years ago

    Yes, the first one, for it's clean lines but the single rail breaks up the expanse of the panel.

  • 15 years ago
    last modified: 11 years ago

    I vote for the first one, but could you please post a picture of the detail on your cabinet doors? :)

  • 15 years ago
    last modified: 11 years ago

    I'm voting for the second, but that's more my own preference for simple clean lines. I think one or two would be lovely. Three looks too... I don't know, broken up? Too much look? I feel like doors, unless they're specifically designed to be apparent, should be discreet.

    Which is funny, because all the interior doors in my house are six paneled, hollow, crappy 1978 specials. I guess there's always something left to do. :)

  • 15 years ago
    last modified: 11 years ago

    What are your cabinet doors going to be like - shaker if I remember correctly. I would try to have the pantry door flow with those and not the other doors in the house. IMHO.
    The picture that quiltgirl posted is very nice - a little unique with a touch of style in a non-fussy way and so remains simple.
    Kinda that simple black dress with the pearls.

  • 15 years ago
    last modified: 11 years ago

    Rhome! Didn't see you there. I agree that the single panel is a biiiiig expanse.

    Quiltgirl--ahhhh. That lovely corner pantry photo. I tried and tried for many months to able to get a door like that, but with the handled appliances on both sides of the door it's just too dangerous. I could see my oven handle popping right through the pantry door. Plus, I only have room for a 26" door. Breaking that in two would mean tiny doors. Thanks for making me drool again!

    Oldbat--Yup, that's the pantry. Rhome was kind enough to do the rendering of the kitchen for me, but since my last couple of minor changes I haven't asked her to re-do the rendering. She's busy planning two DD's summer weddings!

    The KA fridge

    Lavender, Belle, Ladybug--Thanks for the votes.

    Efc--The cabs are just a simple Shaker panel in full overlay painted BM Simply White. (I decided paint btw!) Similar to this, but this is inset and slab drawers.

    Lauren--Always something left? Do a crazy whole house reno and tackle everything at once like me! Kidding. It's insane.

  • 15 years ago
    last modified: 11 years ago

    LOL, breezy! I wish!

    When I get done with this insane go back to school isht, I'll start pushing that idea. :) Right now, we're just doing the kitchen so Lauren stays happy enough in Texas to take advantage of in-state tuition.

  • 15 years ago
    last modified: 11 years ago

    ok, because it's a narrower door, I would probably go with #3. The 3 panel dividers going across will give the illusion of width and at the same time break up the long narrowness of the door.

  • 15 years ago
    last modified: 11 years ago

    I'm going with Lauren and Lavender on this one... I like #2.

  • 15 years ago
    last modified: 11 years ago

    Hi Breezy!

    I was going to pile on with blfenton, until I heard her switching to #3. The point I was in agreement with was to ask about your cabinet doors -- I'd look to them for synergy rather than the interior room doors.

    That is, that's what I did -- at least in part because it was just a pain to find a regular house door that was narrow.

    What I have isn't actually a pantry door -- my pantry is open as you may recall. But next to it is a closet of slightly unknown utility - I think originally we'd thought coats only now I'm thinking brooms, vacuum, etc. Whatever it winds up being, I ended up aligning it stylistically with the cabinets rather than the interior doors. I'll try to get a shot of it and measure it for you. The cabinet people never even asked how to make it congruent with my shaker cherry cabinets, it just sort of came this way, broken in two. I like it...

    The dimensions are 19.5" x 81" and the stiles are even with 37" height in the lowered panel.

    Sorry about it being set on its side in this picture. I rotated it and resaved it in photobucket but for some reason it doesn't show up correctly here; I even deleted and resaved the whole exercise to no avail ... maybe it just takes time to report correctly.

    Anyway, perhaps the closet is a bit of a hybrid in terms of looking to cabinets as opposed to interior doors. What I mean is, the cabinet guys wanted to set the door essentially on the surface of the wall as if it were a cabinet box. It looked really stupid sticking out all alone like that and I ended up begging them to set it into the recess (my cabinets are frameless so the doors set on top of the box). So in this sense the closet door is like the interior room doors in that it is recessed. I think it looks far better. I'm not exactly sure how that would be relevant in your situation. I think in your case maybe you could go either way; your door is wider than mine (yours is a pantry and not a closet after all).

    Here's a picture of the whole wall where you can see an interior door, which is set inside the doorframe (of course) in context with my cabinet door, which is also set inside of the frame. There is a another cabinet of mine, a wall cabinet, where the door was set on top of the cabinet box and it looked a little funny -- if you need to see that I can snap a picture of it too.

    A couple of points if you go with making it a cabinet door. The opening needs to be made with a metal edge, I'm told, and it needs to be dead-on, not just close as is the case with so much other drywalling.

    IMO #2, having that large center panel, looks a little bit 'unsupported', just a little too vast. And it's possible that technically it might be too -- that is I might worry about wood warping a little with such a long expanse. This may depend on the construction a little -- it's something I'd ask your cabinet guy about though if you wind up involving him.

    Another thought though, if you wind up going the cabinet door route, is that you could maybe have the best of quiltgirls' and your worlds - you could have two-door wooden cabinet doors. This way if the oven handle smacks the pantry door accidentally, it's unlikely to break anything. And I think the dimensions might look better this way for cabinet styling (that is, if you want the single center panel, if it were longer and thinner as a pair, I think that would look better than the single overall large solitary panel). Plus, you could put the hinges of a cabinet door on soft close and it would be pretty comfortable functionally. And if the doors were made to close this easily that would help mitigate the likelihood of a tussle with the oven doors anyway. Also, using 110-degree hinges will keep the pantry doors from smacking their neighbors.

    Truthfully, as I scroll back to your picture, what I would do is to put no doors on at all. And even if you're thinking you might likely want them I might wonder whether it still makes some sense to put no doors on at first and just live with it a month or so and decide then? I'm thinking having the fridge right there you might appreciate a little extra landing space to the right of the fridge, which you could incorporate into an open pantry if it wound up being useful to you.

  • 15 years ago
    last modified: 11 years ago

    Gee, maybe no door at all like Alris says. It looks like you have no wall space between pantry opening and stove and refrigerator. I think the suggestion to live with it open for a while is a good idea. Perhaps just hanging a curtain to match your window treatments would work the best. I have seen that and it is attractive and functional as well. I just see any type of full size door there always being a nuisance as it will block fridge or oven every time it is opened. My rough opening is 32 inches and I plan on having my doors just swing both ways. I am in and out of my pantry all the time because I keep baking supplies, daily dishes, can goods etc. in there, but don't know if you plan on using yours just for storage of little used items or items which you will be using on a daily basis. Also, what is the configuration on the inside of your pantry. Would it be possible to have the small double doors swing in/or both ways?

  • 15 years ago
    last modified: 11 years ago

    I keep scrolling back and forth looking at the doors. I like all 3 equally.... We did a single panel door for our interior doors, yet I like the other 2 choices just as well. The expanse is nice and neat on the single panel one. I like how the multi panels would work with your cabs' lines as well....
    I know it is no help, but that tells me you can't go wrong with this one!

  • 15 years ago
    last modified: 11 years ago

    How wide is the door? I kind of prefer the top choice (2 panels) or the bottom (3 panels), just to break up the space, and give a little detail. But, the single panel would work also - guess you could go either way. Sorry, that isn't much help...

  • 15 years ago
    last modified: 11 years ago

    I'm probably not helping, but I would want the door to match more the cabinets rather than other doors in the house. I think that brings me to #1, but I'm not sure what your cabinet doors look like (in my mind, at least).

  • 15 years ago
    last modified: 11 years ago

    After looking at aliris's pics and your cabs, I think I vote for #1. originally, I liked #2. The only reason I switched is the plain door has much more space than your cabs. Maybe it would look a little unfinished. #1 would create a bit of interest without being fussy. But either 1 or 2 would work. #3 is too busy, IMO. Just my .02

  • 15 years ago
    last modified: 11 years ago

    Quiltgirl- Those are beautiful doors. You make me want a corner pantry...just for the doors, although the storage would be wonderful, too! :)

  • 15 years ago
    last modified: 11 years ago

    One more vote for #1 as it seems closer to the kitchen cabinets. No need to bring in yet another design element. Looking forward to seeing the real deal someday soon!! It will be a wonderful kitchen!

  • 15 years ago
    last modified: 11 years ago

    I would vote for #1 as well.

    BTW, Who makes that hood?

  • 15 years ago
    last modified: 11 years ago

    Blfenton--interesting point about #3.

    Mercy and Celtin--Thanks for the vote.

    Aliris--Never get tired of seeing your kitchen pics! I went through the whole door vs. no door discussion here months ago and at home with DH. A door was decided. I think I could live without one until I pick one though.

    Quiltgirl--I agonized over the door vs no door and what kind of door issues months ago. I can't do a double swing doors because there isn't enough wall space inside the pantry for them to land. They would smack the shelves. And I'm just not a curtain-doorway kinda gal, at least not for the kitchen with the cats and kids.

    Dianalo--No help! ;)

    Abbeys--Door is about 26" wide. It was supposed to be wider, but somehow the framers made it narrower.

    Weedmeister--Here's a sample cab door. Ignore the three colors I painted on it and the extraneous background junk.

    They are full overlay, not inset. The drawers will also be shaker like this door.

    Beachpea--Thanks!

    Todds--The hood is a custom Rangecraft. Very spendy, but I was able to find this on their clearance page for a decent price.

    Here is a link that might be useful: Rangecraft hoods

  • 15 years ago
    last modified: 11 years ago

    Ahem.

    I suppose this would be a really bad time to introduce you to the ventilated-pantry-door debate?

  • 15 years ago
    last modified: 11 years ago

    Ahem. Lay it on me, Marcolo. But post pics so I know about what the heck you're talking about.

  • 15 years ago
    last modified: 11 years ago

    Can be any thing - louvers etc, Apparently you shouldn't make the door air tight in order to allow for air circulation between the pantry and the rest of the area. It's supposed to prevent smell/taste cross-contamination.
    And I'm back to #2 door selection. I don't know why I'm waffling about this - especially since it isn't my kitchen - but I am. Maybe to me, they are all kind of uninteresting. I don;t know. Oh well.

  • 15 years ago
    last modified: 11 years ago

    Oops. I had an extra "about" on the end of my last sentence above.

    Bl--any suggestions of a non-boring door that would work with my kitchen? Nothing too busy. I like celineike's panty door in her recent reveal, but hers is more isolated. My door is smack in the middle of appliances. The word "louvers" brimgs to mind the nasty, cheap, hollow, dark closet doors I just ripped out of the house. I understand the concept of it on a pantry.

    Now I'm getting interested in the idea of a different door for the pantry....

  • 15 years ago
    last modified: 11 years ago

    I was in the site for Simpson Door company and they had some interesting choices. One was design #65. I liked it because it didn't seem to be as rigidly designed as the ones you posted. The suggestions that you posted are very ordinary, very common - you would see anyone of those in a spec home. I think maybe that's why I was waffling and become uninterested in them.
    Design #65 (I'm not saying this is your answer) is just a little different. The design isn't so rigid. It isn't divided 1/3, 1/3, 1/3. Nor is it just a flat panel. It's mixed up just a bit.
    Have you thought about designing your own. Doors are just like a puzzle - pieces of squares and rectangles in different sizes and the squares and rectangles can either be wood or some type of glass. I designed our front door and that came about because I couldn't find one that wasn't ordinary and after looking at literally thousands of doors figured out what I wanted.

    Here is a link that might be useful: Simpson Door company

  • 15 years ago
    last modified: 11 years ago

    I was planning on Simpson doors actually. The three I posted above are from their site. 65 is somewhat interesting. It's a bit busy. The reason why I like the ones I posted is I see them in older homes, making them (here's the bad word) classic.

    I never thought about making my own door. I wouldn't even know how to go about it. I have a door guy who sells some standard brands. How do I make my own?

  • 15 years ago
    last modified: 11 years ago

    Interesting that you consider #65 a bit busy - it's the same as your #3 pic but the dividers are brought a little closer together - more like a take-off of a classic.

    Your kitchen is not classic - it will be timeless because of the elements that you have chosen - but it has enough of your personality (I'm assuming here - the pearls) and original ideas and design elements that I wouldn't define it has classic. Hopefully that comment isn't throwing something askew in your mind wrt your kitchen.
    So why start going classic with the pantry door?

    About designing your own door - I found a company B.C. Doors - who had a couple that I liked but I wanted to do a combination of two of them, add some glass in a couple of the panels and I also wanted to change the shape of the edges of the cut-outs. The edges were slanted and I wanted them to be straight (like a true shaker). All the pieces were available but it was how they were put together that I wanted to customize. If your door guy has a manufacturer who will do that for you then come up with a couple of ideas and present them. (back in a sec gotta check my banana-blueberry bread - silly - like you would know that I had left)
    For eg - if you like your #3 choice but want to put a vertical divider in the middle of the door joining the middle 2 horizontal dividers then you ask to have it done. That may not be a standard configuration that is available but they have all the parts to do that design.
    I hope that makes sense.

  • 15 years ago
    last modified: 11 years ago

    Breezy - I'm sure you mentioned which way the doors were opening already, but I'm getting a little lost ... I was assuming the doors were going to open into the kitchen because I think you mentioned concern over their interfering with the oven doors. But then you say double doors won't work because they'll interfere with the shelves in the pantry ... so I'm confused. And too lazy to read back through the thread to work it out. (sorry).

    So ... that Simpson Door place looks like it must have some nifty ideas -- what about a door that slides into the walls in both directions? Sounds pricey I suppose. Sort of like a garage appliance -- I think I saw some big ones at IKEA, but I also think they rolled upward. I know I saw some German cabinet doors that scroll to the sides. I'm sure someone does it, though it's probably pricey, so I know I'm not being any help. Just wondering how to get around the dilemma of the door swing interfering to the inside, interfering to the outside, and insisting that there be doors nonetheless. No-doors is a no-go so I'm thinking, how about like-no-doors, as in, slides-into-the-walls?

    ;)

  • 15 years ago
    last modified: 11 years ago

    OK. You asked for it.

    This is the thread where sharb first made the suggestion to ventilate pantries, IIRC.

    People have used grills, louvers, all sorts of things.

    {{gwi:1926345}}
    {{gwi:1926346}}

  • 15 years ago
    last modified: 11 years ago

    ooo...pretty screen door. Smart!! I love that!

  • 15 years ago
    last modified: 11 years ago

    You'd have to be a fairly obsessive housekeeper. Or just put fabric up.