Software
Houzz Logo Print
msw7700

kitchen layout sanity check

14 years ago
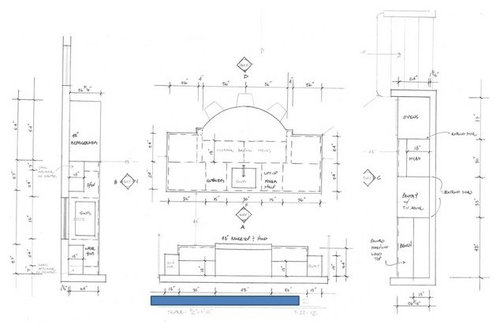
Brilliant members of this forum... I need your feedback. Does this work? what am I missing? I need fresh eyes on this because I've stared at it so much. Thank you in advance for your time!

I'm about to say "go" to this layout, so I thought I'd find out what is wrong (gasp) first. Please be honest based on what your experience is and explain why you recommend the change (so I know whether my habits will fit your recommendation).

The layout attached does not show:

1. Doors at bottom leave to outside

2. Staircase at right leads to open TV room

3. The kitchen is eat-in, with dining table space by the island

4. There is a fireplace next to the window on the refrigerator wall

5. There is a 5'x3' pantry closet on the other side of the staircase

6. We are removing the pantry located next to the bench and instead extending the micro cabinet so there is more counter space on that wall (63" total)

7. there is a formal dining room adjacent to the eat-in kitchen area

8. we don't have natural gas so will have to have a propane tank outside for my rangetop

9. 8' ceilings, no skylights or anything

Things that cannot change in this layout:

Windows on main sink wall, wall space (e.g. 12') on wall with stairs. I'm designing from scratch, essentially, so everything else is fair game.

I originally considered:

An L-shaped kitchen. The kitchen currently has french doors directly to the left of where the range will be placed (towards the sink wall). We don't live in this space yet (renting) so we are flexible on demo. Current kitchen is in the 12' wall by the staircase and is essentially a galley with a nonfunctioning large island.

Appliances will be SZ/Wolf. We've saved for years for this.

Cabinets: white painted shaker. glass uppers on wall with rangetop & sink. mostly drawers.

Counters: butcher block island, white quartzite perimeter

Backsplash: will eventually be pewabic tile from Detroit (arts & crafts ceramic, high heat resistance)

Use:

Everyone always gravitates in our kitchen.

Both husband & wife cook.

Have two small children (one 1 yr old) and two cats. Our cats can open all pulls and *love* to get into cabinets, so the kitchen will be all knobs.

I bake occasionally but use the oven 2-3 times a week.

We garden *a lot* and rely on the garden for our produce during the summer & we can and use much of it throughout the rest of the year (hence the bench, to take off our muddy shoes before entering the kitchen)

We use a Keurig coffee maker

Our extended family is small (5 people), but we have many friends in our area

We entertain casually occasionally (think: football tailgating), but are likely to have to host more formal events for my husbands work, including the need to have caterers in the space.

--------------

Thanks so much!

Comments (4)

  • 14 years ago

    I am not much help on the lay out for you.Sorry. From what I can see it looks like a great space. Love the large island.

    " Our cats can open all pulls and *love* to get into cabinets, so the kitchen will be all knobs."

    Bad news for you on this. Our kitty can open the nobs too. Your cats will also learn. Before she learned the knobs she dug her claws into the tops of the drawers to pull them open. Not good. Now she uses the knobs. You might be better with pulls. Do they still do the hidden grooves you put your fingers into to open cabinets and drawers?

  • 14 years ago

    Can you darken the lines on the drawing and text on it? It is undecipherable, alas.

    It may just be the awful new GW photo insertion method. Perhaps you could post a darkened version on Photobucket and do a link to it?

    L.

  • 14 years ago

    I can't see it well enough to make out details either. A larger picture would help a whole lot.

  • 14 years ago

    This is long, but it's just a list of things you may or may not want to take a second look at.

    When you have multiple people cooking in a 36" aisle and the prep sink is right behind the cooktop, it may not work out so well as everyone needs access to the water. Possibly move the prep sink closer to the oven side of the island?

    Same problem with the mixer lift - using the lift will cause contention between the person doing that task and a person who may be actively cooking. It might also cause some contention with the pot drawers under the cooktop. It might be better off in the right side aisle or possibly to one side of the cooktop.

    I can't read the label of the cabinet to the left of the prep sink or the cleanup sink. Keep in mind that close trash access from the micro, prep and pantry areas is needed. Trash is also one of those things that people from nearby rooms use. I'm in favor of every sink needs a trash area nearby if you can do it.

    Maybe the dishwasher should go on the other side of the sink? Depending on how the refrigerator is doored, you likely have a collision issue between an open dishwasher and someone opening a ref door. I don't know if there is a door on the end wall or which way it swings.

    There is a relationship between the micro and the ref as well as the dishes. Partly this is my personal work method but I would see if I could get the micro and ref together - even if that meant a drawer micro.

    I have some bias towards clustering both cold and dry food storage, so the other design thing I would try out on paper is a "wall of tall" on the right side by moving the ref over there and having some open counter on the left side and park the coffee pot, toaster etc. over there. It "seems" more efficient to me, rather than going back and forth from one side of the kitchen to the other.

    If you haven't purchased your appliances yet, I would also consider buying ref drawers for the left side to function as beverage storage. Then I have a self contained breakfast bar/entertaining bar (if I devote a drawer to storing cereal boxes and/or bread). Then I could get rid of at least one of those tiny cabinets on either side of the sink :) Plus, possibly the size of the main ref could be reduced to a 36-42" unit.

    Plus, plus, maybe I could have fancy, cool dish storage on the wall and the original dishwasher placement would work.

    In a room with both a table and stools, try to get 5 feet between the edge of the stool counter and the edge of the table - it makes life easy when both are used at the same time. It takes a minimum of 4 feet to have both be occupied with some contention.

    hth.

Sponsored
Kuhns Contracting, Inc.
Average rating: 5 out of 5 stars26 Reviews
Central Ohio's Trusted Home Remodeler Specializing in Kitchens & Baths