Software
Houzz Logo Print
barbcollins_gw

My next kitchen remodel

16 years ago
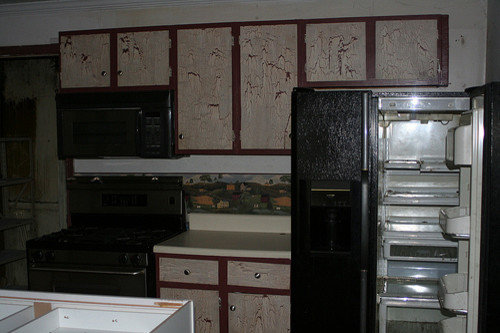
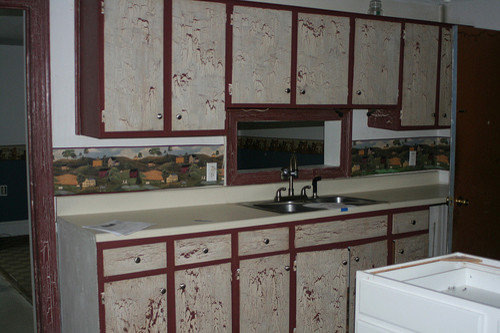
We are renovating a 100 year old house as an investment project. This kitchen is a little scary :)

Here are the current pictures:


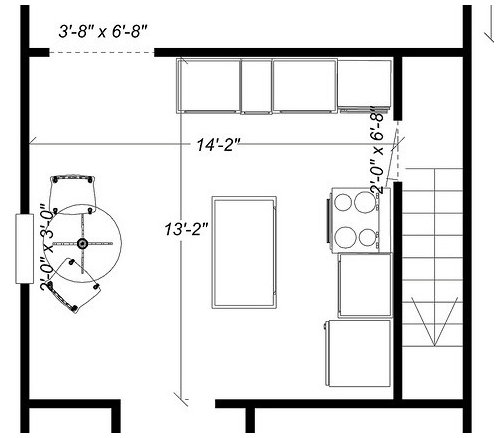
Here is the current layout:

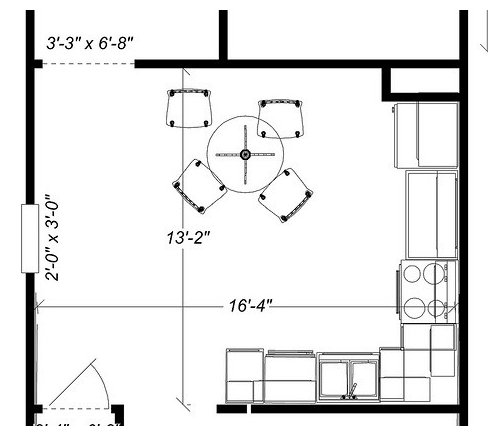
Here is my plan:

1. The stairs going down to the basement are going to be moved under the stairs going up to the second floor to save space (see new access door bottom left). The kitchen wall will be removed and a sturdy floor will be put in place. The will be a bumpout to cover the ductwork and the stack for upstairs.

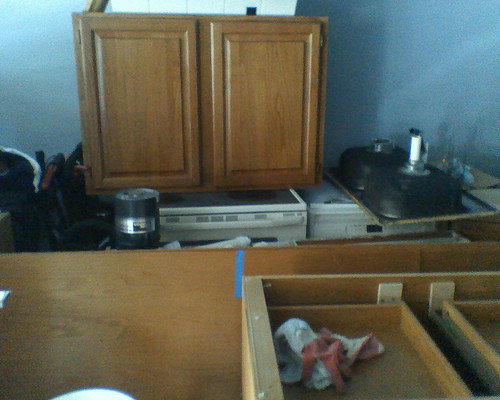
2. We got second hand cabinets from one of my husband's customers who are remodeling their kitchen. Nothing special but solid oak cabinets for $550 is not bad. Certainly and improvement.

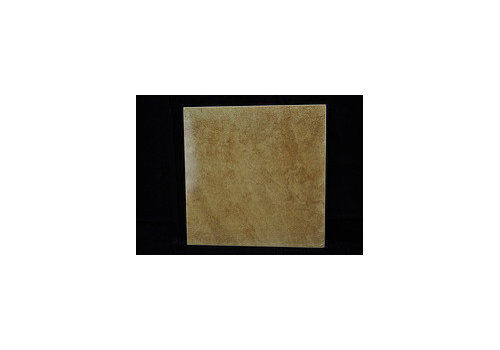
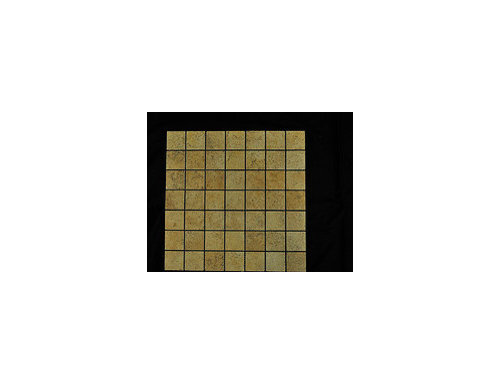
3. I purchase some tile at a liquidation auction at .69¢/each & $1.06/each for the mosaic. I am going to do a tile counter and use the mosaic tiles for the backsplash.


Planning on putting down Allure Trafficmaster flooring, but not sure which color yet.

I hope this to be my best frugal kitchen reno. Keep in mind this is in a $60K house:

Cabinets: $550.00 + will have to order one extra base & wall.

Tile: $50.00 (not sure on cost of plywood, backerboard grout etc yet).

Appliances: Either Kenmore or Whirlpool at Sears

Fridge: $1,000.00

Microhood: $250.00

Stove: Using the gas range that's there

Dishwasher: $450.00

Flooring: Allure approx $2/sq ft: About $400.00

Garbage Disposer: Titan from Costco $75.00

Lighting; no decisions yet, but probably Sink/Faucet; haven't decided on size/type yet. I really like the new Kohler sinks designed for tile countertops, but they are expensive.

Misc; Lumber, Drywall, Pipe, Electrical wire/outlets etc. $300?

Labor cost: $10.00 for the Bengay & Ibuprofen

I will have to order two additional cabinets that go to the right of the dishwasher. Probably a 18" stack of drawers and a 12" wall cabinet. Will it look wrong if the upper cabinets there do not line up exactly with the dishwasher & new cabinet?

Should I order a 24" cabinet for over the dishwasher, then an 18" wall cabinet that lines up with the base? In a way this might be better so if I can't find an exact color match, then the new cabinets won't be right next to the old cabinets.

Any comments and suggestions are greatly appreciated.

Comments (15)

  • 16 years ago

    OH! I love the creativity and CANNOT wait to see in progress and completed pictures! I am so glad that you budgeted in the labor costs . . . I would suggest adding a few more bucks for some wine bottles, though.

    You don't like that faux crackle on the current cabs?

  • 16 years ago

    Nope, I get to save on the wine, beer, Jim Beam etc. Neither my husband or I drink. It's just sodas & water.

    I think that faux painting scared off (literally) a lot of potential buyers. Everybody says it looks like something from a horror movie. As you can see she painted the trim too!

  • 16 years ago

    OK, I do faux painting and I've never seen anything like that! :))
    Gosh, those are horrible.
    Will you be painting the cabinets, or leaving them as is?
    Because leaving them as is, you may have some difficulty matching if new/old are next to each other.
    Uppers and lowers don't always line up. Sometimes they just can't.

  • 16 years ago

    Those cupboards are so unique that they almost qualify as a treasure to keep, but the black appliances and the wallpaper are surreal with the cupboard doors. Hard to decide what to focus on first, isn't it?

  • 16 years ago

    Can't wait to take the cabinets down and to the dump!

    Even if they were a good quality, I don't know how you would cover all that crackle paint. Who dares me to put them on craiglist?

    Also, Fridge isn't as nice as it looks in the picture. Power had been off for over a year.....

    I got it cleaned out and it smells much better, but the interior is stained, a handle is broken, and the ice cube bin is broken and they don't make them anymore. And best off all the compressor makes a terrible noise when it comes on and off. Not what I want for a house I am planning to sell. It will go to a local charity that rehabs and resells appliances.

    Here is a lighting question. Would you define the table space are with a pendant light? Or not, so a future owner can put the table anywhere?

  • 16 years ago

    No advice here, just comments from the peanut gallery.... Those are some frightening cabinets. Maybe someone could use them for the backdrop in a scary movie!
    What is uplifting though is the ingenuity, hard work, and spirit with which you are foraging to create a new and improved space! Good luck and can't wait to see how it looks when you are done.

  • 16 years ago

    You might consider a Ticor sink- great sinks at a great price. Galaxy Tool, Overstock, and Amazon (which is actually Galaxy!) Good luck and let us see the result!

  • 16 years ago

    Freecycle them.. there are some crazy people out there who will take anything!!

    Have you checked out Ikea? I dont know for sure what types of sinks are best with tile.. but the farm sinks rest on top of the countertops and are crazy cheap! Do you have a sears outlet nearby - you can click the "outlet" tab on their website and keep an eye on any clearance items at stores in your area. I LOVE doing this. ;)

    You can also post on craigslist or facebook if you use it... for items wanted. A friend of mine needed a new stove and since her dishwasher and fridge were getting up there, and she wanted to switch from white to black, she decided to get all new appliances. On a whim she posted on facebook asking if anyone had black appliances in good shape. She ended up getting nearly new appliances at a great price because someone simply wanted stainless.

  • 16 years ago

    Yes, I keep my eye out on Craigslist appliances. There is also a "Restore" near us that currently has a whirlpool side by side on their website but no price. I'll have to stop in there and look around.

    We have also purchased used appliances from the charity I mentioned before. It's one step up from buying off of craigslist because you know they have been cleaned up and repaired, and come with a warranty.

    Freecycle is a good idea. Depends on if we can get them out without breaking them.

  • 16 years ago

    hi,
    it is great that you can move the stairs. We have a similar situation with the stairs situated adjacent to the kitchen.
    I was told that moving the stairs is extremely complicated. Is it true? Do you have a price estimate of the labor for that, or are you DIY?
    thanks for sharing!

  • 16 years ago

    It will be DIY.

    I was very reluctant to suggest it because it sounded complicated to me, but DH said don't worry, it's not as big a job as it seems. I guess it depends on the house.

    In our case the previous owners screwed up when they put in the stairs to the second floor so we will be doing some structure repairs in that area anyhow.

  • 16 years ago

    I have changed my mind (again).

    For two reasons:
    1) I could not find any cabinets the match the second hand cabinets we bought, some were close but always a little different.

    2) My DH left me know that he is going to need to move the door over to the right a little. As usual there is no header above the door, and it is a weight bearing wall.

    So I am not going to put cabinets next to the dishwasher. I measured it again today and I think there should be room for an island (there are two 40" base cabinets left over).

    The new opening in the top of the drawing is for a "Pantry in the wall".

    Any thoughts?

  • 16 years ago

    Where does the door on the left top go? On your first picture I was wondering what might be gained (or lost) by lining up the doors on top and bottom walls to create a line of sight down the house. It's a favorite device of designers to create an attractive view or a little drama and make homes feel larger. Maybe it wouldn't even be possible, though.

    If that were going to be my kitchen, I might trade the short arm of the L for a longer, 6' or so, island. It'd work well, no tiresome blind corner, more spacious in feeling, main prep counter facing out. The wall pantry idea--yes! If possible, maybe even a matching one on the bottom wall. Then perhaps I might even lose a couple of the overhead cabinets to open it all up even further, and save money too.

    Is Ikea a no? For style and function on a small budget they're fantastic, and they're reportedly coming out with some new doors. One out in Europe already is wood, stained and painted, that sounds like it would integrate nicely into a traditional home.

  • 16 years ago

    The top left door is going to go to a hallway for a bathroom, laundry closet, back/side door porch, and a bedroom. No it won't be possible to move the door.

    I like the idea of eliminating the L but I guess the sink & dishwasher would have to go in the island.

    I'll play around with the floorplan and see if the cabinets we purchased would fit. Previous cabinets owners had a U shaped kitchen with a penninsula so we have a panel for the back of the cabinet in the island.

  • 16 years ago

    Yes, long island, no L sounds great to me. With sink and dishwasher in the island. Sink would be much closer to the frig, which would be a good thing, I think.

Sponsored
Daniel Home
Average rating: 4.8 out of 5 stars20 Reviews
Premier Interior Design Team Transforming Spaces in Franklin Co, Ohio