Software
Houzz Logo Print
beeps_gw

Builder's last nerve...

14 years ago
I'm on it. =)

He has said I have to vent the (wall mount) range hood out the side of the house like the microwave would have vented. (Don't know where/how high it would have vented. Don't think I'll ask because I might not like the answer. Ignorance may be the best approach in this instance.)

I'm assuming venting out the side will work but can't find much about it. I'm sure not all of you with range hoods have single story houses where it can go straight thru the roof so this has to be ok. Right? Please?

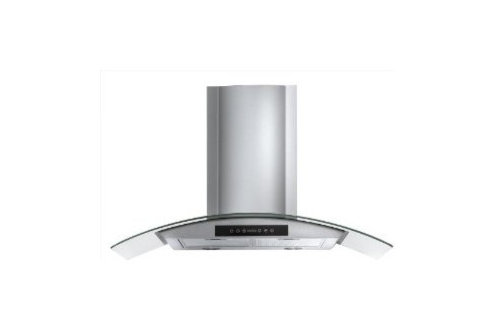
I want a range hood something like this:

Any recommendations for a 30" hood like that? Providing I can vent it out the side that is...

Thanks!

Comments (16)

  • 14 years ago

    It's a normal thing to do and shouldn't be a problem. Wall hood chimneys are usually open on the wall side. The "chimney" that you see is really a duct cover and the exhaust is in the duct.

  • 14 years ago

    If range/ cooktop is an outside wall it can go out the side. I have a ranch house but have to go up through the roof because the cooktop is on an interior wall.

  • 14 years ago

    Good job! Keep him on his toes!

    Yes, you can vent out the side rather than through a roof. We'll be doing it.

    There are many people on here who could steer you toward a higher-end hood, but we are using a 30" Whirlpool one that looks similar to what you posted (with the glass canopy). Here's a link
    http://www.sears.com/shc/s/p_10153_12605_02259223000P

    When we've talked with GC's they indicated that it shouldn't be any problem venting out the side, other than the fact that they have to tear through our existing walls (with brick exterior) to create the vent.

    It's 400CFM, most microhoods are 300CFM, I think. But, many on here get more powerful exhaust hoods than 400CFM. For me, I think it will work satisfactorily, particularly since the kitchen in our last house had a microhood and it did just fine for us.

    Here is a link that might be useful: Whirlpool 30

  • 14 years ago

    Yay! Whew. Thanks. Now I'll be able to sleep tonight. :)

  • 14 years ago

    I saw an "Ask THIS OLD HOUSE" two weeks ago where Tommy Silva did this very thing. No problem venting out of the side of the house. Check the video out online to come up with more questions for your builder!!

    Here is a link that might be useful: TOH Video

  • 14 years ago

    lol. Andrea and EAM you seem to be enjoying my pushing my builder to the brink! So am I, truth be told. =) Just that he could "get back" while building my house! :)

    Good taste on your hood Andrea. :) I'll go look at the links you provided now. (Have I mentioned I don't cook? This is all about asthetics. Could be a faux hood and work well enough for me! :-) OK. That's a slight exaggeration. But not much!)

    But, I do need to wrap it up because we have to get my build started. And nothing will happen until all these "non standard option requests" are signed, sealed, and delivered.

    This is my final change.

    (Maybe. :)

  • 14 years ago

    Andrea - yours says "Ductwork type: Vertical." Do you know what that means? Good luck with your venting. Brick walls should be fun! :)

  • 14 years ago

    beeps, venting through the wall should't be any problem.
    Our range hood is vented through the wall and our house is built of structural stone. So our GC had to chop through 14" of solid granite. It was no picnic, but it was do-able.

  • 14 years ago

    Bet your GC love going through 14" of granite willtv! :)

    So - I have 10 ft ceilings, and the standard covers appear to go up to 9 (some of them). So, I see there are extensions available, but could I just raise the hood 12"? (I'm embarrassed to ask that. Probably a silly question but so it goes! :)

  • 14 years ago

    Hey, if builders have it too easy, they become complacent. haha

    But, honestly, several years ago, we went through a new build where we didn't get to be hands-on - they were building in mass. And they were tossing them together as quickly as they could with no regard to quality.

    The first year in our house, there were more workers there to fix things than I could have ever imagined. So, now, when work is being done, I try very hard to be around as much as possible and ask questions so that I know what's going on. When we do our addition, I will probably be a thorn in the GC's side. Our kitchen GC (hopefully...we're ironing out detail here now) already knows that I intend to be around asking questions and keeping people on track.

    As for the "Ductwork type: Vertical", I don't know exactly what that means, to tell you the truth. But I do know that in the venting instructions, they show where you can vent it out a wall with an angle piece put on it. So, I *think* it means that the piping that comes with the exhaust will be vertical and that you might need additional pieces for any curves.

    Lucky you with the 10ft ceilings! Our 1950's home was built when you were lucky to have 8 ft ceilings!

    You may not be able to raise it up high enough without the extension. Part of how it works is that it's low enough to capture the smoke and oil and so on before it goes all over the place. Raising it that much would mean that it wouldn't be at the optimal place to get rid of smoke.

    Heres' a blurb from the install instructions on the height: Minimum distance "X": 24" (61.0 cm) from electric cooking
    surface
    Minimum distance "X": 27" (68.6 cm) from gas cooking
    surface
    Suggested maximum distance "X": 36" (91.4 cm)

    Here's the link for the mounting instructions for my hood:
    http://www.whirlpool.com/digitalassets/GXW6536DXS/Dimension%20Guide_EN.pdf

    Here is a link that might be useful: Whirlpool exhaust hood mounting instructions

  • 14 years ago

    To get on your builder's last nerve even more, make sure when he is installing the exhaust duct that he installs an 8" diameter duct. I am concerned he will install 6" or smaller, especially with your comment "like the microwave". On the Whirlpool hood instructions linked above, it specifies a 6" duct - that's a relief for all the people who are stuck with a 6" duct already installed that they cannot change. If you have the luxury to install a properly-sized duct, the 8" diameter will allow for less noise and greater efficiency, because air is not being forced to pull through a small duct.

    If you are going through all the trouble and expense to install an exhaust duct, you should install a proper one. Note that we have seen on this forum people reporting resistance from their GC's to an 8" duct, saying "6 inches is fine". That's cause it's an easier install for them, but you will have to live with it for years to come. It's not that much harder to install an 8" duct, so stand firm. An 8" duct will also give you a much greater selection in hoods, since the majority specify 8", though there are hoods that are fine with 6".

    Regarding the hood you pictured, it is pretty. I would caution you to think about the glass part of it. It will show every splatter. That bothers some people, and does not bother others, so it depends on your personality. Also glass hoods have mesh filters. Mesh filters are a lower cost than baffle filters. Baffle filters work better because mesh clogs with grease unless you clean the mesh often. However, if you are looking to cut expenses, then mesh filters are more budget-friendly. And, if you want a glass canopy hood, then mesh will be the only choice.

  • 14 years ago

    Also consider the look of the chimney in your design. Your over-the-range cabinet mimics the one over the fridge, and I would be reluctant to mess with the symmetry too much. It's what makes your kitchen so different from everyone else's.

    I personally don't care for a long chimney up to a 9 foot ceiling. It looks too tubey to me. I have 8 foot ceilings, and the chimney part of my hood is only about 22 inches tall. I have the Broan EW58. I like the squared-off chimney and deep hood. You also need to set your cabinets back at least two inches from the sides of a chimney hood, so your cab dimensions will change slightly. Will the builder want to do that?

    Another alternative is a pro-style canopy hood. It fits right in between the cabs, so no changes are needed to the cabs. I really wanted one but we didn't want to spend hundreds more.

    Here's ours.

  • 14 years ago

    I'll also add that the reason we went with a chimney hood was to break up the cabinetry. With our small kitchen and cherry cabs, I was afraid the cabinetry would overwhelm the space. You could use a chimney to do the same, but your kitchen really doesn't need it.

  • 14 years ago

    My cooktop is on an inside wall. The old ducts used to go through soffets in a big "L" around the kitchen, then out the side of the house. The ductwork for my new hood goes back into the wall, then down into the basement, across the basement ceiling, then out the side of the house. You can do pretty much anything with a vent. Each turn and each foot of ductwork can cause more noise and reduce the effective air flow, but it's no big deal. My hood works great.

    I wonder if "Vertical venting" refers not to the full length of the ductwork having to remain vertical, but just how the vent initially comes out of the hood. Some are horizontal, where the vent comes out the back of the hood, and some are vertical, where the vent comes out the top of the hood. Some hoods can be vented either way.

  • 14 years ago

    I want to thank everyone for the feedback, things to think about, suggestions, advice, etc. I believe I have made a decision, one that the builder will like and one that I'm quite content with. =)

    After digesting everything, I think at this point it is best for me to nix the range hood and just go with the microwave-over-the-slide-in-range option. As mentioned, that will still open up the space a bit. And, it gets rid of one thing that bothers me, and that is the backsplash of the range breaking up the long run of counter backsplash. It maintains the symmetry of my kitchen, whereas otherwise it will be heavy on cabinetry by the fridge, esp tall cabs. Also, given the layout of the rest of the house, that range hood will be the star of too much real estate - kitchen, dining room, living room, etc. I want my granite to be the real star, honestly. And, I've got some stunning contemporary crystal pendant lights that will be over the island, and with a 10ft chimney right behind them I think they may be over-powered also.

    So, I took all you said under consideration and feel fine with this decision. I sincerely appreciate all the thought and time you put into my questions and my kitchen! :)

    (And the fall-back plan - if I live with it this way for a while and decide I must have a hood, it won't be a terribly difficult change to make. Would be better to do now, but it's not like I'll have to rip anything out. Just remove the one cab. So, in the interest of time and getting one thing off my plate, I think this is the way for me to go for now.) :)

  • 14 years ago

    beeps - one of the great things on here is that you can get a lot of opinions pretty quickly, and I dare say that most people here know more about kitchen usage than the bulk of GC. If you are satisfied with your decision, then I think we're all happy too (well, most everyone is!)

    akchicago - thanks for the info on the exhaust duct work. I might need to find out from our GC how much of a price difference it would be to put in the 8" now and have it even if we aren't required to have it with our hood. If we use an 8", do you know if there is there some type of "reducer" that we need to purchase to make things line up with our hood. To tell you the truth, I'm pretty clueless about hoods. Regarding the glass vs. stainless, we decided that we liked the ability to clean the glass more easily and without as great a likelyhood of scratches/patina as going with an all stainless hood. I'm not certain it's perfect with either material, but we hope that we'll like what we've picked.

Sponsored
Trish Takacs Design
Average rating: 4.9 out of 5 stars36 Reviews
Award Winning & Highly Skilled Kitchen & Bath Designer in Columbus