Software
Houzz Logo Print
yoyoma_gw

Problem with MW Location?

18 years ago
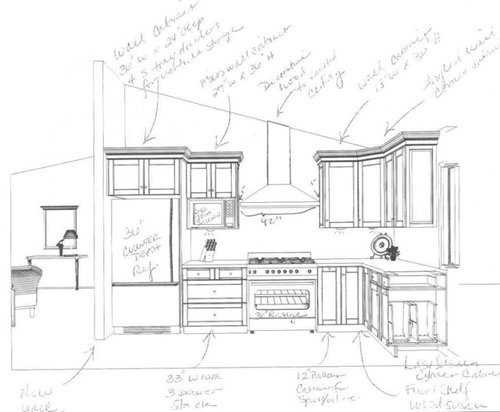
Does anyone notice a problem with this MW location? I showed this plan to another contractor to get a bid, and he stated that the location of the MW would have to be changed because it wouldn't pass code since it's right next to the range. He also said that it would protrude too far in front since upper cabinets are 12". Is what he said true, or is he just trying to make the other contractor (who designed it) look bad so I go with this contractor? Thanks for any thoughts! This is confusing.

Comments (34)

  • 18 years ago

    Most code (I think) requires you follow the specs and limitations set by the range manufacturer. Especially since your hood is wider than your range, and because the microwave is in a cabinet and the distance to a combustible surface is what matters...Not that there's a microwave behind it...I think you're fine. -But check your range specs to be sure.

    How deep is your chosen microwave and how much clearance does it need behind and beside, according to its specs? That should tell you if he's right or just talking. (My hunch is that it's the latter.)

    Just looking, but without looking up your microwave measurements, this plan looks great to me.

  • 18 years ago

    Choose a small microwave like the GE Spacemaker and it won't take up any more room than if that was just a cabinet. Like Rhome said, you'll need to check your codes, but I also wouldn't think it would be a problem.

  • 18 years ago

    The only real problem I would see is that you might need some filler to be able to open the door completely (all mcirowave doors open on the right side, so you won't be able to open more than 90º with your current design, if that much).

  • 18 years ago

    Very interesting, thanks everyone. I haven't actually chosen a MW yet, but was thinking about the smaller Advantium. I guess maybe that's too big, and I have to choose a spacemaker sized one? Hmm, I was hoping for a regular sized one like I currently use on my countertop.

  • 18 years ago

    While you're checking on your MW specs to make sure it will fit and the door will open, you may also want to make sure your refrigerator door will open. Many, if not most, refrigerators require enough room for the door to open beyond 90 degrees. If the door can't open wide enough, you can't open the interior drawers. Yours looks too close to the wall to me, but your specs should tell you if you need more room with your model.

  • 18 years ago

    Heed holligators advice. Both your refrigerator AND microwave seem to be in a position where their doors will not open all the way.

    Klaa2

  • 18 years ago

    Better rethink the advantium, not sure but
    the model I saw took more of an oven space
    than microwave space. Best of luck.

  • 18 years ago

    A friend on mine had this issue. She had the MW shelf that hangs just under the wall cabinet. She really wanted it so she signed something for the installer saying she would take responsibility for any code issue. The inspector never mentioned it. I guess it depends on your codes and inspectors.

  • 18 years ago

    Wouldn't just reversing the door fix the fridge problem?

    For the advantium, they do make a microhood-style unit in addition to the built-in models. May not be available in both voltages, though--I don't know.

  • 18 years ago

    Well, I just checked with my KD and she said that there is actually a 2.25 inch clearance between the cabinet and the range hood, and she said that if I use a GE JEM MW then there won't be any problem. So I just have to check this JEM MW and see if it offers enough room. It's too bad that I can't use a small advantium but I don't want to redo everything just for that. As for the refrigerator door clearance, she said that depending on the clearance needed, the wall can be moved an inch or so out since it's going to be moved anyway, so no problem there either.

    writersblock, reversing the refrigerator door would fix the problem but then it would be facing away from the kitchen so that would not work but thanks for the suggestion.

    Thanks everyone for your valuable feedback!

  • 18 years ago

    >writersblock, reversing the refrigerator door would fix the problem but then it would be facing away from the kitchen so that would not work but thanks for the suggestion.

    Actually, that's what I have and it's no big deal, unless you reglarly move 30 lb turkeys in and out of the fridge. :)

  • 18 years ago

    As for the refrigerator door clearance, she said that depending on the clearance needed, the wall can be moved an inch or so out since it's going to be moved anyway, so no problem there either.

    I'd really check this out carefully with your refrigerator model. Many require the door to open completely, approximately 180 degrees from the closed position, in order for the drawers to open.

    Writersblock, opening the door in the opposite direction would drive me nuts. It's not the 30-pound turkey that would bother me, it's that it would make a real pain out of getting numerous ingredients out for cooking: Open the door, grab all the items you can carry in one trip, go around the door and put them down. Repeat.

  • 18 years ago

    The length of that new wall will make the difference on opening the fridge. If you can open the fridge door past the wall and into the opening, an extra inch or two of width just might make enough difference. Just keep the end of that wall cut back as close to even with the fridge front as you can.

    This drawing might be a little deceiving, as it looks like wall extends well past the fridge front, but looking at the top of the cabinet, it's only as long as it needs to be to land the crown molding. According to how my fridge works, and I think that will probably be OK. Double checking your own model can never hurt, though.

  • 18 years ago

    holligator, it's really not as big a deal as you'd think if you've never had it that way, really. I guess if you had a commercial-sized fridge it might be annoying, and I agree it's not optimum, but everyone who has to put the fridge next to a wall has to do this if they want to be able to remove the shelves and drawers completely.

  • 18 years ago

    Refrigerator door: Does the wall have to be as wide as it is? If not, why not make it 24" wide (i.e., stick out 24" from the back wall)? Then, since the doors of CD refrigerators stick further out than 24", you don't have to worry about the wall clearances. This is what we did and I think what RHome was describing.

    Overview (note the crown molding)


    The wall to the left of the refrigerator is only 24" deep. The 3/4" finished panel on both sides, which makes the refrigerator look more finished, is 26" deep (up to the depth of the refrigerator box or carcass). The refrigerator doors stick out past both the wall on the left and the panels so they open the full amount.

    Open door

    Door fully opened

  • 18 years ago

    Sorry, but not being able to open your refrigerator door all the way is ridiculous. Reversing the door, if even possible, is not the answer either. You want to create a design that lends itself to working well in the kitchen, not an obstacle course.

    You're in the design stage, so now is the time to plan it out so that the workspace is optimum. Why are you going with a cabinet depth refrigerator? The plan looks like the cabinet above the refrigerator comes out further than the refrigerator itself. Get a regular sized refrigerator and order a wider side panel. Also, Make the wall to the left of the refrigerator end even with the door so it can open all the way.

    The microwave, where it is, is a problem because you will not be able to open its door all the way. You can put a staggered cabinet on the opposite wall and put it there instead. just switch the tall cabinet on that side with what you have with the microwave. That solves both the problem of the door not being able to open and the concern over the proximity to the range.

    I'm sure there are other solutions if you look at it long enough. Please, don't settle or you'll be sorry in the long run.

  • 18 years ago

    writersblock, I did have a fridge like this and it did drive me nuts. Explains a lot, doesn't it? ;)

    Seriously, though, I don't see why anyone would design a kitchen this way. It's one thing having to live with it if someone else designed it and it's already like that (my previous circumstance), but I certainly wouldn't start out with that configuration in my plan if I could help it. Mine was in an apartment that I only lived in for a year. As crazy as it sounds, it's one of the reasons I moved!

  • 18 years ago

    Advantium: Someone mentioned the OTR Advantium. That has real possibilities--only installed where you have the MW in your current design (OK, you'll have a vent in it as well, but will it matter in the long run if you can get what you want?) Here are the dimensions of the GE Profile Advantium® 120 Above-the-Cooktop Oven:

    Cabinet Width.....30 in
    Overall Depth.....15 3/8 in
    Overall Height....16 13/32 in
    Overall Width.....29 7/8 in
    Cavity (WxHxD)....21-3/32 x 8-7/32 x 14-3/32

    From Installation Instructions:

    The depth of the opening cannot be more than 13-1/2". [bottom of page 7]
    The oven must be connected to at least one wall stud. [bottom of page 8]
    You would need to use the "recirculating" installation.

    You have a 33" cabinet, so you're good there. It seems to me that if you get 13" deep upper cabinets, you might still be able to fit it in that area.


    I'm not a KD or an appliance pro, but I think this is something for you to think about.

    Here is a link that might be useful: GE Profile Advantium® 120 Above-the-Cooktop Oven (Model#: SCA1000HWW)

  • 18 years ago

    Just thought of something....I bet it would fit under a 12"D upper cabinet since that's what those short OTR cabinets are...and that would also solve your "spacing issue", I think (since you'll have a 33" cabinet and the MW will stick out past the cabinet walls)

  • 18 years ago

    This is very interesting. I have never lived in a place where the refrigerator can be opened all the way 180 degrees. To me the issue is, can the refrigerator be open enough to allow the bottom drawers to fuly slide out. Some refrigerators can slide out at 90 degress, while some need 10 or so degreees more. As long as those drawers can slide out fully, I'm happy with that. If this means cutting back the wall, or extending it further away, that's fine because that wall is going to be moved anyway.

    Now as far as CD refrigerator is concerned, I specified that I wanted it flush with the cabinets so that's why I chose CD type. However klaa2 makes a good point that I could just get a side panel so it might look fine. It would just bump out. Who else thinks I should go with the regular sized refrigerator?

    As for the MW location, that was chosen to be close to the refrigerator since most things that go into the MW come directly from the refrigerator. By moving it to the other wall, it becomes less convenient. So I'm not sure what to do. I think 90 degrees would be enough for me, but am not sure.

    holligator, I like this kitchen design, and as long as those refrigerator drawers can slide out fully I don't see what the problem is as everything seems quite convenient respective of each other. Is there something else wrong with it? Thanks.

    By the way, this is the plan:

  • 18 years ago

    I like the microwave location for the reasons you state, and agree that as long as you can get the drawers out of the fridge, that's enough.

    We have a fridge that, right now, sits so that the door's face is about an inch back from the wall next to it...But there is about 4 inches of space between it and the wall, so opening it far enough to pull the drawers clear out for cleaning is not a problem. I put something to fill the gap to emulate it being only an inch from the wall. It would then open far enough for me to access the drawer contents, but I could not pull the drawer completely out of the fridge unless I took the storage bin off the door to do so, because it would hit. Now that is something that would be individual to the fridge model and the way the owner configures the door shelves/bins. Also, not something you'd have to worry about on a daily basis.

    Worst case scenario is that you'd want to pull your fridge forward from under the fridge cabinet a bit so that the wall doesn't interfere with however far you want to open the door. I still think you're fine. JMO

    Good work, Buehl, on the Advantium investigation. Nice that she can consider it if it's a real desire.

  • 18 years ago

    Hmmm...unless there's a lot more space on that island than it looks, I don't think you can fit 3 people where you show 3 seats...you need leg room! At best, you could fit 2 IF you have a 36" width on that end.

    I also question if there is enough room behind the south seat to walk around when in use. You have 42" and most people, when seated at an island/peninsula don't pull right up to the counter edge (especially if there isn't enough leg room for you & the person across from you!) However, if that passage is only used to get to the DR from the LR, then it may not be an issue that often. [NKBA recommends at least 44" b/w seater & wall, with 60" preferred...these are just guidelines & recommendations...and many people here have ignored them and are happy w/what they have. Just think about how it will work in your house with your family & friends...and remember, if you have children they will grow.....and quickly!! *sigh*]

    Here is a link that might be useful: NKBA Kitchen Guidelines: 8: Traffic Clearance at Seating

  • 18 years ago

    I'm a little late to this party, but...
    I have the GE JEM31SF (I think the model # has changed sightly but its still the same micro-the GE Spacemaker one) installed in EXACTLY the position in your original drawing (at least, WRT the range).

    The Spacemaker micro fits beautifully under a 12"Dx24"W cabinet and we're very happy with ours.

  • 18 years ago

    I am also coming to this a little late..we have a regular old sharp cheapo in exactly the same place that it is on your plan. it fits just fine (is on a shelf that sticks out about 15", with a 12" deep cab above it).

    We also have a CD fridge with doors that cannot open 180 degrees. I only notice it when I am taking out drawers or shelves to clean them. I would say the door opens about 135 degrees. It is a little bit of a pain but not enough to make me move ;) it is not something I notice on a daily basis.

    HOWEVER, I would say looking at your plan that you have perhaps got way too much going on in that fridge-MW-range run. As a matter of fact, we have exactly the same layout that you are proposing, EXCEPT that our fridge is to the R of the sink, at the other end of the counter run. We are moving the MW though (if we ever redo our kitchen, sigh) to the other side of the room, near the fridge, because it (and the people using it) get in the range cook's way (ie my way). There is always a traffic jam there. I hate to think what would happen if they were all next to each other.

    Have you thought about zones? Range is the cooking zone. Fridge should be close to the prep zone, not necessarily the cooking zone. MW is sort of the snack/breakfast/kid zone.

    I am not a layout wiz like many here so I will leave the nuts and bolts of this to the experts...but I would say, looking at your plan, that you need to spread things out.

    It would also be convenient having the MW nearer the table, esp. at breakfast time. You'd also like having more landing space to the L of the range, and not sharing it with the fridge.

    The prep sink I think is in the perfect spot--wish I had one exactly there (yes, we have an island there too!!). If you moved the fridge to the other end it would still be close enough.


    HTH

  • 18 years ago

    OK, now this is getting really interesting.

    I haven't decided on a refrigerator model yet, and the wall can be shortened or moved as needed, so I'll be sure to confirm that the refrig door can be opened enough to be able to fully access the slideout drawers. I certainly don't need the door to open 180 degrees, maybe I just got used to a 90 degree opening previously.

    Another thing I was thinking, maybe a built-in would look and work nicely in that location. I kind of wonder that maybe I might not like the refrig protuding too much as I'd prefer it not be visible from the living room. But that's a minor issue. The key for me is having those slideout drawers easily removable.

    buehl, that's great to know that the Advantium OTR might fit just fine. That would be perfect. As for fitting 3 people at the end of the island, that's a good point. I'm going to bring that issue up with the KD.

    vizslalover, thanks for the photo of your MW placement, everything looks great. In fact those are similiar countertops and cabinets I'm looking to have as well. Since your MW is flush to the wall, are you able to open it easily? Is 90 degrees enough?

    rhome410, that's something I'd consider doing as well, a nice idea.

    hollylh, thanks for the advice about zones. The other side of the "L" has the DW so I did try to separate the zones somewhat.

  • 18 years ago

    hi--I am sure you and your KD have talked about zones. it just seems to me you have several zones converging there at the fridge/MW/range corner and you might get sort of a bottleneck. I forget--do you have kids at home? they do tend to get underfoot :)

    however if the fridge is at the end then in theory they could come around and open the fridge from the other side and not get in the cook's way. Although my kids seem to think the shortest route is always the one right where I'm working...

    good luck!

  • 18 years ago

    In thinking about the placement of your microwave, think about where the heated things go when they come out of the microwave. This is one place where I differ with a lot of kitchen design folks. I'd rather carry the cold dish across the kitchen than be juggling a steaming hot one across the kitchen, around any other people, dogs or cats inthe way and over to a table. I have mine at the opposite end of my kitchen from my fridge, and I like it there. Works for keeping popcorn and snackers out of the main work zone, distributes the work zones and balances them and pts the hot dishes nearer where they will be used (near the baking and prep area for melted butter or warmed things and near the table for eating).

  • 18 years ago

    I agree with lascatx above. Additionally, by moving the microwave to the other side, to the right or left of the sink, you wouldn't be sharing that section of counter top for items coming out of the microwave and items from the range. It's good to have counter space on both sides of the range for range items only. It also would spread things out a little so you won't be bumping into each other (if more than one person cooks).

    By the way, you have a nice overall layout there. I'm sure which ever way you go, it's going to look beautiful.

    Klaa2

  • 18 years ago

    Good point about differing locations depending on how you use the microwave. We don't do microwave popcorn...Just heat up water, warm drinks, and thaw or cook food for meals...So I want it handy to the prep sink, fridge, and stove. I am lucky to have a tiny cabinet between the stove and the micro, so feel it's enough out of my path in the rare times someone wants to use it for a snack or other while I'm cooking. As far as carrying hot things to the table, it's no worse than carrying things from the stove or oven, which I do more often, and in bigger pans. :-)

  • 18 years ago

    Hmm I specifically asked that the MW be placed near the refrigerator based on countless postings here that recommended this. I can see putting it to the right of the sink as that would be close to the DR table, but I'd be concerned about putting it to the left of the sink because then people would be going through the range section to use it.

    Well, thanks everyone, good food for thought!

  • 18 years ago

    We spaced the micro off the wall just enough to open the door and have no issues with it (our kit's been done for a year and a half). Most microwave doors I've encountered usually only open a little past 90degrees anyway. The fact that microwave is very wide (if a little short) also helps.

    I think a finish panel on the side facing the range (as drawn on your plan) would look nice. We just didn't have budget for that type of stuff (our DIY complete gut and remove a wall remodel was only $13k) and DH didn't think he would like the look of the end panels.

  • 18 years ago

    I prefer the refrigerator & MW close to each other...assuming you use it for cooking quite a bit. And, with it on the periphery, it's also out of the cooking & cleanup zones for snackers.

    If it were me, I'd be traipsing across the length of the kitchen to use the MW if it were to the right of the sink...it would be a pain! The refrigerator & MW are placed very well, IMHO...I wouldn't move them!

    To give you a little more room, I'd move the range north to meet the corner lazy susan and have the DW to the right of the sink...out of the way for cooking & prepping and close to possible dish/glass/flatware storage above, to the right, and across in the island.

  • 18 years ago

    I think Buehl has a good idea--nudge the range a little to the right. The KD might not like this because maybe it's a little less balanced. But things can be done visually to correct that. DW to the R of the sink definitely.

    You are probably saying now "enough ideas already"--so of course feel free to ignore the following--but I just wanted to throw out there that I have a corner upper cabinet just like yours and I don't like it, as that L between the sink and range is used so often for prep. It's pretty, but I feel that the overhang of the deeper cab gets in my way. The cabinet space inside is also little awkward and hard to utilize. So if you do move the range and have to reconfigure the uppers, maybe that's something to consider. JMHO.

  • 18 years ago

    Thanks everyone, actually the DW is already located to the right of the main sink. I was talking to the contractor today about how that JEM MW might be too small and how an advantium might be better, but he said that wouldn't work in the same location but how about the larger-sized advantium on the other side next to the DW. So I have to think about that. And he said he could easily move the range to the right and move that spice rack cabinet to the left instead. Hmm, decisions, decisions...