Software
Houzz Logo Print
want2bsure

Layout Help Please (Demo Almost Finished)

17 years ago
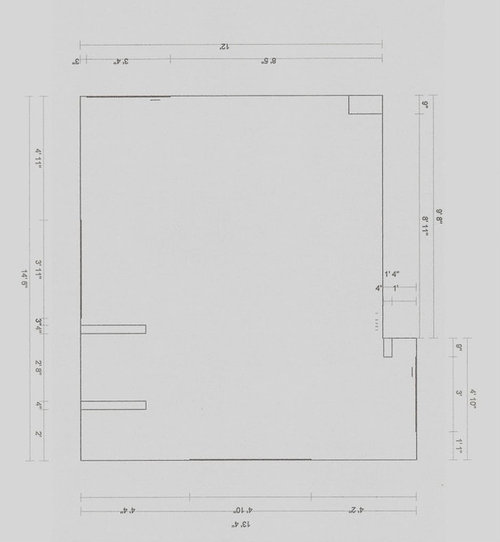
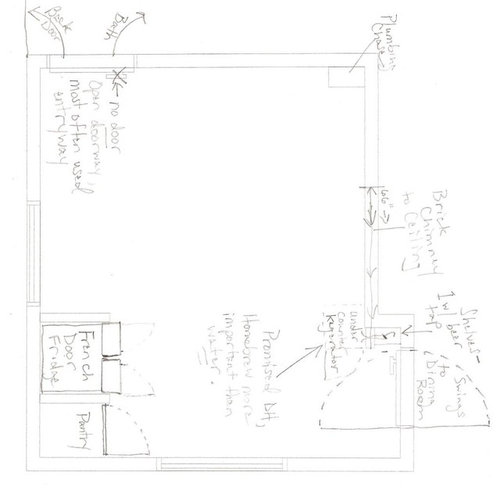
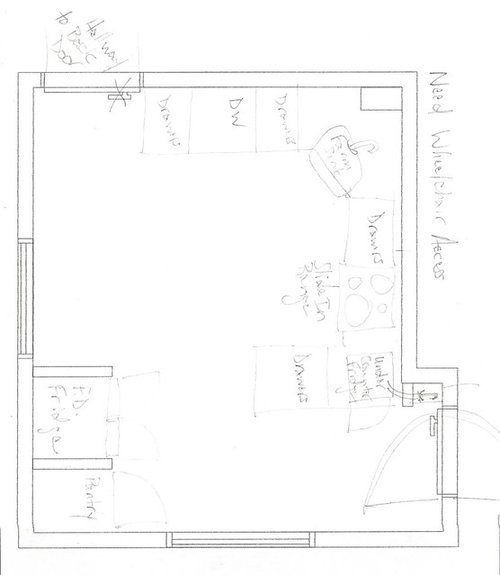
I think we are ready to ask for your help. Total DIY, except cabinetry, and we are nearing that point. Ceiling, lighting, sub-floor, pantry, and refrigerator enclosure are complete. We need layout plan for interior walls, which will include 24" Farm Sink, 30" Slide-in Range, Dishwasher, Under-counter kegerator w/ tap off to side, Microwave, Toaster, and Coffee. We'll do custom cabinetry.

We are a family of 4 adults, one son uses a wheelchair. He wants access to fridge, MW, sink, and maybe the range (for that reason we have ordered Kenmore induction slide-in).

We can move plumbing & electrical where ever it is necessary.

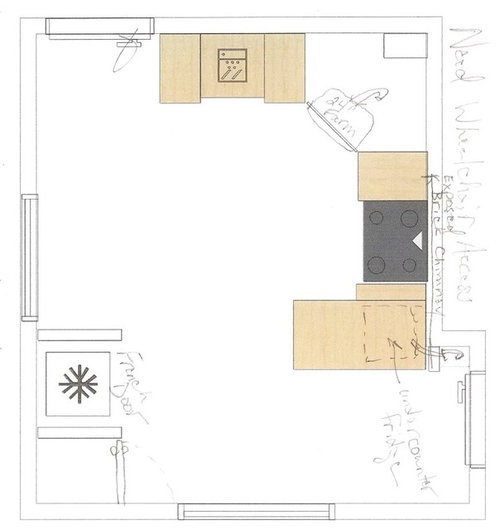
As noted in floor plan, we have an exposed brick chimney and would like to place our range & hood here. House is 100 y.o. and we would like to maintain that character. There is some play in the placement of range. I think I want the sink in the corner to maximize counter run to left. We ruled out an island because of wheelchair access, choosing instead a small (~30" drawer bank) peninsula. We chose the end by the dining room door because the other door is most used and the peninsula seemed obtrusive there. DH brews beer and will install kegerator under counter.In lieu of prime countertop space, he can route lines through small wall to shelving "cubby" at dining room door and put the tap on those shelves. I think this is good use of another dead corner. As for the wall cabinets... I want counter to ceiling flanking the range to hide transition from plaster/brick/plaster. Maybe 20-24' wide. The countertop element may only be brackets, but we need to create a transition point for backsplash (subway) and brick. I hope that makes sense. From the corner to the right, until reaching the 1st "tower", I think I want open shelves or a pot rack. I don't want a corner cabinet. On the wall above the dishwasher will be several cabinets. Maybe the one on the end counter to ceiling? This is where I have trouble visualizing and balancing those two "towers" flanking the range. I like cabs to the ceiling (9'), but I also like a variety of heights. There is a plumbing chase in the corner, we won't try to hide it with cabs. I think I want the MW slightly above the counter; this seems most comfortable for our son. Maybe at the left end of DW wall (Back doorway). Or in the tower to the left of the range? Maybe an open cabinet a few inches above counter, then another open cabinet above for coffee and toaster?

I'll stop babbling and see what else you need from me.

Thank you in advance for your time. The good will exhibited here is awesome.

I hope my photos post... there are more in photobucket, before pictures, adjoining dining room, etc.

Floor Plan


Comments (13)

  • 17 years ago
    last modified: 11 years ago

    This will be a little more challenging than normal since we need to account for access standards!

    OK, first, I'm concerned about your Refrigerator enclosure. Besides using up an extra 4" b/c of the wall, a 2'8" space for a refrigerator is pretty narrow. Most refrigerators today are 36" wide x 72" tall or bigger. It's becoming more and more difficult to find a refrigerator that's less than these dimensions. A 36"x72" refrigerator alcove will not only make it easier to find one now, but in the future as well. If you're sizing it to fit an existing/used refrigerator, then it's even more important to plan for the future since the refrigerator will have an even shorter life in your new kitchen.

    How long deep are those walls, btw?

    Can any doors or windows be changed? Either size or location?

    From your layouts, I'm guessing you want a drywalled, walk-in pantry rather than pantry cabinets. I also preferred a, in my case, step-in pantry to pantry cabinets. However, I wonder if in your case at least one pull-out pantry (w/shelves attached to the door) for commonly used items would be more useful for your son. Both base & upper pullouts are available. Also, that's pretty deep for so narrow a pantry. I'm afraid (1) you'll lose things on those deep shelves & (2) your son won't be able to access it very well...both b/c of the depth and its narrowness. [We had a 3' deep pantry w/18" deep shelves in our old kitchen and found the 18" deep shelves were too deep...I lost things in it all the time. Our new pantry has 12" & 15" deep shelves and they're more than sufficient for food, small appliances, and cookbooks.] Oh, and for a 24" door, you need more than a 24" opening, you need frame room as well. I think you need something like 30" for 3" on either side of the door for the frame.

    Sink...I'm concerned that the sink & DW configuration will be difficult for your son to use. There won't be enough room in front of the sink for him to have the DW open at the same time. (I'm assuming he helps w/the dishes...but maybe not...)

    Range...I'm concerned about the range being in a corner. How easy will it be for your son to use it in parallel? I think an open area would be better so I would probably either eliminate the peninsula or move the range away from it.

    Does your range have a side-opening door? Since the oven is so low it might be easier for your son to access a side door...


    I know this kitchen is a challenge, especially since you have to account for wheelchair use and you have several doors inconveniently placed...but I really think there's a lot of wasted space with the current layout you have. The refrigerator enclosure is also limiting what you can do. I think a better idea would be to eliminate the refrigerator enclosure altogether and rearrange all your appliances so they can be accessed both from the front and parallel.

    I was thinking... On the window wall (left wall), have your pantry, a 12" pullout pantry-type cabinet (tall or base + upper or other), DW, sink, & a trash pullout.
    Your refrigerator could be on the top wall, then your MW in a deep upper cabinet (maybe down to the counter), and a super/lazy susan in the corner. A susan would bring any storage in that corner up front for easy access...for both you & your son.
    There would be enough room for a 48" aisle b/w the sink run & the refrigerator.
    Coffee could either be next to the sink or in the corner by the plumbing chase.
    Toaster could also be in that corner..
    Then, on the FP wall, cabinetry, then range, then under counter refrigerator for your DH's Kegerator. I think the peninsula would be an unnecessary obstacle in your kitchen.
    Finally, I would put a floor-to-ceiling 12" deep pantry on the "bottom" wall b/w the doors for more storage.
    For extra workspace, if you need it, you could get a portable island. It could be rolled out off to the side or out of the room when your son is using the kitchen but you could have it for times when you're working in the kitchen and need the extra workspace.

    Something like this...


    1 block = 6" x 6"


    Have you considered a MW drawer? It would be very easy to access it as it's just below the counter. You can just reach in and lift an item out. Although, you really don't have the room for one...


    Other things to think about: A stretch of counter no higher than 34" (36" is standard).
    At least one place where there's knee space at least 30" wide so your son can comfortably work at a counter.
    A refrigerator whose doors can be opened 180 degrees.
    Range controls either in the front or on the side so your son doesn't have to reach over hot food. Induction helps as the cooking surface will only get as hot as your pot/pan is. However, you don't want him having to reach over a pot of boiling water or a frying pan to get to the controls.

    Here is a link that might be useful: NKBA Kitchen Planning Guidelines with Access Standards

  • 17 years ago
    last modified: 11 years ago

    Can you move the hallway door?

  • 17 years ago
    last modified: 11 years ago

    Buehl, I'm so excited your "here".
    First, fridge/ pantry is finished area. Fridge enclosure is sized for Samsung 29 cu. ft. french door ( and many other french doors), don't remember the measurements at the moment. Pantry is narrow, but working out great. I knew this would be a long ordeal (already a year) and we had to have somewhere to put things away. DH can put carboys on the ground there, shelves are varying depths and heights. Though not ideal, it is presently the only organized aspect of my life.
    Next, we will not move windows or doors. They are the reason we bought the house, big wavy glass giant things. They make furnioture placement a bear but we still love them. Too low to the ground to accommodate anything but a bench in front, which is what I do with overwintering plants.
    OK, so I have stricttly limited myself...
    Sons wheelchair has very small turning radius, and it's power so that helps. He had a stroke at age 18, almost six years ago. His recovery continues, thank God, so the accessibility thing is a new requirement. The power chair is a new thing, allowing him so much freedom. He wasn't able to handle a power chair early on. Because of the stroke, his overall mobility is affected. Everything is slow, limited range of movement... so, he wouldn't use the oven, too dangerous, and dishwasher only for his own dish if it was unbreakable and lightweight. Putting his own dirty dish on the counter would be such a huge accomplishment in this stage of his life. As soon as we knew power chair was approved, we started gutting the kitchen, so that has been limiting... He has been to appliance store to use the FD fridge, that was great. He can drive with precision, but you should see the salesmen cringe. He thinks he could discount a fridge for us with a hard, fast, plow into the side, not the front which will show of course ; ). We did the slide in Kenmore induction because controls are in the frant. Cognitively, he's great, no safety concerns there, but he would not boil water (too heavy) and he has some swallowing problems so diet is a bit limited, though we really overcome this as food is a very important part of our lives. I'm thinking grilled cheese, maybe never using the range alone, but helping to prepare dinner, stirring, etc. I think if alone, which until now he hasn't been able to be, he would mostly reheat. Back to the chair... power chairs are a bit taller, clearance 32-33" is ideal. I thought we would put in several pull out "bread boards" and on the side of the refrigerator, in front of the window, we will have a table or shelf he can pull up to. The hard wired phone is there and cable for a small tv. (Can't leave that ESPN for too long you know!) I thought I might raise some counters to 37" and lower somewhere to 34", in my plan I was thinking the peninsula.
    The microwave: we looked at the drawers, he can get something out of them, but it wasn't easier than countertop, so I wonder if we should do that??? I think if the MW is off the counter a few inches, with room underneath for lightweight plate, bowl, etc.. it might be easier. He doesn't like food too hot, but reheating leftovers, something frozen...
    Let me post this before anyone goes any further without these thoughts.

  • 17 years ago
    last modified: 11 years ago

    bmorepanic and all other steadfast volunteers, no we can't move any doors or windows, but can move plumbing and electrical. thanks.

  • 17 years ago
    last modified: 11 years ago

    bumping for the experts!

  • 17 years ago
    last modified: 11 years ago

    Buehl, another thing I wonder... should we go with posted layout but NOT include the peninsula. That would make the countertop accessible on both sides of the range. Undercounter fridge for keg is here, but will be behind cabinet door, not often opened. I would lose ~30" of drawers and counter but could use that money to take all uppers to the ceiling, which would be a lot of storage, though not readily accessed. I have an antique drop leaf table that I had always planned on having in the kitchen until the need for open floor space... It really is a nice size,21x42", leaf adds 12" on one side that my son can lift on his own. Other son is currently using as a desk. As you suggested in regards to a portable workspace, it could be scooted out of the way. It's not as portable as a rolling cart, but easy none the less. We also have the ability to make something similar, customizing to our needs. Maybe it would be safer, no expensive cabinetry regrets, and if we decided we had the room, we could lower the peninsula an inch or two, as I had planned, and install it up against the end cabinet (that door will be on the end anyway). Does that make sense?
    And...shamefully, bump.

  • 17 years ago
    last modified: 11 years ago

    No shame in bumping! It's summer and a lot of us are busy w/vacation, etc., so we don't always get to the Forum.

    Let me think about what you posted...I may not get back to you until tomorrow, but I haven't forgotten you!


    FYI...I'm not an accessibility expert but I did do some research for this thread...it was something new & interesting! If you know someone who is, you might consider having them look at your layout as well.

  • 17 years ago
    last modified: 11 years ago

    Peninsula...I think I would eliminate the permanent peninsula. It will make the range accessible to your son when he regains strength/motor skills (positive thinking!)

    The idea of creating a lower work surface ("island") that's portable is a good one, I think...just make sure it can easily be "locked" into place by your son (if it's on wheels).

    Since the under counter refrigerator will have a door facing toward the DR doorway rather than facing into the kitchen, it would make it more convenient for using the portable island near the range or even parking it there for other uses...as long as it's not in the way of your son.

    You might consider pushing the drop leaf table up against the window in the kitchen. If I understand you correctly, the window is below counter height, but that really shouldn't be a problem for a table. It will not only be available as another work surface, but if you add a chair it could be a nice place to sit down w/a cup of tea or coffee as well as be useful for your son to sit at.

    You might also consider getting your other son a desk to put in front of the window on the bottom of the layout (when plants aren't overwintering!)

  • 17 years ago
    last modified: 11 years ago

    The problem I have with your original plan is that you don't have storage. I haven't any idea where you would keep your pots, pans, lids, baking dishes, blender, mixer, bowls, plates, plastic containers, etc. etc. I know you told spouse that you'd accommodate a beer keg, but honestly, you don't have space for it.

    {{gwi:1928867}}

    I'm not a big fan of never doing anything major to an old house. Partly, I feel that way because we simply don't live the way "they used to" and partly its because the people who did live in those past times would not have hestitated to update their house to be "modern".

    This concept is called "just barely". It just barely fits!

    I'm sure with more thought, the doorway from the living room can be preserved, but not functional and simply ignored on the kitchen side.

  • 17 years ago
    last modified: 11 years ago

    Question: Is that a window or doorway on the bottom of the layout? If it's a window, does that mean that the only doorway into the rest of the house is via the DR? Or, does the hallway door lead somewhere besides the back door and bathroom?

  • 17 years ago
    last modified: 11 years ago

    I haven't slept much in two days, not wanting to make costly mistakes, trying to think of every detail. Then I conclude that compared to what I have lived with for ten years, and considering a change in priorities, I will be happy no matter what we do. The anxiety will come again, but for now, enough philosophizing.
    On the bottom of the layout, and also on the left, are windows. Top and right are doors. The swinging door on the right goes to the DINING room and can not be closed off. What wonderful space you gave me bmorepanic, but it just won't work. I hear what you are saying about the kegerator, is everyone thinking "you might be a redneck"??? ha! Seriously, this is DH only hobby, brewing that is, not drinking! Until now he has bottled, but the kegs make the process so much simpler, he's really excited. I'd give up my dishwasher before I got rid of that fridge. I see where you moved it to the basement, we had considered that, and then running hoses that can be cooled with a fan, but we only have a crawlspace, it just isn't pleasant going under the house.
    My plan for the weekend is to take some pictures of the kitchen as it is now. We have some torn out cabinets in the peninsula position, but they are longer than our plan calls for. The visual is helpful, the traffic flow works for all of us except Jared, and it's hard to realistically evaluate a shorter span as far as the wheelchair goes. We thought we would wait until the very end to purchase the refridgerator; we have one that works, it fits in the space, but it's a side by side, son can't really get into it, and this is a priority in the finished kitchen. I think we would be better off to get the french door installed, move or shorten the mock up, and see how that goes. We have an opportunity to take a test drive, we should take advantage of that. There is a bit of dirty work to be done, I'd want things to be clean before we brought in new appliances, but that's workable.
    Buehl, I hadn't noticed the shallow pantry on the lower wall; we had also considered this. We can build this to look like it was original to the house and think it could be very useful. We thought it could be divided, with a section tall enough for the mop, broom, and stepstool. Also, you had mentioned the narrow pantry next to the fridge, and concern about the door. We had been considering this placement when we found a 23.5", solid, 5 panel door that matches the others in our house. $25 at the architectural salvage place, decision made. DH built around it, I think it looks great. We also put in storage above the fridge with pull outs. I have small appliances there, waffle iron, pasta machine, whipped cream maker... things that are easy enough to manage while on a ladder/ stool. Then part is open with shelves for cookbooks and stuff.
    So what do you all think about the practicallity of a wall mounted pot rack? We have a friend that does blacksmithing, I want to talk to him about something like an Enclume' wall rack, ~13" deep, 30" long. I could mount to left of range, hang fry pans, small sauce pans, and then on shelf above have larger stock pans. I don't use a lot of specialty pans, but what an excuse to ask Mom for one of those magnificent Ruffoni stock pots! I am worried about losing the drawers in the peninsula.
    We do have storage for paper towels, rarely used Christmas cookie cutters, etc. in the garage. It isn't heated and is seperate from the house, but it alleviates my storage anxiety. There was a great NY city galley kitchen posted recently, we have twice the space, and it was fabulous. As the sun comes up and I see the mountains out of my giant windows, I love my old house. Thanks so much to everyone, and have a great weekend.

  • 17 years ago
    last modified: 11 years ago

    Is your son supposed to ask you to get every pan down for him?

    The sink in the corner can be a real access problem because the chair can't snuggle up beside it - maybe trade the sink and dw.

    The doors on a french door are very similar to the doors on a sxs. Both of them get opened for most things. Why do you think a french door will be better? Do you think the chair will fit underneath the open doors? Generally speaking, a top freezer would be best - unless your son is an ice cream addict.

  • 17 years ago
    last modified: 11 years ago

    bmorepanic, thanks for thinking of all these things.
    When we were trying different fridge styles, the french door was just easier for him. It was because of the base of the power chair; in his manual chair he can tuck his feet under the seat, but can't do that in the power chair (which is what he uses 98% of the time). He could lean forward to open either door and then drive a little closer. He was also able to open the freezer drawer easily from the side. It's so funny what you said about ice cream; he has frozen yogurt every night. I thought it would be convenient for him to grab a frozen dinner for the MW too. Our fridge is old and needs to be replaced so we chose what was easiest for him. He can lift the footrest and stand in front of the chair, but it would be awkward for him to do that at the fridge with something in his hands.
    As for the sink, we have been experimenting with some plywood cutout "sink bases". We might put a curtain underneath instead of doors. He thought it was dumb to worry about because the adjacent bath has an accessible sink where he can wash up. We are still undecided about this.
    Point taken about the pans. As I said previously, I would love to see him be able to make a grilled cheese sandwich on his own, I'm not sure about much more than that on the stovetop. If he is left alone, there is a detailed plan in place, I figured we would plan anything he was going to do ahead of time and I could have things ready for him. I am positive about his continual recovery and perhaps I should have higher expectations. We'll have to think about this some more.
    Thanks again.