Software
Houzz Logo Print
joe_j

Counter Height - Elevating the kitchen floor? Possible solutions?

17 years ago
Hi All:

We have a kitchen with the standard counter height (36"). However my wife is a little bit shorter than average. She is finding it difficult to work for longer hours in the kitchen due to the counter height issue.

A reduction of about 3 inches is all what she needs.

What is the best (and easy) approach to solve this problem?

Approaches we already considered:

  1. Wearing a platform shoe - did not work, my wife doesn't even wear high heels.

  2. Considered reducing the counter height - however we think this is a major remodeling project since we have to find non-standard replacements for our oven, dishwasher etc. Also our kitchen is rather smallish so we may not have the counter space to accommodate two single drawer dishwashers

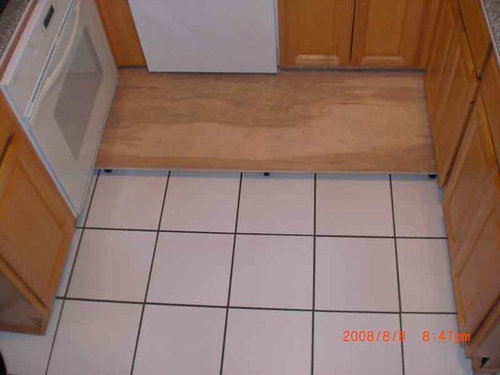
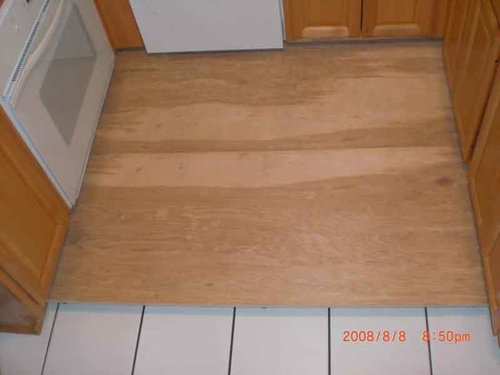
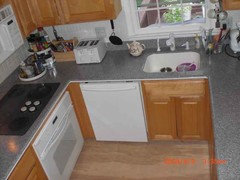
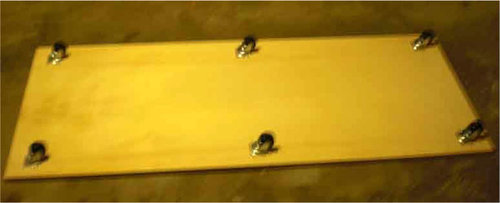
  3. Currently we are using two plywood platforms on wheels as shown in the pictures below this post. Apart from the aesthetic aspects, the temporary platform approach works OK as far as the height issue. However every time she wants to clean the kitchen floor I need to lift them up and move them away - they are too heavy for her to move.

Here are my questions:

  1. Are there any other lightweight alternatives to this plywood platform? We are OK with thick synthetic floor mats, which are light enough for my wife to disassemble and move. Where can I find such mats?

  2. Are there any other creative alternatives to solve this problem?

Thank you all in advance.

Joe


Plywood Platform in Wheels - with 3" height


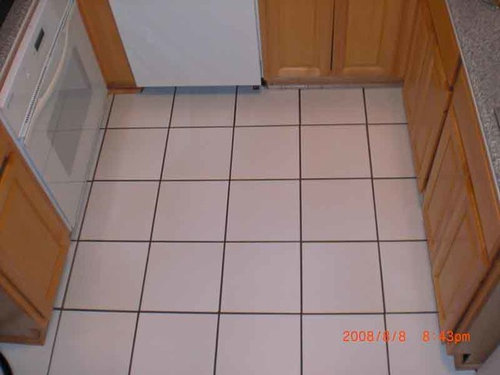
Kitchen floor without the platform


Kitchen floor with a single platform


Kitchen floor with a both platforms

Comments (16)

  • 17 years ago

    Our counter height is @34" high. I am 5'4" and I have back problems with it. And our current floor looks very similar to yours, hard tile. While I agree that height is a problem, it is also possible that some of your DW's pain is a result of your floor.

    It is possible that some great cushy mats might make the difference for her.

    BTW, the reason we are getting ready to remodel our kitchen is because of our inability to find a reasonably priced dishwasher that would fit under said counter. All we could find were either the drawers, enough said, or something that was ADA compliant and started at $1500 on up.

    One recommendation that I have seen for us "vertically challenged folks" is to vary the counter height in the part where you would be standing for long periods of time. Is this a possibility??

  • 17 years ago

    boy I hope i don't have a problem with a dw for a lowered counter. I want mine about 2" lower than normal too. I'm 5'

    have you checked at a restaurant store for mats? they usually have really thick ones - it might help with the height and the hardness of the floor. I also can't have tile on the floor because of my feet, legs and back. It's too hard on me. i'm going with vinyl.

    also if you can get a restaurant mat to fit the complete kitchen area floor and she still needs height then maybe you could add a small thick mat in front of areas she's stand a lot - like the stove.

  • 17 years ago

    A lot of people lower one section of their countertop and keep the rest standard height to accommodate standard height appliances. That way, there is one area used for chopping vegetables, kneading bread, etc., that is lower and more comfortable for that kind of work. Could that work for your wife?

    Also, people here have raved about Gel-Pro mats.

    Here is a link that might be useful: Gel-Pro mats

  • 17 years ago

    I love how sensitive you are to your wife's needs and the steps you've taken to help her. I'm under 4.8 and can totally relate to the whole delima. Our counters are also too high for me to work on comfortably especially now that our granite has been installed. Ironically I also had that exact same flooring in our kitchen (for about 10 years) and as the others have suggested, it was a contributor to some of the back/leg problems I was having. Wood floors are softer and have helped alot. We also got an air switch installed so I can easily use the garbage disposal. I love Earth Pal's suggestion about installing lower cabinets for the areas used the most. That's a great idea (one I'm adding to my file). Staggering the cabinets would also add some additional interest to your kitchen.

  • 17 years ago

    rhome built her kitchen with varying height cabs to accomodate different tasks and comfort levels. When and if I ever get my chance, I'll also be building them to a total height of about 33" (maybe 32") and that will include the granite. I'm barely 5' and basically the only cook. I don't care about re-sale... well... cause I don't care about resale I guess. In this market, I won't be selling anyway.

  • 17 years ago

    Posting pictures showing more of the counter and sink would help us make specific recommendations.

    Couple of options to consider: If you have space, a rolling butcherblock table at the proper height for prep work. Also, a lower sink using a shallow farmhouse sink.

  • 17 years ago

    Thank you all for the excellent comments.

    As suggested by many of you (earth_pal, desertsteph, holligator and lukkiirish) we are thinking about reducing the height of the counter top. To do this, we have to relocate the dishwasher and oven as a single vertical column. But this would be a major renovation effort.

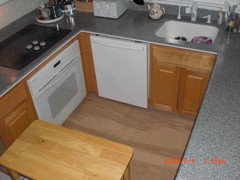
    As suggested by steff_1, I am posting two more pictures with the cook-top and the sink. Hope this will give you a better perspective of the layout.

    steff_1, a rolling butcherblock table is an excellent idea. Actually I have one made for my wife with 32-inch height, to do the prep work. You can see it in the picture below.

    The main problem areas are the cook-top and the sink.

    I visited the website of Gel-Pro mats (thanks holligator). They look very thin from the pictures. Definitely we would consider them as an option.

    Thanks,

    Joe

    Kitchen with cooktop, and sink. You can also see the "rolling butcherblock table"


    Kichen in a different angle.

  • 17 years ago

    Joe, I actually think your solution is kind of genius. I'm wondering if there's any way to make some kind of handle that would provide leverage so your wife could lift the platforms. I take it they can't just roll out for the mopping?

    One idea I had was to make some way of sliding the platforms under the toekicks but I think the plumbing, etc., might be in the way, and it might make cleaning harder rather than easier.

    The new thing they say is that for chopping et al. the counter should be an inch or two below your level forearm. Also, the theory is that the counters should be height/2 + 10 cm (used to be plus 5 cm). It also used to be elbow height minus 6". For my height (average for my age cohort), the old way of doing it (the 5cm or 6") puts me with 36" counters. I get a backache from them being that low because I end up hunching over. The new rules give me 38" which is more comfortable. So if your wife is 4'10" - 5' 2", indeed the lower countertop (higher floor) could be the problem. Certainly if she can't comfortably stretch her forearm across the counter without raising it.

    Some people have pullout boxes to stand on in their toe kicks. You could probably retrofit these. But I still think your platforms are fantastic, and the best solution ever. Just finish the plywood with some waterlox and make them pretty!

    So... how to make them liftable? Even a standard drawer pulls on the underside of the outer edge, that can be gripped easily by small hands, might be enough for your wife to be able to lift them. Especially if the pains in her back go away from standing on them. (Maybe gel mats on top instead of waterlox?) Theoretically, if you can find a way for her to lift them, the lifting would be good exercise unless she has debilitating issues.

    Oh? Is it more moving them out of the tile area than flipping them up? In that case, can you mount some inline skate wheels on the sink side edges that will slide under the adjacent surface? Then she could lift and roll, right?

    Those platforms really are genius.

  • 17 years ago

    A suggestion...

    Leave the oven & DW where they are. Move the cooktop to the other side of the sink and lower the height of the cabinets on that side. It's a better layout functionally anyway b/c then the DW isn't b/w the sink & cooktop...meaning it's in the way if it's open. (It is still in the way of the oven, but that's probably used less than the cooktop.)

    The sink is problematical for a couple of reasons...

    (1) You need to be sure you have enough vertical space beneath the sink to allow for the plumbing...and there's a certain amount of vertical distance of the piping you have to have for the plumbing to work properly.

    (2) Your kitchen is so narrow that you can't easily lower the sink while leaving the DW at its current height. The NKBA does say that if you different heights, there should be at least 24" on one side of the sink the same height (which you could do on the right) and 3" on the other side...that's the distance I'm not sure you could pull off.

    It looks like your counters are solid-surface and all one piece...do you think it would be a problem to cut them and re-finish the ends? What about the cooktop cut out over the ovens (and the new cutout that would be needed on the other side)? Maybe you could cut them apart on both sides and switch the countertops. You'd have 3 or 4 pieces...each side and then one or two pieces for the sink run (1 piece if it stays the height it is, 2 pieces if you make it two heights on that run).


    Hmmmmm....is there room to move the DW to the same side as the oven? Then you could lower part of the sink run & the counters to the right of the sink. But...that would be a much more extensive change...

    Here is a link that might be useful: NKBA: 11: Cleanup/Prep Sink Landing Area

  • 17 years ago

    The platforms are a great idea. Expanding on that, I wonder if you could install them to slide under the toe-kicks (most are about 4", so there should be just about 3" to work with).

  • 17 years ago

    I know exactly how your wife feels..I'm getting a raised cabinet for the DW and putting my top cabinets on the counter top below so I won't have to climb so much!

  • 17 years ago

    I'm going to say: Unless you are looking for a remodel (and you have a good looking place now with corian? ctops and nice cabs) that you should just make the roller floors permanent. Build it just under the toekicks, put nice linoleum on it and then a rubber base moulding. Caulk it all together and it becomes her actual floor instead of a fake floor. Should be easy, cheap and look good.

    The other thing I was going to say is the kitchen looks small to lower any one piece of ctop. You don't have much length to any one section already and those are nice ctops so you prolly don't want to start cutting them apart. And lowering the whole thing that much would be a huge pain.

  • 17 years ago

    Be very careful about making any raised flooring permanent...you already know that's a big issue when it comes to appliances!

    You need to be able to remove the DW if it needs servicing or replacement. Other than pulling out the refrigerator to clean behind it, the DW is the only appliance in our old kitchen that need removing...twice for service & once for replacement.

    Does the oven extend into the toekick area at all?

    I'm not sure where your refrigerator is, but if it's part of the raised flooring area (it doesn't look like it), then you need to be sure that not only can you pull it out, but that whatever is at the bottom will open at all!

    You have plenty of room to make one side lower...and if that is a great help then I'd weigh the pros & cons of the various suggestions here...what will you really gain from each one? What will you lose? Are the work & changes worth making things more comfortable for your wife? Or, would your wife prefer to make compromises to minimize the kitchen rework (understandable)...everything is a compromise of some sort, though! [And hey, if either of you have wanted to change your counters (color, material, configuration/design) or lower your window, or something else, this is your chance!]


    Good luck!

  • 17 years ago

    I really like the raised platforms and wonder about building something into the toekicks. I wonder if you could design something that works similar to those pickup box covers that slide out from the front but are hard? Maybe they could have "kickstand" legs that pop down for support and fold up when pushed back into the toekick area?

  • 17 years ago

    Allow me to clarify, by permanent I simply meant "not have to roll them out until they are removed for resale". I meant to build a box set up over the area and then finish it with real materials so it worked as an actual floor. Then when it was time for resale it could be removed.

    I would not buy a house that had the majority of it's ctop area dropped four or more inches and I think many people would feel the same. Particulary because it looks from the pics that you only have about 5' of countertop on each side? with 18" on the left of the cooktop, the corner on the other side, 2 feet until the sink, then the corner and then the only really long run of about 5 feet. So you wouldn't be dropping a pastry area or etc so much as you would be dropping the major if not only work surface in the room and splitting the long run into two smaller pieces again.