Software
Houzz Logo Print
majra_gw

My Starting Point

15 years ago
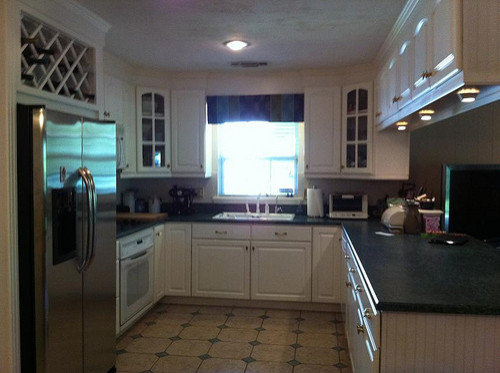
Hello GW, I'm new here and new to renovating projects too. My current kitchen is U-shaped with tile flooring, thermofoil cabinets that are peeling apart, and green laminate counters.

I thought we would just give the space a facelift, but after having a few designers in to see the space, the consensus seems to be a drastic renovation. Which is freaking me out. The footprint of my kitchen works for me, but is it just due to familiarity? Would I be squandering our resources to end up with a kitchen that looks too similar to the one I already have? Am I just too overwhelmed by all of the possibilities to envision something very different? I'd love a pep talk, please and thank you very much!

Comments (25)

  • 15 years ago
    last modified: 11 years ago

    It seems like a LOVELY, and functional space. No, I don't then you need a drastic renovation! Do you have a budget (general) that you would like to spend? That might help with the suggestions you get on here.

  • 15 years ago
    last modified: 11 years ago

    My original budget was a modest one. I thought $20K would be a decent investment, for home renovation phase 1, the kitchen. But now with professionals suggesting structural changes in the adjoining family room, I'm faced with a much higher number, like double, for a totally new look. The family room desperately needs updating (60's wall-o-brick fireplace, not enough windows, hardwood flooring will need to be redone), but as a kitchen lover, I was anxious to have that room be phase 1, family room phase 2 (probably one year apart).

    I have emptied the upper cabinets above the peninsula to learn that I can live without them, so they will be removed. Between the two rooms will then be more open, and the designers are focused on the flow of the two spaces. So now I am full of doubt and I am worried that if I just focus on the kitchen this year, that I will eventually end up with a piece-meal looking place rather than a cohesive living and cooking area of the home. (But I don't WANNA start in the family room! *stomps feet*)

    I have a feeling that I should start with the floors, which would require re-doing the fireplace at the same time since we would be removing a raised brick hearth and feathering in hardwood to match the existing floor. I would then bring the hardwood through to the kitchen and eating area. And then I wouldn't have nearly as much $$ left for the rest of the kitchen...

    Where would you spend the money?

  • 15 years ago
    last modified: 11 years ago

    Have you looked at the kitchen forum posting "New to Kitchens?..."; it is usually kept on page 1. There is very helpful information on planning kitchens, etc.

  • 15 years ago
    last modified: 11 years ago

    the only thing really asking for a change is the floor, then perhaps the counters if laminate..maybe the sink/faucet becuz it's straight on visually. I like the counter run on the rt/see that you have task lighting there.Remember...the job of these people is to make a sale..the bigger the better...a new floor will really change the look a lot..

  • 15 years ago
    last modified: 11 years ago

    Take a deep breath! Of course, designers' goal is to encourage new vision and they will profit. Nothing wrong with that, except you don't want to drastically renovate. Hold on to your vision, your money and your peace of mind.

    The U works for you, so just get new doors and drawer fronts, new countertops, sink & faucets. Folks here highly recommend Scherr's I think, but there are other sources as well that can provide quality fronts. You may want to check a local custom cabinetmaker and compare quotes.

    Do you need new appliances? If not or if you can wait to replace the existing ones, take it slowly and work within your comfort zone. Taking down the uppers over the peninsula is fine if you don't need them, but if you have textured ceilings that could pose a problem. Another option is glass doors for the fronts and back if the ceiling is problematic or you just prefer keeping them. Update the kitchen with the wood floor.

    Once had a house with wall of brick and raised hearth. We had the bricks drywalled over and marble installed over the hearth and surround. Loved it! A raised hearth can be a design statement so no need to remove it if you don't want to. We later built a home with a raised hearth simply because my DH liked to sit on the hearth on occasion and we loved its contemporary statement. Do you want more windows or would you prefer to add french doors? A handy person can make all these updates within your original budget. Good luck!

  • 15 years ago
    last modified: 11 years ago

    I feel your dilemna and it has taken me almost 15 years to get to the point of expanding my kitchen space and making the house more functional for this century. I will tell you that I started my planning in terms of getting an architectural plan and town permits in January. I don't think I will get my construction permit until October (need to get a variance from my town). In the meantime, I have so many decisions to make about the space that I appreciate the time, even though I am getting anxious to get started already.

    I think you should consider how long you are going to stay in this house, whether you have children / family, who will enjoy the space with you, how much these home improvements will increase your resale value.

    If you want the open space, I would wait on your kitchen renovations and instead start planning the new space. You will need to look at cabinetry, flooring, tiles, lights, countertops, backsplash, trim, etc., etc. It's a long process and you'll need the time, especially if you are still getting used to the idea of the open plan. You will also need a GC, or maybe different subs for different aspects of the work. You will need to talk to each person you consider and get an estimate. It takes time. A year is not as long as it seems, especially if you work and can't dedicate large blocks of time to planning all at once.

    Good Luck!

  • 15 years ago
    last modified: 11 years ago

    I think you've sorta answered your own question. When the wall comes down, phase one becomes the kitchen/family room area. I call this a "toofer" or two for one! Budget will have to increase - maybe not double, and time line extended of course (which you will need for research)!

    You have one shot at changing the structure, and IF you WANT to open the area then start with that and GORGEOUS new wood floors! The budget of $20,000 is large for a "face-lift," but a good start toward a true investment in your home.

    I think they call this "slippery-slope."

  • 15 years ago
    last modified: 11 years ago

    Well, if the thermofoil cabinets are peeling, there is only so much you can do to hold them together. Otherwise I would say flooring and minor updating would give you a fresh look without that much work or cost.

    I do think that many designers feel the need to impress you with what they can do for you and sell you on ideas enough that you will find a bigger budget than do try to stick with your budget and figure out the most you can do with it. Some folks say their budget is X without really knowing what they want to spend and others haven't even thought about a budget, so I can't blame them for having that as an option, but they shouldn't be telling you its THE way to go.

    I'd step back and look at the big picture. First thing for me would be to question whether they have suggested anything that would actually improve the kitchen for my use. If you are happy with the way your kitchen works, it is going to be a lot harder to justify spending a lot more to relocate plumbing, electrical, etc. On the other hand, if there are things you can improve and you have to replace peeling cabinets, this is the time to consider making those changes.

    Look at other options for your family room too. Rather than removing the brick hearth, maybe you can cover it and not have to get into more hardwood repair. I've seen painted, plastered, and stone covered fireplaces on HGTV that look amazing. Replacing the mantel or adding one if you don't have one can make a huge difference too. Still haven't figured out what to do with mine, but there are a lot of options. Candace Olson has done several that I've seen.

    I think there is a good chance that once you do the kitchen, especially taking down the cabinets above the peninsula and see more of the rooms together, you will be more anxious to update the family room if you haven't. Depending on how the work in the kitchen goes, you may have less patience or less budget for starting another project soon. That may encourage you to think about doing them together, or at least planning them together, but it doesn't mean you have to blow your budget and do it all at once. Plan in stages -- or get creative.

    If you like your full overlay cabinets, look at IKEA's cabinets -- frameless, good use of space and storage and perhaps the best bang for the buck out there when replacing cabinets. Even if you don't feel comfortable installing them, you can assemble them and have someone install them for you.

    The hardwood flooring is something most folks would at least need help with. That might be your least flexible budget item, but do some research on your options. See what the hearth issue adds or can save.

    I don't have the option of adding any windows in my brick walls, so I have nothing to offer there other than to say look at what you can do with paint and lighting to brighten the space. If your floors are dark and you are going to have to sand and refinish, you might consider going lighter. Windows add structural dollars, limit furniture and TV placement and even efficient new ones do result in some energy loss, so make sure you want to add windows, not just light.

    I would read every thread I could find on budget kitchen redos. You will find some amazing transformations for $10K and less. Do the same for family room makeovers.

    I don't know what your priorities are or what directions you are willing to consider, but you might be able to get creative and do both rooms. I would plan it together and then figure out how to stage the work. It is of little consequence that the two rooms may not look perfect together temporarily unless you plan a magazine shoot or home tour once the kitchen is done (99.9% of us will NEVER do either). It does matter a great deal if you have a plan for them working together and don't have to redo something, spending money twice or limiting your options because you figured you'd get to that later.

  • 15 years ago
    last modified: 11 years ago

    Thank you to everyone who has provided feedback. When I was in "facelift mode" I planned to keep the U and redo the surfaces a la abundantblessings suggestions. Something like this, which has a similar footprint to my current kitchen.

    https://www.houzz.com/photos/vista-real-residence-contemporary-kitchen-los-angeles-phvw-vp~105650

    But then the designers stepped in and thoroughly confused my vision.

    Every decision point seems to be dependent on another, such as...if I decide to do the floors, then I need to know whether I want an island or the peninsula. I really have nothing against my peninsula, but like traceee says, I only have one shot at changing the layout.

  • 15 years ago
    last modified: 11 years ago

    Yep -- kitchens have more decisions per square foot than any other space, bathrooms second.

    Nothing wrong with the one you linked. Can you scan or sketch the other ideas? They might be more design and less function. Seeing what the options are would really help.

  • 15 years ago
    last modified: 11 years ago

    lascatx, I do not have any sketches yet; maybe that is my problem with not being able to visualize the designers' suggetions very well.

    One thing I need to remember is that the cabinetry/counters/sink/range will need to be done all at one time. The current kitchen has a separate cooktop and oven, and I am looking at a slide-in range.

  • 15 years ago
    last modified: 11 years ago

    If you kitchen works functionally for you, then take what the designers say with a grain of salt. Times are tough and they are trying to sell you on something that is out of your initial budget. My sister had designers try to sell her a new kitchen with an island when she had them to her house for quotes on updating her master bath. Step back and make a list of what you want done within your budget.

  • 15 years ago
    last modified: 11 years ago

    I was all set to post but reading through the previous ones, I see that lascatx and katsmah said what I wanted to say.

    I did want to add to what lascatx said about Ikea. We bought the cabs and had them assembled and installed by the recommended Ikea installers. You don't have to be handy to buy them. Although, my 9 year old son managed to put together one of the drawers, and I suspect, could have put the boxes together too, lol.... Our cabs from Ikea cost approx $4k to purchase and $4k for assembly and install. The lowest prices elsewhere for the same style cabs were $17k and not installed. One higher end kitchen place quoted us $35k! Our kitchen used more cabs that what you show in your pic. I'd also consider doing the cabs over the peninsula if you put the glass fronts and backs on them as suggested before. It gives you more function and yet opens the look a little. If you put lights in them, they would be a real nice feature. The display pieces that you would put in them might enable you to use one less freestanding piece elsewhere so that you have more floor space.

    I'd also consider not trying to match up the hardwoods if you take your hearth out. You could always put in a flush hearth done with tile.

    Unless the designers are willing to cover the difference, I'd do what you feel needs doing and not what others try to urge you to do if you don't feel it to be necessary. You have the chance to work in your kitchen and know what you'd want to change and how it works for you. If it aint broke, why pay more to fix it?

  • 15 years ago
    last modified: 11 years ago

    Although this is the TKO forum, I really need to understand what you want for the family room. Can you post a pix of that room?

    On another post you indicated RFG is a look you loved. It is a gorgeous stone. Can you envision drywall over the bricks and covering your heath & surround with RFG to coordinate with your kitchen counters?

    What about the doors vs windows? I'd prefer french doors, but do you just want windows and if so what size and placement?

    The houzz kitchen is easily translatable to your existing kitchen with new fronts. The existing boxes could be maintained if you're happy with the footprint. You can removed the housing that the oven is in and adjust for a slide in range. I'd put doors over the fridge and store my wine elsewhere as it's usually too hot up there.

    If you're leaning toward a different footprint, what do you hope to gain in a redone space? More room? A more contemporary look? Relocated appliances?

    Depending on where you're located, you can easily get custom cabinets if you want to reconfigure for not too much $$. Of course, you can always spend mega-bucks if so inclined. I just renovated a larger kitchen that had peeling thermofoil cabinets, installed quality appliances, one of my my favorite granites and superior custom cabs for not a lot of money though it looks, works and feels like a Poggenpohl super high-end kitchen. But I've been down this road many times and knew where to best put my money. My custom guy redid the doors and drawer fronts in the FR for $600 to match the kitchen.

    If you want to be talked into the complete rehab, we can do that easily. If you want to have the biggest bang for your money with a more limited approach, there are lots of talented people here who can assist with that as well.

    It's really okay to think out loud as you ponder these choices. Lots of us have been down this path, may suggest ideas that you either like or reject, and can help sort out your concerns so you can formulate the plan that works best for you. Sometimes just the process of spelling out your concerns helps you come to your best answer.

  • 15 years ago
    last modified: 11 years ago

    We're all learning here.

    Can you give us an itemized list of the items the designer has suggested? Put a star next to anything that really intrigues you and a double star on anything you truly want.

  • 15 years ago
    last modified: 11 years ago

    Many thanks again for all of the advice, ideas, encouragement, and time you've taken to help me. Here's a photo of the fireplace wall, proximal to the kitchen and peninsula. I would like to cover the brick, remove the built-in desk and shelves, reduce the footprint of the fireplace altogether, and add windows on both sides. The tv will probably end up over the fireplace. Pardon the mess.

    I've cooled a bit on the RFG (not that I'm anywhere near picking a countertop, but it sure is fun to look). I think it will be too strong a stone in a not too large house.

  • 15 years ago
    last modified: 11 years ago

    Thanks for the pix.

    Guessing you have sliders across from the kitchen. We had a floating glass mantle when we covered the brick, but perhaps you'd prefer a more traditional wood mantle. If you take out the desk, is the floor finished underneath or would you want to put cabinets/bookshelves it its place? If so, your cabinets or bookshelves could flank the FP.

    Regardless of what stone you ultimately pick, now's the time to think whether you'd like to coordinate the spaces.

    Do you want operable windows or clerestory with storage below?

    Do you use the FP? If so, may not be best spot for your tv, but you could wall mount it in its current location if you'd be content with clerestory. Lots of ways you can update your home, but the most important thing is to really take your time in deciding what is best for you.

  • 15 years ago
    last modified: 11 years ago

    Across the family room opposite the kitchen we have french doors that lead out to a screened "florida room" and back yard with a pool and lots of bamboo. I would love a more contemporary look (likely more transitional than modern style considering the home's architecture) in both spaces.

    I don't know what is under the desk, but I'm guessing it would be another area of hardwood to repair. Of course we would refinish all of the existing hardwood in the house if/when we repair and extend the wood floor into the kitchen and dining areas.

    I would love operating windows flanking the fireplace to get good cross-ventilation when the weather is nice. But clerestory with storage is probably a better option since the view is not lovely (just the neighbor's house). My goal with the windows is to let more natural light into the house. It's really quite a tomb most of the day.

    We use the fireplace only a few times per year. Do you think that matching fireplace stone with countertop stone is the best way to bridge the two spaces together?

    One more photo, to give an idea of the eat-in dining space. There is a pantry, laundry, and powder room through the door, as well as the entrance to the garage.

  • 15 years ago
    last modified: 11 years ago

    Looks like a fun project! None of what you're contemplating is too difficult. If you have the time and patience to be your own GC, you can tackle this easily. I'm going to outline how I'd proceed, but others may have better suggestions.

    My first step, after looking at your space would be the FP wall. Once you cover up the bricks and lighten the floors, your home will no longer feel dark, with or without windows. I can't tell what the grids are in the eating area, but would you want to replace them with art and maybe a mirror to brighten up that space?

    If you decide to add windows, this could be done as part of this project or much later. Whether you have stucco, brick or wood, adding the windows won't be hard, but the installer just needs to know what he/she is doing to properly frame and flash to prevent future water infiltration.

    So, to get started you'll need to come up with a realistic budget that you feel comfortable spending. Knowing that the economy will remain very fragile for several years and you won't necessarily get a return if you need to sell, decide what you're willing to invest.

    A good handyman can get you through much of this if you coordinate this yourself. The only thing you'll likely need a permit for are the windows and that might be able to be done without, depending on your location. If you have a home owners' association, take their restrictions into account as well. You'll need to know what kind of code compliance you'd be subject to, and can find out by calling the local building dept. If you're in a more rural area you'll likely have far fewer restrictions than in a highly populated city, but codes vary throughout the country as does the difficulty in working with the permit issuing department.

    The first project I'd take on is figuring out what I wanted for the FP as that will make a dramatic change, even more so than the kitchen. Then I'd do the floors. I may forego until a later date adding the windows. I'd then update the kitchen. (I see you stamping your feet!)

    If money is no object, you can gut and start fresh, but I could be happy with the existing footprint since sinking a lot of money into a declining investment is something I'd have to carefully weigh. I love having a nice home, but if funding a full reno meant that I'd have to worry about covering other expenses in the future, whether travel, cultural events or medical emergencies, then having the most gorgeous home becomes a burden rather than source of joy. Only you can assess your situation.

    After the FP, floors, on to the kitchen. I'd probably just do new appliances, doors with soft close Blum hardwares and new drawer fronts. If you have to replace the glides, then I'd opt for the soft close glides as well.

    Whenever it is appropriate to deal with the windows, if code would allow and budget permits, I'd go with operable transoms to provide light, ventilation and privacy. If not, clerestory with storage below if you'd make use of it. Operable double-hung would be great, if you're not on a zero lot line. If there's room to plant crape myrtles or some other small specimen tree outside of each window that could be lovely, offer some protection from summer sun and provide a bit of privacy though you'd still need WTs.

    Call some flooring installers for quotes so you can get an idea of what you can afford to do. You can get an estimate from a window company also to work up your budget. If you have a friend who is a realtor, perhaps you can get reasonable referrals as most realtors know who to turn to when their clients have to complete inspection repairs in short order and on budget. Look on line at Sherr's and call a local custom company for the kitchen quote. Once you have an idea of what you're up against, you can prioritize and proceed.

    Yes, I'd consider using the same stone for the FP and counters, but not necessarily. If you wanted, for example, a dramatic volga blue granite on your countertops you could easily do a lighter, neutral cream marble on the FP. But if you don't want anything too dark or dramatic in the kitchen, then doing them both in the same stone might be nice. I could see both in the RFG if that still appealed. A less expensive approach for the FP is to use floor tiles instead of slab, though you might find slab remnants that could work. HTH!

    .

  • 15 years ago
    last modified: 11 years ago

    Majra, you are just replacing the doors and drawer fronts in the kitchen, right? Because if you want to replace your entire kitchen cabinets, then you probably want to replace the floor after putting in new cabinets.

  • 15 years ago
    last modified: 11 years ago

    Another approach, whether building new or replacing cabinets, is to run the flooring under the cabinets. It costs just a little more to do so, but you then have a level surface that will be able to accommodate future changes.

  • 15 years ago
    last modified: 11 years ago

    Majra, I know you originally posted about your kitchen, but since this is kind of a multi-room affair and it sounds like you are concerned about budget, I'm wondering if you have considered painting the fireplace instead of covering it with stone.

    The couple who do the Young House Love blog have done that in a few rooms, and it dramatically brightened their spaces. If you haven't seen theirs, check it out here:
    Young House Love 1st House Tour
    Scroll down to "living room" for 1 floor-to-ceiling fireplace paint transformation, and further down to den for a completely brick room that they painted.

    There are tons of other examples out there, of course. This is totally a personal taste thing, but I generally dislike stone and tile cover-ups on fireplaces unless they are done in a historic style appropriate to the house. Granite there feels very '80s to me, and not in a good way.

  • 15 years ago
    last modified: 11 years ago

    Abundantblessings, your generosity and thoughtfulness in your replies has me thanking my lucky stars that I found this forum. Thank you for giving me so much to think about, and in a more organized way. Your ideas and guidance have greatly reduced my feelings of being overwhelmed. I'd bake you a cake if this place weren't virtual. :-)

    Re: delaying the windows, I'd never considered this option before and it may make good sense financially. We do have a bit of wiggle room in the budget, but I am very cautious of spending bigger bucks during these dismal economic times. We do not plan to leave this home any time soon...we will have 2 kids to put through college first, we love our neighborhood, and the house is just right for our family in many ways. Not to mention the fact that I would not want to be a seller in this real estate market! Still, I do not want to throw good money after bad, am financially conservative by nature, and therefore usually assume the role of evil budget lady when it comes to major expenditures.

    Colorfast, my original idea is to replace cabinet doors and fronts. Naturally, one designer who sells cabinets poo-pooed this thought. He told me that in another 5 years, that the boxes will start coming apart and then I would be faced with another entire kitchen remodel. Makes sense, if it's true. But hard for me to know if he's right, as I have zero experience evaluating cabinetry.

    Painting the fireplace is something I've contemplated as a quick-fix. After this analysis, however, I think that if we are to redo the floors first (as I am now leaning to do), that I would change the fireplace more drastically than just paint. The raised hearth just takes up too much space in the room and I'd love to see it gone. Whatever goes in its place I envision trimmed out with a lot of white paint. I don't know if anyone noticed, but the family room's walls are painted paneling, so perhaps we will remove/drywall while we're piling on the family room expenses...

    Everyone has really given me wonderful food for thought here. I am so grateful that I dared to post in such a beginning phase of my project(s)!

  • 15 years ago
    last modified: 11 years ago

    Majra,
    I think abudantblessings said it better than I can... I totally agree with the glass blocks (which is what I think they are...) in the eating area. This and the FP will make the world of difference rather than your kitchen. (as far as the light and the feel of the room goes because this will brighten up the room and make it feel more spacious.) Then, I would replace all of the floor with matching hardwood. This will cost you a pretty penny but this will have more impact than your kitchen, IMHO. My guess is that you have real hard wood floor in the FR since this is an older house. So flooring budget alone will be close to 5 to 8k, my guess. (new floor plus finishing the old to match...)

    In our rental house, we have painted the stone FP in a 1960s house, as was suggested by the post above. It makes a huge difference in light/space/feel of the room.

    Peeling thermafoil is something only you know if you can live with for a while or not.

    This is a tough economy. I am older and my budget is "healthy" by most people's standard. I did a huge remodel knowing that I probably will never get that money back.... In the past few years, things really changed. The 'value' is only in the enjoyment of our house. This is probably true for most people out there doing a big remodel, unlike how it was a few years ago.

    You also have to be realistic about your budget, how much 'remodel' that the house can carry AND what you feel comfortable doing. At a certain point, it is better and easier for you to sell and buy another house. These are all things that need to be looked at objectively and with ROI in mind. More than all this, unless you have a huge amount of equity in the house, it is really hard to borrow money to do the remodel these days, which will limit how much money you can realistically spend. If you run out of money in the middle of the remodel, you end up with 1/2 finished house that you can't even sell for a dime on the dollar that you spent!

    Yes, what the designers are saying may be what makes the house much better, BUT you are the one holding the purse. Only you know what your comfort level is. Don't let them sway you one way or the other.

  • 15 years ago
    last modified: 11 years ago

    Thanks, the virtual cake was yummy!

    Glad you found this place as there are many very talented people who share their knowledge and opinions. It does help just to have a chance to see one's thoughts and gain new perspectives, even if you reject them. You can do this, just take your time and research, research, research so that you have a good handle on the project and can recognize BS when you hear it.

    Facing two college tuition bills without that dang money tree growing, I'd paint those bricks in a heartbeat, including the hearth, and top the hearth with a cushion to make it usable for seating. If you decide to take it out, you'll probably need to install a non-flammable surface rather than simply filling in with your wood flooring. You'll also have to come up with a cohesive plan for the bricks as now you will have a hacked bottom. Trust me, paint now and do a full-scaled project later.

    Wander over to the decorating forum and search for painted paneling. There's an active thread there now that I haven't really checked out, but painted paneling can be nice. I'd wait with putting up drywall until I wanted to do a major renovation as drywall dust is something that is best left for another day.

    I would remove the desk and find a wonderful vintage piece to put there instead. If you're lucky you may find two beautiful pieces to flank the FP. Consignment stores, ebay, goodwill even, often have high quality furniture that is better made than most of the mass-produced goods currently marketed. Even if you need to refinish it or are fortunate enough to have unlimited funds, I still really like vintage which can range from mega-expensive antiques to more reasonable MCM, depending on your style preferences and budget. I have also commissioned pieces when I wanted a specific veneer in a specific size, but that's usually a more expensive route that requires luck and patience.

    My kitchen cabinet maker constructed really fine boxes that other tradesmen admired, but the thermafoil boxes they replaced were not built as sturdily. Yours are likely not also. That's ok; they will hold up a few more years and new doors will make all the difference. If you decide to continue the wood floor in the kitchen, you will be somewhat locked in to the configuration. Again, that would be okay for me as one can always have them work in new pieces if and when it's time to change cabinets.

    Happy planning!