Software
Houzz Logo Print
katieob_gw

Getting Started~My first layout question!

15 years ago
Hi all.

I am beyond excited because I just met with our cabinetmaker yesterday and work should begin by the beginning of September.

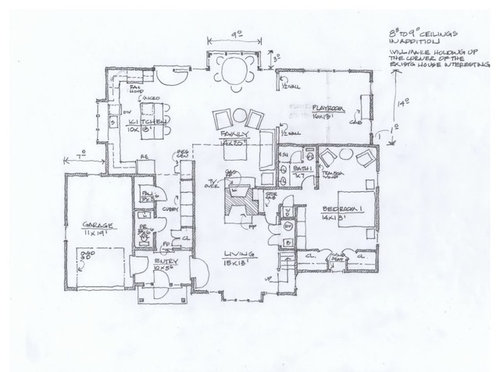
I am posting the architect sketch (very rough) bc I have a question and I need some opinions from the gurus:

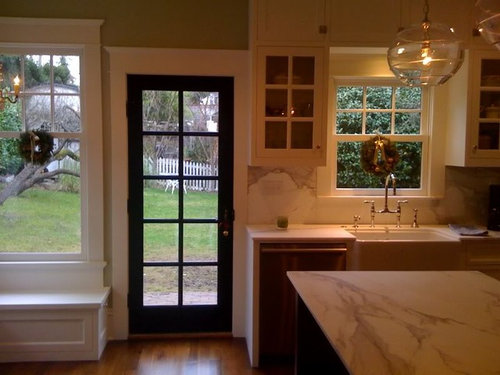
Cabinetmaker is concerned about lack of counter/work space to the right of the range. I agree. He proposes changing the adjacent double french door to a single. That would allow for more counter space and also possibly a 36 inch range rather than a 30 inch range. Drawback is the loss of a door's worth of light and less openness/airiness.

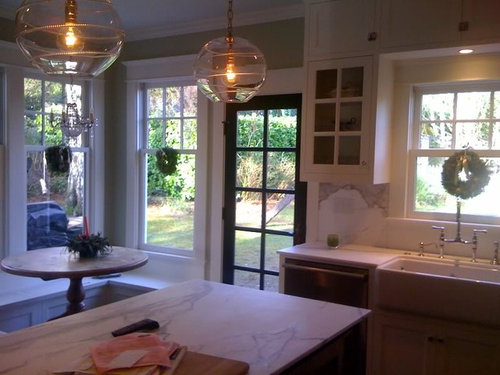
One pro to this situation is I could paint the single door black? I've saved this photo from "Dotcomgone"'s kitchen forever just because I've always loved her use of that black door....

Your opinion?

Thanks, as always!

Katie

Comments (20)

  • 15 years ago

    I find 12" to be sufficient for one side of oven as long as you have a larger space on other side.

  • 15 years ago

    Pros and cons to both. You look like you'll have a lot of light coming in from your nook area and so if you want the bigger counter and stove it should be ok.
    If you want the double doors - all of your work will be to the left of the range between it and the sink. The small counter might be useful for a spoon rest but it's probably all it's good for.
    My concern is that because you'll then have a much bigger area of counter outside of the work triangle that it will then become a dumping ground for junk.
    This has to be your decision after weighing pros and cons. I don't think there is a right or wrong answer.

  • 15 years ago

    the axis of the core of your nice plan runs left to right:kitch/dinette/family room/then play area, with view out the back. Do you see the point of turning the island so the length also runs left to right-you have so much space between kitchen and family room..but the way the sink/range are set up-people will be sucked back into that corner of kitchen for many cooking functions. I would think of elongating/enlarging the island with a left-rt realignment and placing cooktop with hood on it,[maybe sink]. You gain activity in the open part of kitchen which chimes with the overall feel here.

  • 15 years ago

    Have you considered swapping your refrigerator and your range? The frig seems far away from the eating area and the back door(assuming you will need food/beverages outside). I know that doesn't help with you wanting more work space on 1 side of the range, but you do have alot of counter space on either side of the sink. Ideally, I think the range should be on the back wall with the sink, but I'm assuming you're going for the sink centered on a big window.

    Also, if you keep the range where it is, I think I'd switch the DW to the left of the sink. Looks like it could get crowded if someone is cooking and someone else is unloading.

  • 15 years ago

    It looks like the door/double door is going to the back yard. Is that where you might have a patio or sitting area? It also looks like it would nicely serve the dining area in bay. If it was me I would do the single door and I too really like the black one your posted.

  • 15 years ago

    My layout is almost identical to yours. I have 14" to the right of my 30" 5-burner range. I don't use that 14" at all when cooking. I use all of the lavish space to the left of the range and that works great. Before our reno I had the same situation and I loved it then too. I don't think you have to worry about it.

    Instead, if I were you, I'd just make sure that you have enough cabinets for everything you need to house. Have you already designated what each drawer, cabinet, pantry, etc. will be used for (both uppers and lowers)? I would. Then if you fall short, you may want to make the door smaller just so you can have that one more upper and lower. But if you already have enough to organize all of your kitchen equipment, dishes, etc. then go for french doors if that's what your really want.

  • 15 years ago

    I'm with malhgold. Switch the refrigerator and the range. If you place the range within one foot of the corner, you should have ample work space on both sides.

    Though, on second look, you have so much cabinet run, maybe you should rethink the sink at the window,and move it to the island?

  • 15 years ago

    You could simply move the double doors 6" to the right and get your 36" range.

  • 15 years ago

    I can see the benefit of switching fridge and range. But here's another idea: go with a single door and a counter height window. More counter to right of range without giving up light. It won't be a symmetrical look - is that important to you? If so, then move the double French door down a full door width (to the corner near the nook). It looks like there is enough room to do that.

  • 15 years ago

    I look at this and SO want to swap the range and main sink! With a prep sink in the island, this would be an efficient work area with the cleanup and dish storage off to the side for good zone separation. And the range would be behind the island, so that it's expanse and location is more useful for prep, cooking, and baking tasks. The one thing I've wished about my kitchen from the beginning is that I had the long side of my island facing the stove, instead of the sink. Even the short end of your island isn't across from the range, and I'm afraid that means you'll end up prepping toward the wall in the corner.

    Without doing that, I can see benefit to both the fridge and range swap, and, to Lisa's suggestion to adjust that one door to get more kitchen counter to its left so you won't have to put the fridge on the window wall, which usually means some light or view is blocked.

  • 15 years ago

    I agree, switch the range & refrigerator OR put the range on the wall to the left of the sink and move the DW...

    I can tell this is an architect's layout *sigh*

    OK...

    Right now, the space b/w the sink and refrigerator is wasted...meaning it's not very useful b/c of the location of the rest of the appliances & fixtures.

    You will have a lot of zone-crossing! While preppig (b/w the sink & range), you will have to cross the Cleanup Zone to get to the refrigerator. Ditto from the Cooking Zone to the refrigerator.

    12" (or 14") of space on one side is sufficient for emergency landing space, but that's about it. If that door is going to be used often or there's a lot of traffic in that area, then I advise you not to use that small space except in an emergency. Not only is there no safety margin, but with that narrow a counter, you might accidentally knock things off. Yes, you can get used to and make do with almost anything, but if you're spending all this money and have the room...why not do it right?!

  • 15 years ago

    (Oops! don't move the DW!)

    So, how flexible are you with the windows, etc.? This looks to be a "new build" b/c it's an addition...could some of the dimensions change?

  • 15 years ago

    Hi all.

    Firstly, thanks so much for your input. A lot of great points on function and I appreciate your thoughtfulness and consideration of the layout.

    I'm going with form over function on the fridge/range because I'd rather walk in to the kitchen and see the pretty range (Bertazzoni) and hood than the unpaneled refrigerator. But, I get the point & might try to add a fridge drawer to that side of the kitchen for easy access from outside/breakfast table.

    Same with sink wall-One of the things I really wished I had in my last kitchen was a sink wall with an expanse of windows. I'm looking forward to it. I am reluctant to put a sink in the island, but would consider it if a sink wall/range wall switch was possible without losing windows. Am I making sense? Might be nice to have that expanse of windows look toward the kids in the backyard...

    If I keep the layout as is, I'm leaning toward one door to the right of the range (black). Unless I can, in fact, just move the doubles to the right-Have to check on that.

    I am so enjoying being back in this state of mind!

    Any other thoughts?

    Thanks as always,
    Katie

  • 15 years ago

    I understand your feelings about the inside "view" and the window. So, let's assume the window, sink, refrigerator, and range stay where they are...
    How much space would you gain changing the door to a single door or moving it down? I'd aim for 24" to the right of the range and if you have at least 9" of "extra" space, put it b/w the corner & range for tray or cutting board storage. If it's less than 6", then combine it with the 24" on the right. If it's 6", you could either put in a 6" filler pullout b/w the corner & range (I have two flanking my cooktop and they are useful) or you could combine it with the 24" on the right.
    If you leave the refrigerator & range where they are, they I would definitely move the DW to the other side of the sink and put a trash pullout where the DW is now.
    If you add a Ref Drawer, I would put it in the Prep Zone for prep perishables like eggs, butter, etc. This way, you won't have to cross the Cleanup Zone to get to the refrigerator. You will probably end up prepping on the counter b/w the sink and range b/c that's where your water source is.
    If you would like a Beverage/Snack Center, consider utilizing the counter to the left of the sink for that purpose. It will keep snackers out of the working part of the kitchen (Prep/Cooking/Cleanup Zones) and add function to that stretch of counter that, right now, isn't very useful.


    "...Might be nice to have that expanse of windows look toward the kids in the backyard..."

    Which way is the backyard? Out the "top" or off to the "left" in the layout above?

  • 15 years ago

    An amalgamation of what's been said, just about all of it I agree with.

  • 15 years ago

    Hi.

    Thank you Buehl and bmorepanic.

    Great thoughts. Buehl, I especially like your thoughts on the fridge drawer & prep materials I could keep in there. Even if it isn't in the budget, I could plumb it for later, right?
    Back yard is on the side of the breakfast table/bump out. I talked to the cabinetmaker today & we decided to keep the range where it is for two reasons: Range wall will only have a hood mantle, no upper cabs. Also, dh is against a sink in the island (he has no opinions usually, so I'll defer to him).
    Also, I'll end up with 24 inches to the right of the range and a sizeable single door.
    The only reason I chose DW to the right was b/c it was on the right in my last kitchen. I'm fine to have it on the left and free up the range/sink passage.

    I really appreciate your help with this.
    Katie

  • PRO
    15 years ago

    I suggest moving the dishwasher to the left of the sink. When the door is open, there will be no way to get around it to the sink when clearing the table. Also, a dishwasher should be located on the left if you are right handed. A right handed person will have a dish in their left hand when rinsing it in the sink. Placing the dish in the dishwasher requires less movement (on the left) than turning 90 degrees to place it in the dishwasher. The last layout is much better. More space around the cooking area is valuable!

  • 15 years ago

    Where do you see prepping? Have you mapped out your work paths and made sure you have workspace in the quantity and location where you need it?

    I have to ask, because with 'knowing you' from before, we skipped some of the preliminary questions...But, it's important in considering what you want here... Do you and/or your dh cook and bake a lot? If so, the original layout doesn't get you as much, functionally, out of this space as you could with Bmore's layout. If you're not really cooks, and I accept that not everyone is, some of what we're advising doesn't matter as much.

  • 15 years ago

    There's always the option of swapping sink/range and flank it with an entire wall of windows and forget the uppers there. That would highlight it for sure. I would still work without a prep sink in the island.

    Either way, consider the single french door without any grids in it. We have that in our space. Love the light and unobstructed view it brings in.

  • 15 years ago

    Katie, it's going to be a very nice kitchen in a lovely home. By all means, definitely plumb and electrify for future options; it costs VERY little, relatively speaking, at this point, could be very valuable in future, and may just pay off immediately in peace of mind. I'm very happy knowing the prep sink I have no particular use for is plumbed for, when if it were no longer an option I might always doubt that decision. This way, the proof is in the pudding--prepared where a sink could literally be tomorrow. You will gallop a bit from the stove to get another splash of milk from the fridge, but oh well, good for your health. It's always about choosing your personal set of tradeoffs, and it sounds like you're happy with yours.

    Looking forward to pix!