Software
Houzz Logo Print
barbarav_gw

Cooktop opposite the sink.

12 years ago

In my new kitchen remodel the cooktop will be in an island that is opposite the sink. This arrangement will be new to me, as I've always had an L - shaped configuration. I'm wondering, to those of you with this setup, do you prep next to the sink, or next to the cooktop? Thanks.

Comments (19)

  • 12 years ago

    If you are still planning or have flexibility, I would try to avoid them being directly opposite. Even with a decent aisle width, you can do a lot of butt bumping with anyone else in the kitchen. It also sets you up for a lot of dripping across the floor (my DH seems obliviousl to the drips, but I'm not). I was so glad to change the layout when we moved the cooktop to the far wall and added a prep sink on that side of the island. In the house before this one we had the same cooktop opposite the sink and even less space. The only place that you could prep was on the far side of the cooktop and fridge, so your workflow doubled back -- and there was no room on the other side -- not even enough to set a small plate. Prep and plating were on top of each other, plus the but bumping. And the fridge was on one end and the pantry for dry goods (no cabinet space) was across an aisle on the other -- and a 7-8 foot walk in with half the space on the back wall. That kitchen nearly killed my desire to cook, but I digress.

    Even offsetting the sink and cooktop so you pivot to one side but each space has more room to move would help.

    If this is a new house and it's already done, you will have to figure out your traffic patterns. The DW is probably to one side of that sink and may interfere with prep work as may your work habits with dirty dishes, drying pots and pans, etc. Location of your fridge and pantry, traffic of snackers and helpers, etc. It's really more a whole kitchen/adjoining rooms and even age and number of other family members sort of thing that you have to work out. Because of the DW and sink/butt traffic, I always did more prep at the island by the cooktop with both kitchens.

  • 12 years ago

    We've had this configuration in the house we've lived in for 2.5 years and it hasn't been a problem at all. The floor space between them is generous enough I guess. It will be the same configuration after our kitchen refresh too. It can work but be mindful of the space between the two to make sure there is enough to comfortably fit two people.

  • 12 years ago

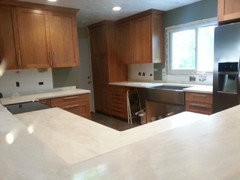
    We just remodeled our kitchen this year and we have the cooktop on the opposite side of the kitchen from the sink. I thought I would prep next to the sink but I find myself cleaning produce at the sink and then moving over to beside the stove to do the other prep (slicing, chopping, etc). Even though I've read that it's not an ideal layout, it works beautifully for us...compared to our old kitchen it is about 1000% better. We have plenty of space, maybe 5 feet or more, between the two sides of the kitchen so no issues with butt bumping. Given the constraints we had, I really have no complaints about this layout. Here's a pic showing the sink and the stove...this was during construction so please disregard the mess!

  • 12 years ago

    dcward -- even though your cooktop and sink are on opposite sides of the kitchen, that is a very different kind of situation than having them on a wall and island. There would have to be some real moves going to have butt bumping be a problem in that kitchen!

  • 12 years ago

    My kitchen sounds just like what badgergirl has. I also have a 50 inch aisle between cooktop and sink - 47 counter to counter. Has never been a problem even with the trash pullout and dishwasher open. Its also the main route from the family room to the stairway leading to the second floor and that has never been a problem either. I prep next to the sink and spin around to put things on the stove. I love the setup.

  • 12 years ago

    Mine are galley style across from each other. I have about 5' between the two. It works out great for us and there is usually at least 2 people cooking. We never bump into each other. I prep next to the sink, generally. If there are two of us prepping first person gets next to sink, 2nd gets next to stove. Either spot works just fine. I love the set up and it isn't on my list of things to change when I redo.

  • 12 years ago

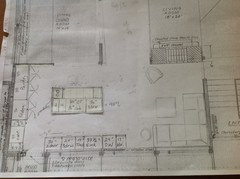
    Thank you so much everyone. I kind of assumed I would prep next to the sink because that's where I've always prepped. But the fabricator came by and said "Oh, you're gonna love prepping on the island!", so it made me wonder. I do think one can get used to just about anything, so I'm not too worried. I'm the only cook. There's about 45" between the counters although the cabinets are not yet attached, and the island is not yet built. If you see something that strikes you as odd in the attached photo of the layout, please give a yell! Thanks again.

  • 12 years ago

    I'm not a layout person but I think the appliance placement seems off. Usually the cooktop is where you have the fridge because stoves and hoods, not fridges, are focal points. Cooktops on islands aren't recommended here for several reasons. That change might turn the island and relocate what I think is a corner prep sink. The fridge would probably be better shifted closer to a corner, and maybe the pantry should be closer to the mudroom if that's where groceries come in. So I'd start a new post asking for layout help just to be sure.

  • 12 years ago

    Mayflowers is correct--your layout could use some tweaking. However, I'd not put your stovetop where the fridge is. You want to keep it out of the main traffic path, and moving it next to the mudroom door, if that is also the family entrance, would not be good for traffic flow patterns.

    Has this forum worked on your layout before? From this limited view of your floorplan, what you have does not seem optimal.

  • 12 years ago

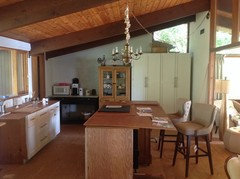
    May, I think I will start a new post. But for now here's a real life photo. Because I need to see and feel how things will look, and how easily I'll be able to maneuver around things, I've moved things around to simulate what will be there. The pantry stays. Because of the sloped ceiling, it's the only place for it that allows for the fridge and under counter oven. Oh, and that prep sink is actually a place in a cabinet to feed my cats so I can stop kicking bowls,lol. Thanks.

  • 12 years ago

    We've been in our house since 1994, and I would lay it out this way again. I have a range in my island, with the sink on the outside wall directly across. There is 36" counter to counter. The fridge is at the end of the sink run to the left, about three steps away. The dishwasher is to the right of the sink. I prep EVERYTHING on my island, unless it requires running water. The island is just over 6' long, so there is almost 2' of space on either side of the range. I like being able to lift a boiling pasta pot and pivot on one foot to the sink. There might be drips, but I'm a pretty messy cook anyway, and we have ceramic tile, so it's no problem.

    DH doesn't cook much, but we have been dancing around each other for 20 years with no problem at all. We're both fairly small people, so plenty of room. I have no regrets at all.

  • 12 years ago

    I am a total newbie at this, so I may be asking a completely stupid question, but can you switch the sink/dw to the island and put the cook top on the wall cabinet? I had a friend with an island cook top and she hated everything about it. The island was messier for it, and it was harder to have people "gather" at the island because it was hot. And it was dangerous for her kids to sit at the island when she was cooking.

    Just a thought.

  • 12 years ago

    glitter, I went back and forth with that idea. I'm a messy cook, too and I figured the sink/prep area is usually way messier than the range area. This will be an induction cooktop so no heat from the burners but there will still be heat from the food that's cooking. I also thought it would be easier to get electric to the island than it would to get plumbing over there.

  • 12 years ago

    Ok, Mayflower and Kirkhall. If you're out there, can you tell me what you'd tweek? The windows that you see in the photo run along that entire wall which is about 25' long. The adjacent wall is my only solid wall and it slopes from 7.5' to 11'. I need that existing pantry b/c I have no upper cabs. And the fridge has to go on that wall as well. So where would you put what? Right now I have the island at 7.5x4' with a cooktop, deep drawers, and spice pullouts on the sink side and maybe some shallow cabs/bookcase on the other. I hope you can help. Thanks.

  • 12 years ago

    I think that given the space and traffic flow you have, the layout works. You have larger aisles than I have had with either of my island cooktop/opposing sink kitchens and your island is a little longer than the longer of my two.

    I would consider moving the cooktop over to the left and just having one of the 12" cabinets there so you have a larger counter space to work with. If you bake a lot, you might want to reverse than and slide to the right, then flip the DW and trash and slide the sink/trash/dw section down enough to offset the cooktop. That would give you the longer counter section on the island end closest to the ovens. I like at least 3-4 feet on one side and I wanted a minimum of 4 feet where I would be baking and
    working with dough. The island helps by not having walls, but you just need room to move, roll, etc. For me, it would be better to offset the cooktop as long as you have a minimum of 12" on the other end for mis en place or plating.

    Is that 18" in the corner next to the ovens a pullout or a pantry with rollouts? That is a narrow cabinet not to have something like that. If the 4 drawer is a base with an upper, just don't. That 18" of counter would be a useless clutter catcher.

    You do have the option of rounding that corner by the pantry. I don't know if I could resist putting floor to ceiling bookshelves or narrow pantry space there (6-9 or 12" can-try) or a combination of the two. I really wanted a full height cookbook space in my kitchen and just couldn't fit it in. You may not need that at all.

    Oh, and good for you for thinking of a place for your cat dishes. Have you seen them put into low pullouts? Mine were grazers, so that wouldn't have worked for us, but I always liked that option. If you can customize that space, you could have a cabinet with shelves or drawers above for storing food and other kitty supplies -- a true kitty korner.

  • 12 years ago

    It was nice to read that many like their stove opposite the sink, because that is where I want to move it when we remodel. There is no room for an island in my kitchen, so the distance would be 6' away. The reasons I want to move the sink and dishwasher are because I need to stand sideways, in a 12" wide space between the cabinets and DW door, to unload the dang thing. I want my prep space to be larger, have a window view, and not require me to stand in front of the dishwasher. The new sink placement would also have a window, and I could finally get my raised dishwasher--a long-time wishlist item! Began second guessing with some forums emphasizing the inconvenience of carrying water-filled pots, etc., but now the feeling is back to that it would solve many more problems than it would create.

    I'm sorry, Barbarav that this does not add much to your original topic, but I wanted to thank those that contributed because their answers also help me. Since my remodel is down the road time-wise, I hope you will follow up with how you like the set-up you use for your kitchen.

  • 12 years ago

    I had the range opposite the sink for about 20+ years. When we remodeled that kit I liked working that way so well I repeated it with the island being bigger. Most prep was done by the sink.

  • 12 years ago

    Lascatx, I love the kitty corner idea! I have one cat weighing in at 22 lbs who would eat 24/7 if I let him. So he gets 1/2 a small can and that dish gets pulled.lol. I LOVE cookbooks too. A small bookcase is going into the island and I think I'm leaving the space above the fridge empty to use as one as well. The oven will be under counter not in a high cabinet, so that corner will be additional counter space.
    Gyrfalcon, it is so helpful to read these threads before starting your project. I have learned sooo much from the folks here. It's really what prompted the decision to go with induction. It's helped with appliance, sink, Garbage disposal, and now placement choices. Truly, invaluable. It's so great that you already know so many of your wants. Good luck. And keep reading.