Software
Houzz Logo Print
jon_b_t

Floor plan questions - will 36' clearance work?

16 years ago
Hello all,

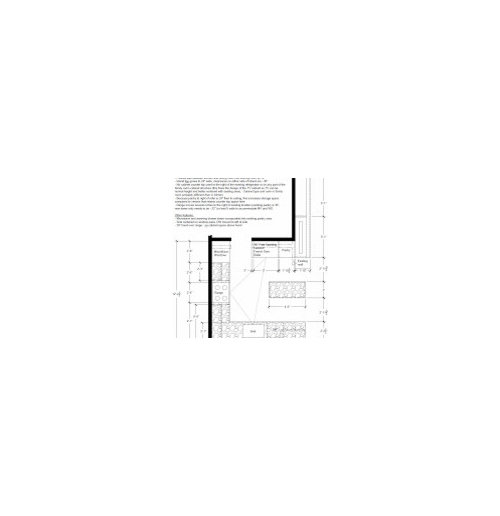
I am about to finalize layout plans and cabinet design for my kitchen remodel. After considering numerous options, my DW and I decided to move a wall 12'' into our dining room. We figured that would give us just enough room to add an island (which will replace our existing peninsula, not shown in the plan below), and our farm table will still work OK in the DR.

As I hope you can see by the layout (this is my first post with an embedded image), the island top will measure 24'' in width, and I'll have ~36'' clearance either side of the island. We'll use a french door refer to minimize door swing. Unloading the DW may be a little cumbersome depending on where we decide to store stuff, but our current DW location is already awkward.

I'm comfortable I'll have adequate working space between sink, prep areas, range, micro and refer. And the 24'' island, while not large, should be adequate for some prep work or to use as a buffet. (My GC at first suggested an 18'' wide island, with ~33'' clearances - thus the proposed wall move)

So, I'm wondering if others have similar 36" clearance areas in their kitchen, and how well they work. As a slight modification, dropping clearances from 36'' to 35'' allows the island top to grow to 26'' wide, which allows the island base cabinet to become close to a full 24'' depth. Not sure where a few inches would make best use.

(BTW, I drew this plan not my GC or cab guy, so no need to comment if some of the drawing details are unconventional. Ignore my silly comments on the plan. The cab contractor will finish plans for me to review this week, fingers crossed.)

Thanks,

Jon

Kitchen

Comments (12)

  • 16 years ago

    If you really want to get the feel of this, I have a suggestion that will only cost you some time and about 20 bucks.

    Get a couple of painter dropcloths, and some masking tape, and make a Full Scale model of your proposed kitchen. Since your space is still in the planning stage, you may need to work on this in the front yard or garage or basement.

    After the layout is in place, make a template from cardboard to show how much physical space open refrig doors, cabinet doors and drawers, DW, etc will take up in the walkway space. Then do some pretend tasks, like making lunch for the kids, setting the table, plating up dinner, draining a hot pan into the sink, clearing the table after dinner, getting out utensils and ingredients to make a salad, ...you get the idea.

    This will let you see with the size of you and your family members how the space is working.

  • 16 years ago

    I have a 36" aisle in my kitchen, and it's much roomier than I expected. My dw doesn't open into it, which is a plus in our situation. My best guess is that when the dw door is open, you'll have 9" between it and the island. In your plan, though, I don't think this is a big problem. When that door is open, it's about just as easy to go around the other side of the island, and there is no interference with your main work area.

    If it were me, I'd go ahead with the 24" island cabs if you plan drawers in it, because I think the difference might be more noticeable inside a drawer than in the aisle. If you're just having shelves, I don't think you'd notice the difference losing an inch or two in the cabinet...but it'd always be nice to have more surface on the island top. I don't think you'll notice an inch difference in the aisle.

  • 16 years ago

  • 16 years ago

    You're not counting countertop overhangs. Subtract 3" (1 1/2" for each counter) and you're down to 33" aisles which isn't going to work. And, your refrigerator will have to be a fully integrated one (total depth of only 24", which is different than a counter depth model) for you to even have 33". If it's anything but an integrated model, your clearance will be under 27" between the fridge and island.

    Use a 18" deep cabinet for the island and clip the corner by the fridge.

  • 16 years ago

    Some sort of mockup so you can play at working in the space sounds like a great idea. I was imagining myself in there and, honestly, I just don't think I'd use the island as designed. My workspace would be around the stove, with prep flowing fridge > stove > sink. Why would I want to shift stuff back and forth from that island behind me? That's where my grocery bags would land, no doubt, but worth the tradeoffs?

    BTW, I used cardboard boxes and sheet plywood pushed and carried around the space I had to work with. Also tape on the floor. VERY valuable.

  • 16 years ago

    LiebHerr 36" French door freestanding fridge specs say
    Depth with door: 24 7/32"
    and
    Depth with door open 90 degrees: 40 13/16"

  • 16 years ago

    And the 24'' island, while not large, should be adequate for some prep work or to use as a buffet.

    Maybe I made a false assumption, but from reading that statement, I was thinking of that island as secondary prep and serving, not for main cooking prep...But for salads, appetizers, etc? Just an extra bit of counter for various needs. The best cooking prep area is between the sink and stove.

    I'm not a particular fan of movable ones, because I tend to think there's generally room for an island or there isn't, but you are kind of on the line, and could consider a cart or movable island. I still think this is a compromise I could deal with and would put in a permanent island as you have planned, because I can see the value of it over having wide floorspace that offers you nothing. As I said, the 3 ft aisle we have is NOT tight. I guess it might also depend on the size of the people, as well as number, flowing around the island.

  • 16 years ago

    Great advice everyone - thanks!

    Thanks bmorepanic for reposting my picture! What should I have done differently?

    Juliekcmo, I did place masking tape in my current kitchen a week ago to get a feel, although that required more imagination than a full scale garage mock-up.

    In my rough measurements, I did allow 1'' granite overhang, which would mean 24'' top and 22'' base (I'm stating exterior cabinet dims, I know), or 26'' top and 24'' base. Yeah, I should assume 1-1/2'' overhang. Have not yet decided what will go in island base, if shelves, they will be designed for things that won't miss a few extra inches of depth.

    Yes rhome410, the main prep area will be between sink and range. It isn't real generous, but I can make it work. The island, or the counter to the left of the sink, will be used when I simply need a bit more room.

    Just me and the wife and one little furry one, so no parades going on. I reckon 36'' will work, or even 35''.

    I have thought about an island on wheels, but discounted that option pretty early for no other reason than a personal choice.

    The Liebherr free standing refrigerator is very close to true counter depth, so I'm comfortable with 35'' to 36'' space between the face of the pantry and top edge of the island. I just noticed that my drawing has a couple of lines drawn that may be misleading; the 36'' clearance (actually 2'11-1/2'' on the drawing) between the island and refer/pantry is not invaded by a mystery block where the words Existing Wall appear.

    The location shown for the MW & WD is where my current 36'' wide pantry resides. Because the wall to the north is moving 12'' further north, and the cabinet at that location is reducing from 36'' to ~30'', and I've resisted the temptation to go from a 30'' to a 36'' range, I'll get about 1-1/2' of additional counter top on the west wall.

    As you can see, the pantry moves to the right of the refer. Today, I have about 1-1/2' of counter to the right of the refer which is pretty much useless.

    OK, wow I've blabbed too much. Thanks for your kind and helpful advice.

    Jon

  • 16 years ago

    Have you considered moving the DW to the right hand side of the sink? I can't quite tell if there is enough space there. My DW opens to an island opposite. There is a 44" walkway there and I wish there were more, when the DW door is fully open it is extended 27" from it's cabinet.

  • 16 years ago

    We have 36" clearance at the tightest spot and it works totally fine. I'd go for the standard 24" cabs if I were you.

  • 16 years ago

    ...We have 36" clearance at the tightest spot and it works totally fine. ...

    You're talking about a "pinch point", not the entire space being 36"...that's very different.


    Seating...I'm assuming there will be no seating at the island. You could probably fit one seat on the end, if you wanted to, but that's it.


    Aisle widths...Standard overhang is approx 1.5", not 1". You need to cover not only the door/drawer front, but you need it to extend out past it somewhat. This extension will direct spills (liquid and solid) to the floor rather than down the front of your cabinet doors or drawers (or even inside the cabinet or drawer); thus protecting the finish on your cabinets. So, if your 36" measurement is cabinet-to-cabinet, you really do only have 33" aisles, not 36" or 35". (Remember, the overhang is on each side...wall run and island.) Note: If you have inset cabinets, then a 1" overhang will work fine. But, you will still have an aisle approx 34" wide.


    Mockup...masking tape on the floor will NOT give you a feel for aisle widths. You need actual mass & an actual obstacle to know if it will work. Masking tape still leaves "open space". So, if you truly want to mock it up, get boxes, etc. for the island, refrigerator, etc. to see how the 36" aisles really feel and work.


    Oh, and do NOT move the DW...if you do, it will be smack dab in the middle of your Prep Zone. You have it placed just fine in your layout. You have a nice separation of Cleanup Zone from the Prep & Cooking Zones.


    To maximize prep space b/w the range & sink, I'd move the range so there's 24" b/w it and the MW tower and put any "extra" b/w the sink & range.


    One note about the WD...when asked here & on the Appliances Forum, almost unanimously, those who had the WD under their cooktop or right next to their range/cooktop, used them. Those who placed them further away did not. Additionally, the ideal height for a WD seems to be in a base cabinet in either the top or middle drawer position. Why am I bringing this up? Because I think you would be better served to eliminate the tower and, instead, have an under counter WD and, possibly, a MW drawer or a MW that hangs under upper cabinets.

    This would give you much more work room and allow you to move the range away from the sink a few more inches. When spending all this time & $$$ on a remodel, why settle for a Prep Zone that "isn't real generous" and be forced to "make it work" when you could do so much more?


    Corner...I highly recommend a corner susan. Susans (super or lazy) hold a lot! All your pots & pans or small appliances, etc. I would not use a blind corner cabinet or make it a "dead" corner.

  • 16 years ago

    Thanks again - love the help.

    This proposed plan swaps the location of the sink and DW. That will center the sink on the window (it is currently ''centered'' on the left window pane), and moves the DW away from the prep area. Now, when the DW door is open, it is difficult to put away glasses/plates in the upper cabinet in the south/west corner (I stand in the 12'' of space between the open door and the base cabinet, and hope I don't lose my balance). By swapping locations, the counter space to the right does decrease. Because the range moves to the right, some of the lost counter space between sink and range is recovered. The suggestion of moving the range even further to the right would increase the main prep area, but would then place the range off center on the wall from a visual perspective (you'd have to see more than I have included to appreciate that). Good point about range placement, I will certainly keep this in mind when I see the next version of the plans.

    I will keep the thoughts about WD placement in mind. I envision the base cabinet spaces to the left and right of the range to be used for pots, pans, baking dishes etc. Closer placement of the WD would mean I'd lose quite a bit of storage space for other items in that location. Tradeoffs, tradeoffs.

    My measurements are from granite counter top edge to edge, not cabinet faces. Yes, I should assume 1-1/2'', not 1''. Notice the dimension from the south wall to the edge of the counter top - it is 2'-2-1/2''. That is a 25'' base cabinet and 1-1/2'' overhang. In my bathroom remodel a few years ago, I used a simple edge detail, and had the bottom horizontal plane kerfed upward 5 degrees, so the lowest point is the bottom outer corner. My thinking was to encourage water to drip from the outer edge, and not run back to the cabinet base. It is mildly effective. I might do something similar in the kitchen.

    Again, thanks for your help.

    Jon