

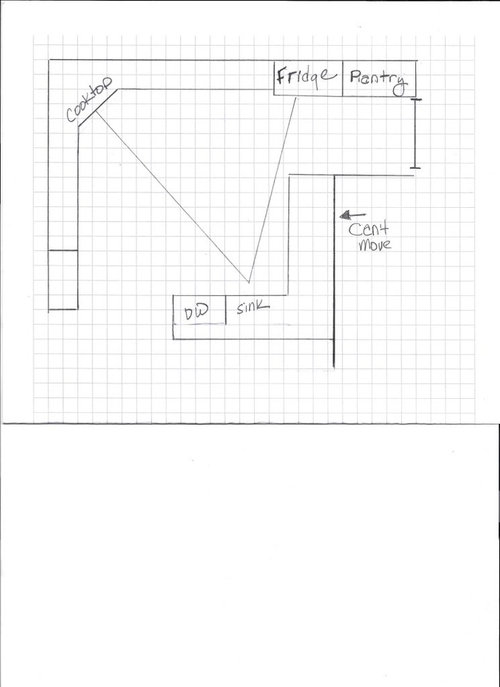
Can this layout work?
14 years ago
Sort by:Oldest
Comments (6)
Related Stories
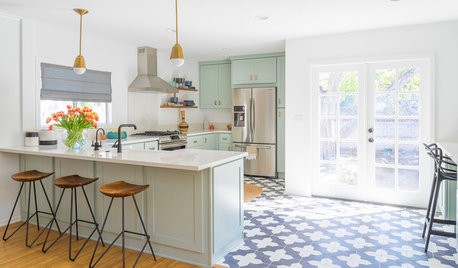
KITCHEN DESIGNTrending Now: 25 Kitchen Photos Houzzers Can’t Get Enough Of
Use the kitchens that have been added to the most ideabooks in the last few months to inspire your dream project
Full Story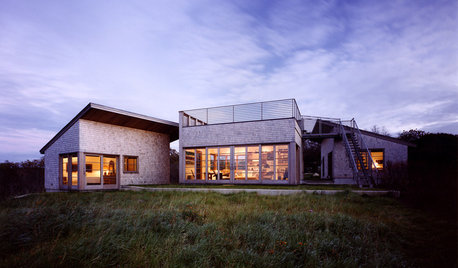
ARCHITECTUREDesign Workshop: How a Site Can Shape a Home
Create architectural poetry by looking to a site's topography, climate, trees and more to inform the home's design
Full Story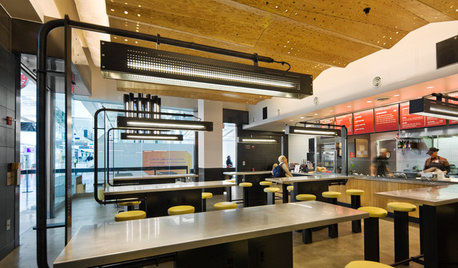
HOME TECHWhat Chipotle and Radiohead Can Teach Us About Sound Quality at Home
Contemporary designs filled with glass and concrete can be hostile environments for great sound quality. Here's how to fix that
Full Story
SMALL SPACESHouzz TV: You Won’t Believe Everything This Tiny Loft Can Do
Looking for more floor space, a San Francisco couple hires architects to design a unit that includes beds, storage and workspace
Full Story
KITCHEN DESIGNThe Cure for Houzz Envy: Kitchen Touches Anyone Can Do
Take your kitchen up a notch even if it will never reach top-of-the-line, with these cheap and easy decorating ideas
Full Story
SMALL HOMESCan You Live a Full Life in 220 Square Feet?
Adjusting mind-sets along with furniture may be the key to happiness for tiny-home dwellers
Full Story
BUDGET DECORATINGThe Cure for Houzz Envy: Entryway Touches Anyone Can Do
Make a smashing first impression with just one or two affordable design moves
Full Story
LAUNDRY ROOMSThe Cure for Houzz Envy: Laundry Room Touches Anyone Can Do
Make fluffing and folding more enjoyable by borrowing these ideas from beautifully designed laundry rooms
Full Story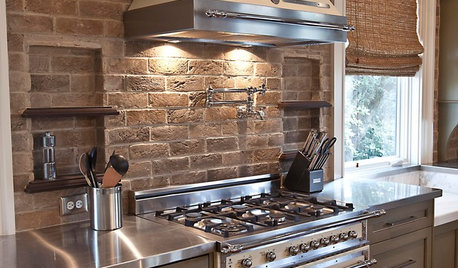
KITCHEN DESIGNYes, You Can Use Brick in the Kitchen
Quell your fears of cooking splashes, cleaning nightmares and dust with these tips from the pros
Full Story
REMODELING GUIDESCan You Handle That Fixer-Upper?
Learn from homeowners who bought into major renovation projects to see if one is right for you
Full Story





bmorepanic
kitcluelessOriginal Author
Related Professionals
Myrtle Beach Kitchen & Bathroom Designers · Tyler Kitchen & Bathroom Designers · Victoria Kitchen & Bathroom Designers · Grand Forks Kitchen & Bathroom Designers · Akron Kitchen & Bathroom Designers · Concord Kitchen & Bathroom Designers · Mount Vernon Kitchen Remodelers · Southaven Kitchen Remodelers · Cookeville Kitchen Remodelers · Albany Kitchen Remodelers · Burlington Kitchen Remodelers · San Bernardino Kitchen Remodelers · London Kitchen Remodelers · Tulsa Custom Countertops · Rochester Custom Countertopsbmorepanic
kitcluelessOriginal Author
kitcluelessOriginal Author
bmorepanic