

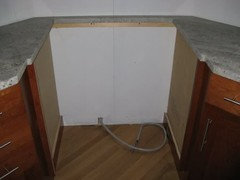
cutout for slide-in range??? please resolve argument!
18 years ago
Featured Answer
Sort by:Oldest
Comments (6)
 18 years ago
Related Professionals
Cumberland Kitchen & Bathroom Designers · Grand Island Kitchen & Bathroom Designers · Rochester Kitchen & Bathroom Designers · Syracuse Kitchen & Bathroom Designers · Birmingham Kitchen Remodelers · Kissimmee Kitchen Remodelers · Richmond Kitchen Remodelers · South Bend Kitchen Remodelers · Grand Island Kitchen Remodelers · Tucson Kitchen Remodelers · New London Custom Countertops · Pittsfield Custom Countertops · Springfield Custom Countertops · Manchester Custom Countertops · Queens Custom Countertops- 18 years ago
- 18 years ago
- 18 years ago
- 18 years ago


Related Stories
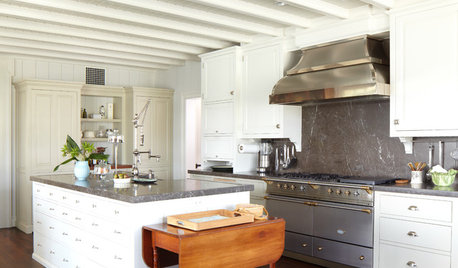
KITCHEN DESIGNHow to Find the Right Range for Your Kitchen
Range style is mostly a matter of personal taste. This full course of possibilities can help you find the right appliance to match yours
Full Story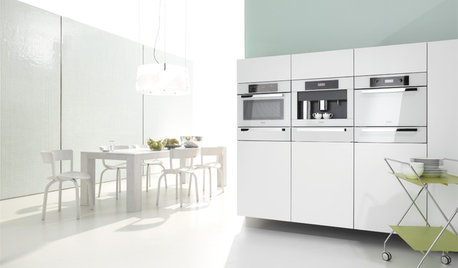
KITCHEN DESIGNWhite Appliances Find the Limelight
White is becoming a clear star across a broad range of kitchen styles and with all manner of appliances
Full Story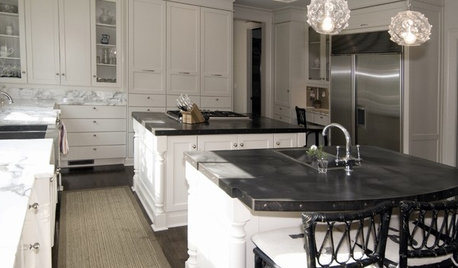
KITCHEN COUNTERTOPSKitchen Countertop Materials: 5 More Great Alternatives to Granite
Get a delightfully different look for your kitchen counters with lesser-known materials for a wide range of budgets
Full Story
HOUZZ TOURSMy Houzz: Dive Into a Cajun Country Home With an Indoor Pool
Drenched in sunshine from a massive glass atrium roof, this newly redesigned Louisiana home works swimmingly
Full Story
HOUZZ TOURSHouzz Tour: Finding the Flow in Berkeley
A bigger kitchen, a better connection to the outdoors and a new second story put a bay-view home in a California state of mind
Full Story
THE HARDWORKING HOMEA Laundry Makes Room for a Diva Cat
A South Carolina laundry room was designed to be sophisticated and functional, but when a kitten arrived, whimsy emerged
Full Story
DECORATING GUIDESDitch the Rules but Keep Some Tools
Be fearless, but follow some basic decorating strategies to achieve the best results
Full Story
CLOSETSThe 15 Most Popular Closet Luxuries on Houzz
Turn distressing disarray into streamlined perfection with closet organizers and amenities like these
Full Story
STORAGE5 Tips for Lightening Your Closet’s Load
Create more space for clothes that make you look and feel good by learning to let go
Full Story
REMODELING GUIDESHouse Planning: How to Choose Tile
Glass, Ceramic, Porcelain...? Three Basic Questions Will Help You Make the Right Pick
Full Story



tko_in_fl