Software
Houzz Logo Print
ontariomom

Double Island Bad Shape?

15 years ago

Hi everyone,

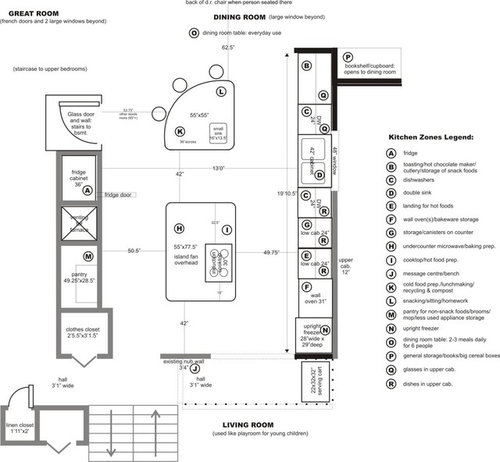
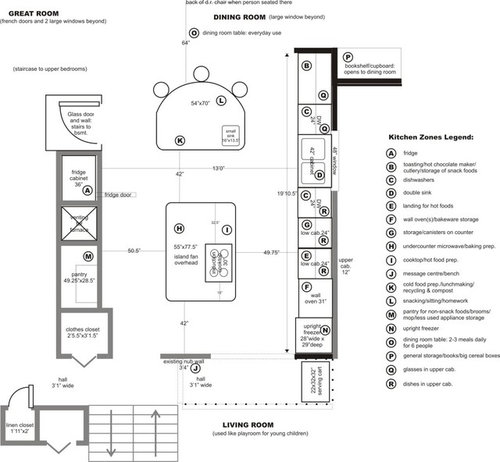
I was really hoping you guys could weigh in with your opinions. I just can't proceed with finalizing this kitchen. I am plagued by worries that it is not right. My latest concern is regardng the shape of the two islands. I have posted below images showing three different double island shapes. I am open to changing the island shapes to improve form or function. I am also worried that I don't have the prep sink in the ideal location. I have linked our original posting to give more background as to our situation. In a nut shell:

1)I am pretty keen on the double island concept to avoid walking around a hugh island.

2)Also, I very much want to face out to the diningroom and great room with the beautiful windows beyond.

3)Despite the cons (which I am aware of) I prefer to have the cooktop in one of our islands (the one without seating)

4)We are a family of 6 with usually two cooks working at once.

5)When we entertain it is usually for a large crowd as we have large extended families. Also with four kids, I anticipate we will continue to host large family gatherings in the future (i.e when they leave home and return with spouses and kids).

Please, please let me know what you think. I feel so overwhelmed.

Carol

The design below allows seating for 4, and for the people at the island to interact with those in the dining room. Also, the shape allows kids to play cards (a common pastime).

The wedge shape reduces available prep space in top island, but the widths of both islands match.

Finally, this design has a bit more space for prepping on the top island, but is a little wider than the bottom island.

Here is a link to our original posting to give you a little more background.

http://ths.gardenweb.com/forums/load/kitchbath/msg0711540225663.html?13/>Double Island Layout

Comments (36)

  • 15 years ago

    I am not a designer or an expert but I really like option number 3.

  • 15 years ago

    the 3rd as well. Try for the smallest sink in island you can deal with-could you get a round one-think it would look better with semi circular island. Could you reduce walk distance between nub wall and bottom island a few inches, then expand the inches between 2 islands? 48 inches or even a little more? The ambience happening at the top island will be a separate one from the cook zone-expanding that walkway is an enhancement of this feature.

  • 15 years ago

    In any configuration you choose, I would make them the same size by tweaking something up and down.

    If the first one is most functional, go with it, but make the dimension the same on the top and bottom one on the aisle sides.

    I would also align the nub wall up with them too, just to avoid the completely random alignment that seems to be traveling down the center.

    You might want to do something with the corner of that coat closet too.

  • 15 years ago

    I like the first one. I think prepping where kids are playing cards, doing homework, or just hanging out would be cool. Nice that you face not only those sitted at the island, but those in the dining room beyond as you're cooking. The only thing I'd suggest is taking 16" off the length of the bottom island and adding it to the top of the upper island to allow a 5th seat on the end -- I think it will be a very popular spot and it'd be nice to allow a 5th person to join the games/conversation or whatever. It will still leave a healthy sized landing area on each side of the stove.

  • 15 years ago

    To kris ma, chitown remodel, herbflower and Palimpset: your input is really helping. I appreciate you taking the time to reply with your good ideas. Your comments will certainly help us improve on the design, and maybe boast my confidence that we can finish up the design.

    Palimpsest, I totally agree with you about the lines and keeping the width of the islands (and hence distance to counter runs) consistent. However, I am not sure how to solve this problem. Maybe you can weigh in again. For example, using the top design as an example, if I increase the width of the bottom island to match the width of the top island (or the part for prep marked zone K) then the bottom island becomes too big for a piece of granite. If instead I reduce the width of the top island (zone K) to match the bottom island than the useful prep space beside the prep sink is reduced by a foot. The only other solution I can think of is to lower the cooktop half of the bottom island (Zone I) by say three inches and raise the other half of the bottom island (zone H) to a regular counter height. This would also have the benefit of a bit of a backsplash area behind the cooktop to catch some splatters.

    As per the nub wall, it is a weight bearing wall, so it would be quite a job to reduce the size. The other thing it does is provide a bit of a visual shield of potential kitchen messes from a guest standing in the main entrance. The closet as you noted is also a problem. Any ideas about fixing this without too much cost?

    I would love to hear more opinions or solutions. Thanks so much.

    Carol

  • 15 years ago

    Oops, I meant "boost my confidence" not boast LOL.

    Carol

  • 15 years ago

    I like #3 the most. It gives the person seated in the dr more space and people seated at the upper island can interact with the cook and not all face away when seated like in #1.
    #2 is my least fave because the prep area gets awkward.

  • 15 years ago

    Hi dianalo,

    Thank you so much for your vote on the island shapes! It is so hard for my husband and I to make all these decisions. Just to clarify concerning the distance to a seated person in dining room, the arrangement with T-shaped island does not involve two people sitting back to back (i.e. stool to chair). If we allowed say 24" for the stool and push back, the distance to a seated person in the dining room would be roughly the same for all three designs. I am sorry if the listed measurements were confusing in this regard.

    I agree that it would be nice to have those sitting on the stools face the cook - that is important. I wondered with the T-shaped if the first two stools could swivel to face the cook if we leave leg room for this?

    Do you also think we should either increase the width of the bottom island or decrease the width of the top island so the two islands have a similar width? This will either result in needing a change in levels for the bottom island (due to granite size restrictions) or a reduced prep width for the top island. So many inches to worry about.

    Thanks again for your valuable input.

    Carol

  • 15 years ago

    Personally, I like option #1 - but I would have the prep sink in the middle of the counter. In my old kitchen I had just a sliver of space on one side and it drove me crazy. I like to put veggies, etc., to be washed on one side - move them to the sink for washing - and then on to the other side for prep. I know someone else suggested the smallest prep sink possible - but again - and this is just my opinion - those tiny little bar sinks are not meant for prep work. They're just too small. BTW - what a large gorgeous kitchen you are going to have. I really do like the basic layout.

  • 15 years ago

    Drdannie has a point about the prep sink. I'd move it to a 60/40 type spot so that you still have a larger prep side and a smaller other side. A rectangularly deep prep sink would be a good shape to leave room on the sides and still fit more than a spoon in it, lol...

    I would not worry much about the width of the islands matching because no one will have aerial shots like this layout is on paper. IRL it won't make a difference at all.

    Btw - what is your plan for the trash? I don't see anything noted.

  • 15 years ago

    Thanks drdannie and dianalo for your ideas. I will move the prep sink. Do you think it should go closer to the main sink side to be closer to the cooktop, or closer to the fridge?

    As per the trash, I was planning on putting trash and recycling under/beside the prep sink in the top island. Hopefully, I can also use the trash for scraping dishes in this location before loading dishwasher (I guess that will influence the location of the prep sink to dishwasher side). We may also put a second trash in the cooktop island. Does that sound reasonable?

    Thanks,

    Carol

  • 15 years ago

    I wouldn't reduce the wall at the bottom, I would increase its width to match that of the islands.

    I think that part of the problem with the islands of different sizes is going to be hitting the corner of the larger one, particularly since they are similar.

    Even though you won't have an aerial view, I disagree, you will read that they are different. In the last configuration you could shrink one of few inches and enlarge the other a few inches and split the difference and I don't think it would make any difference in function.

  • 15 years ago

    Thanks palimpsest for the clarification. I think I get it now, you are suggesting I widen the nub wall to the right to align with the line/width of the bottom island. In other words close the kitchen and livingroom off a bit more. I think that would look tidy. I would be happy to split the difference as you said to get the two islands the same width, but that would mean using two levels on the bottom island. How would two levels look on the bottom island (lower on zone I, slightly higher on zone H). Thanks for the help. I need it.

    Carol

  • 15 years ago

    Will dishes come and go from cabinet B or from an island? Consider where you will park things headed from kitchen to dining room and from dining room to kitchen. The inner side of the islands facing the other kitchen wall is very important here. But is there sufficient plunk space on B? the wedge island gets my vote for this task but not sure if that is a fair criticism.

    I like the idea of one person working on each of the straight sides of the wedge. Flexible! I like the sandwich station concept. The wedge seems interesting, do-able, and not odd. The first one feels odd and the last one seems to lack work space.

  • 15 years ago

    Thanks Florantha! You make some very important points. I had not thought of how the wedge shape yielded more "plunk" space for dirty dishes being cleared from dining room or awaiting delivery to dining room. Station B will have a few appliance on it (toaster, toaster oven, hot chocolate maker) behind an appliance wall, so I believe it could be a bit tight for clearing all 6 dinner dishes. Instead, I expect we would plunk the dirty dishes on the top island awaiting scraping, brief rincing and loading into dishwasher. As per bringing food to dining room I am not too sure. We could serve them from bottom island to top island (help yourself to a plate from here). Or we can just carry them out waitress style for the 6 of us. If we are entertaining we could put them on a cart to serve dinner. We can also use the cart to clear the dishes especially if entertaining. Do you think that sounds reasonable?

    Carol

  • 15 years ago

    You have to answer for yourself --the solution is your choice. Knowing that surface B is not all open space, I'm more impressed with the wedge island. A problem might be keeping inner side of wedge clear for sitters. Might need a rule.

    Have fun stormin' the castle!

  • 15 years ago

    i think that the chair on the left side of #2 may possibly block traffic a little. i think #1 is best for playing cards-- and takes more chairs-- so i think i would probably go with #1. if it is a 'formal' dining room, i would also look at which design i can make look the most "formal" looking from the dining room-- to blend in a bit.

    also-- i'm probably missing something... but i am wondering why the cooktop is facing toward a wall with no windows-- rather than toward the dining room windows so that you face the big windows directly when you cook?? could you put it at the bottom end of that island?

    wow-- you've got a big kitchen. we couldn't even fit ONE island into ours-- had to use a peninsula instead! lucky you!!
    kawh

  • 15 years ago

    Hi Kawh,

    Thanks so much for your vote and ideas! Yes, it is a very big kitchen. Right now it only exists on paper as it is part of an addition/remodel. Our current kitchen is less than half the size so I will be in heaven if we can only get there.

    As per your question on the cooktop, it was a disappointment to me to realize I should probably put the cooktop facing the pantry wall. Before I had it where you suggested (at the bottom of the lower island facing the dining room) as can be seen in my original posting. However, it was pointed out to me on the forum that it would not be well positioned related to the prep sink and cold prep area (that would take place on the top island). When I calculated the distances I would be traveling around the kitchen it seemed to be more efficient to place it where I have it now -- at least I can see the view by turining my head sideways. I would move it back to where you suggested in a heartbeat if it would lead to an efficient kitchen.

    Also, I just got back from visiting with a KD who works in a kitchen showroom. She suggested IF I do the T-shaped island I should have the seating part of the T at table height and cover it in a different material than the prep part of the T. This would mean we would find low profile/non bulky chairs instead of bar stools. Also, she was advising (as others have posted) we keep the lines straight by reducing the width of the top island to match the depth of the bottom island.

    For those of you who liked (or disliked) the T-shaped island do you think breaking the rectangles of the T into two levels would be an improvement or not? Also, I think we definitely will change the sizes of the islands so they line up.

    Please keep letting us know what you think? We are still unsure what island shapes to choose. Your votes are helping us move forward. This forum is the best ever!!

    Carol

  • 15 years ago

    Hi,

    Could I pretty please have a few more votes? I am paralyzed with indecision on these shapes. We have had to make so many decisions on this house addition and the kitchen details are driving me craaaaazy!

    We have ruled out the one with the arch (option #3). Once we decrease the width of the arch to match the depth of the lower island it will only allow room for two bar stools. Also the shape of this island with reduced width is far less pleasing - kind of bullet shaped.

    Therefore it is between the T-shaped island (option 1) or the wedge (option 2). If we go for the T shaped island we would likely have two levels with the seating part being at table height. Both table and prep of the T-shaped island would be in counter material (maybe not the same). Keep in mind there is a dining room table close by (light oak running perpendicular to the table part of the T). However, will I miss not having any bar stools if all seating is through chairs? Perhaps my five year old would really like sitting on a bar stool to watch me cook (rather than stand on a chair).

    I thank everyone is advance for letting me know their vote. If you selected the arch shaped one the first go (option 3)-- perhaps you would be so kind as to let me know your second choice.

    Thanks for reading this far and for your help.

    Carol

  • 15 years ago

    the wedge would be better..is the sink to definitely be in the corner spot??

  • 15 years ago

    Hi herbflavor,

    Thanks for your updated vote. Nothing is definite regarding the prep sink. In order to preserve enough useful prep space I think it has to be to one side. We thought to put it on the left to allow a landing spot for food coming out of the fridge. Do you think the prep sink should move? Also, I think we will expand the distance between the two islands to 45" by taking 3 more inches from the prep spot next to the bottom (cooktop) island as per your earlier posting.

    Thanks for your support and ideas!

    Carol

  • 15 years ago

    Oops! Regarding the prep sink message above: I meant to type: "We thought to put it on the right". I don't suppose there is a way to edit already posted messages??

    Carol

  • 15 years ago

    Hi again,

    Every day there is a new idea. A few mentioned the wedge- shaped island was awkward (choice 2) -- some I have spoken to liked it. Is there any chance that rounding one corner of the bottom island helps make the two islands more symmetrical and hence less awkward (see image below)? With this extra curve some open display could be incorporated into the bottom island. Can I trouble you for more opinions? Thanks everybody. Please tell me at some point all these decisions will just be a memory!!

    Carol

  • 15 years ago

    I feel nervous posting my opinion on this site since I am not a designer or expert or anything but I feel your island pain.

    I am putting in a 5ft by 6ft island in my kitchen and it is just a rectangle. A boring ole rectangle that I LOVE. Fought with the contractor for weeks. He kept saying "how about some contour, some shape to that plain rectangle island??" He would call the designer and ask her to convince me to make my island have some kind of shape or semicircle or anything besides rectangle.

    Well, I am getting a rectangle. If I had your kitchen I would make one of my islands a rectangle and the other one a square. If you square out the wedge island you can have an overhang on 2 sides and fit 2 chairs on one side and 2 on the adjacent side and still have room for your sink. Keep the island with the cooktop a rectangle.

    Good luck!

  • 15 years ago

    where is the faucet on the small sink?

  • 15 years ago

    The curve on the bottom island you propose could have a stool perhaps?people coming in from living room to keep the cook company can land there, as opposed to the furthur out location with the four stools. I'd go for it..keeps the whole setting more dynamic.

  • 15 years ago

    I like the third choice, but I would switch the fridge and oven locations. The fridge, on the same side of the kitchen as the cooktop, makes a lot more sense and you can use the main sink and have a better work triangle.

    I'd put the ovens, where the fridge was...which would give you a great prep/baking center on the second island and a good landing spot, across from the ovens. It's also handy, if you have anyone (kids/grandkids?) wanting to help with baking or frosting cookies, etc.

    It's a nice layout and with just a few changes would be lots of fun to cook and bake in this space...best of luck with the new kitchen :)

  • 15 years ago

    Hi all,

    Thanks for the continued support. Chitown, you are correct rectangles can be wonderful for island shapes (and I am feeling island pain). We did think about having the seating as you described around a top island that was square shaped. It did lead to tighter seating though. Ironically the KD we have been working with emailed the same idea to us this morning -- so you are thinking like a designer.

    Herbflavor, what a great idea about the extra stool going around the bottom island!

    Florantha, we had thought to put the faucet for the prep sink facing the bottom island. In other words, you would stand inbetween the two islands to use it (on the diagram your feet would be just in front of where it says 13'0"). Do you like it there?

    lavender lass, thanks for your ideas and input and especially your encouragement that it will eventually be a fun place to cook. I do see that my triangle could be better with a move in fridge location. Where it is now it is close to the sitting/snacking island and close to dining room where we eat our daily meals. Also, it would be good for the kids to be able to access it without going into my cooking zone. The fridge is a tough appliance to place. I am not a big baker, but I do like to make homecooked meals. I use my oven mostly to make dinner -- not so much for baking.

    Carol

  • 15 years ago

    I like your new curved lower island. It may make fans of symmetry happier, lol....
    I think I'd put the wall oven in the island next to the cooktop or below it, since the person at the cooktop is usually the one working the oven at mealtime (since you mention not being a big baker). We have our oven away from our stove and it sometimes sets off the smoke alarm. It would be good to have it closer to the vent hood. That move would give you a chance to move the freezer 1 spot closer to the cooking zone and do a tall pullout or cleaning closet at the end of the run. You actually have more counters than you might need and probably could use more storage space. The cost of the tall cab there would be offset by needing less counter and backsplash.
    Is there a way to sneak both islands a few inches to the left? I see you have huge aisles behind them but not as much in the working zone. With the dw doors open, you will need some clearance. If you like moving the oven to the island, that would help that door too.

  • 15 years ago

    Hi dianalo,

    Glad to hear your think the extra curve in the lower island will make the "fans of symmetry happier". I like symmetry too.

    It is true that our wall oven will be a little out of the way. I would hate to set off the smoke alarm, and did wonder how they work so far from the vent. On the other hand, I kind of like the idea of keeping the heat of the oven away from where I was stiring something in a pot. It also seems convenient to be tending something on the cooktop, while another was checking something in the oven (without needing the first cook to move away from the cooktop). I will have to weigh the pros and cons a bit more -- you make some good points I had not thought of. I have only ever had a range, so splitting the stove from oven is new to me.

    We can certainly move the islands over a few inches to left. It will make one stool a few inches tighter though, but we certainly want good clearance around the dishwasher. More measuring to do. The aisle through the kitchen on the fridge side is also the way guests would enter our dining room or great room (not to mention family entering the kitchen from another part of the house).

    Thanks for looking over the aisle numbers carefully, and letting us know your opinions. Your help is very appreciated.

    Carol

  • 15 years ago

    Hello fellow Ontario mom,
    You know your kitchen is going to be wonderful whatever you do and you might not want to hear this but I like #1 best. I do like how the last one looks but if your kids are going to sit there and play cards then I would think #1 would be best for that and it seems kind of a friendly way to sit and easier to talk to the people sitting with you. Just my opinion.

  • 15 years ago

    I would be really happy if the corner of the coat closet that jutted out was concave curve that mimicked the curve of the island :)

  • 15 years ago

    As a card player, I have to disagree that side by side seating works for that!

  • 15 years ago

    Hi Momo7 (and fellow Ontario dweller). Thanks for your vote. I do think the T- design has many advantages especially conversations. On the other hand, the kids can just continue to play cards on our dining room table. Also after the addition, we will have space to place a card table somewhere in the house. Dianaolo is correct that sitting side by side is not the best for cards (too much cheating and peaking at cards).

    Palimpsest, I would happy if the corner of the coat closet was a concave curve too. However, I am not sure how this could be done. Any ideas how to add this curve?

    Thanks for the continued support.

    Carol

  • 15 years ago

    OntarioMom - which island config did you decide on? I am planning a double island design so I found your post and found the responses to be very helpful. If your kitchen is done, what do you like or don't like about it?

  • 15 years ago

    Hi Mamaslug,

    I just noticed your post. Sorry for the slow response. I haven't looked back at this older post until tonight as I started to think about the kitchen again, and wanted to remember some of the ideas posted. No, the kitchen is no where near built. We are just beginning the excavating of our addition (we had several delays). However, we have planned on the wedge shaped island with the lower island to have a curve on one corner too. We have had so many other decisions to make (non kitchen related) that we left the kitchen plans for a while.

    What kind of double island are you considering? Did you post your layout? The GW members gave me lots of great suggestions.

    Carol