Software
Houzz Logo Print
softfurn

Please help me design my layout!

18 years ago
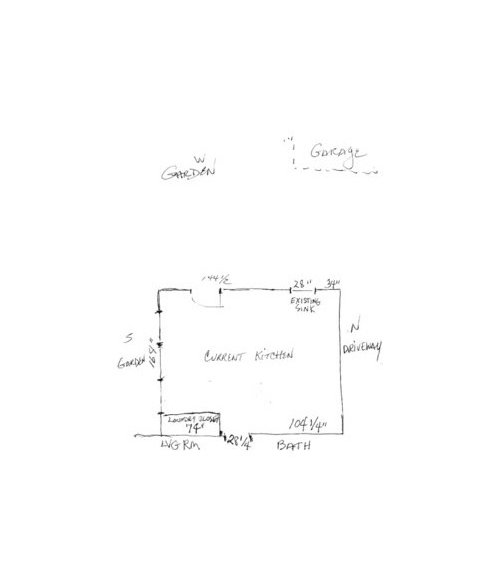
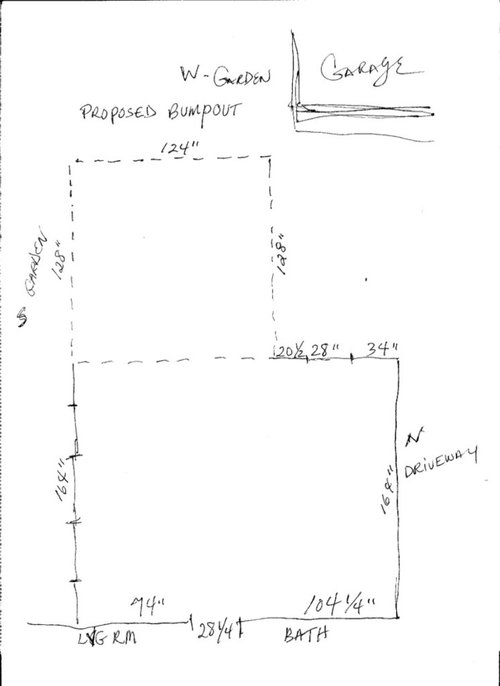
My contractor is starting work this coming week. The proposed addition will not be done until next year but I need to figure out a layout now, as the electrical work will be going in by the end of the week. My roof needs to come off and be raised. Part of the existing kitchen ceiling is 6 1/2' h and the other is 7'. The ceiling sheet rock is off and we found a junction box, with no cover, and 7 feeds! The new ceiling will be 8'h. A new triple window will be going in and the door has been temporarily moved to the west side until next year. My laundry is currently in the kitchen. The current kitchen layout has a sink under the window and a small peninsula to the left of it, with DW. The range is centered on the right wall, and the fridge backs up to the bath wall, next to the living room opening. I would like to put in a French door on the W side and make the new area a mud room/ laundry room, and add windows on the S side. What to do with the kitchen??? I would like a farm sink, but don't think I have enough room under the window if I put a lazy Susan in the corner. I also hate the location of the fridge now. Sooooooo, I need some serious design help asap so we can get the electrical work going and ceiling insulated and sheetrocked before winter(crawl space is below kitchen). Sorry for the size of the first drawing.Thanks


Comments (24)

  • 18 years ago

    I'm confused. The whole new addition will be mudroom and laundry? And have French doors? Where is the triple window going? Can you draw an idea of what you're planning? I'm surprised that you're starting work and have the electrician scheduled without having a layout.

    I can answer one thing. A standard lazy susan will need a 36" cabinet. That means it will extend to under your window. (There might be a 33" lazy susan cabinet, but I'm not sure, and I'm not sure if they're widely avaiable) I suppose in either case, a 24" apron front sink might still fit in front of the window. But there are lots of other ways to layout a kitchen...You don't have to start with the requirement that your sink is in front of that little window if it not be advantageous, or will limit your layout possibilities too much.

  • 18 years ago

    Rhome, the triple window is going on the S side,overlooking the garden, which is indicated by the 4 broken lines. The French doors were planned on the W side, with a laundry closet on the 128" garage/driveway side. I WAS hoping for a larger sink, and I'm not opposed to moving it but I just don't know where, that's why I need help! I neglected to mention that this is an eat in kitchen and I was planning on putting a table along the triple window side. I'm not locked into a design and need some fresh viewpoints. I'm in a 4 room house so the laundry being moved to another part of the house is not an option.

  • 18 years ago

    OK, I'm getting a better picture now. What do you hate about the fridge location? What size range and what other appliances are you planning that we should know about? Is your fridge staying or are you getting a new one? (Mostly I want to know if it will be regular or counter depth and what way the door swings.) Could you do a prep sink in an island, so you can face your triple windows?

    Right now I'm thinking a U shape, much as you have, but with an island with prep sink (island about 3x3' or 3x4') to keep cooking work activities to a tighter triangle and have your cleanup area separated. I'm picturing dish storage backed up to the laundry closet with dw then sink under the window....Range centered on long wall, and, unfortunately fridge where it is...So that's why I'm wondering why you don't like it there.

    Other options:
    -have your sink and range both on the north wall

    -leave sink where it is and make an L with the range and fridge both on the north wall, which could give you a longer island.

    Do any of these sound like something you could like? I'm in a rush today, so can't sketch them out like I usually might. But I'll check back in late tomorrow and see what you're thinking and what others have come up with for you.

    Also, let us know more about your family, how you cook and entertain, etc. Did you see Buehl's post for people just getting started on a layout? I've linked it below.

    Best wishes!

    Here is a link that might be useful: Buehl's post on starting layouts

  • 18 years ago


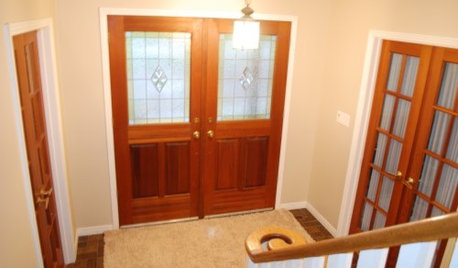
    I'm afraid I have to keep the fridge since it's not that old. What I don't like about the location of the fridge is that it is right next to the entrance to the living room. Although, I don't have much wall space to have choices in where I can move it. I plan on a 30" range, MW, and DW. This is a solo kitchen.No kids. Right now I have a lazy susan in the corner by the fridge. The sink corner does not have one and it is a dark wasted space that I toss tools into. As I'm aging, I find this arrangement more difficult to reach into. Also, a great deal of wasted space to the left of the sink. The current nonworking DW is in the peninsula. You can see in the first photo how low the ceiling is... the shelves in the cabinets are only about 9" apart, so very few things currently fit ... hense the reason for most of the counter junk. Any ideas?

  • 18 years ago

    OK. I sketched this up, not in proportion, but a rough idea of what I had in mind. Table will take up more width than what I had drawn, but there should be enough room to get through to the living room with a small island. Where to put everything? Door to fridge is left handle if that makes any difference. I also forgot to mention that I do not want the MW over the range. Thanks

  • 18 years ago

    A table and chairs doesn't fit well in 74". Roughly, you need at least 34" on every side plus the width of the table. If you have a 36" wide table with the minimum clearances, you'd need 68+36 inches or 104 inches. Even stealing the entire walkway and stool space, you don't quite have it.

    You can do a 36" table pushed up against the wall or possible a small scale banquette.

    The island idea may also have issues. You have about 104" on that side of the doorway. If the counter at the wall is about 25-26", the aisle is 42" the island is 36" and all that totals 103" WITHOUT STOOLS. You need about 44" clearance behind for stools plus a narrow walkway. Again, it runs right up to that table and chairs.

    Running the numbers for island length - its about 5.5 feet.

  • 18 years ago

    I wasn't planning on using stools at the island. Isn't 36" the min amount for an aisle? So I could do 26"counter, 36" aisle and 36" island. Since I will be entertaining only occasionally, I could have the table closer to the window. Does this seem doable?

  • 18 years ago

    Bump

  • 18 years ago

    Could REALLLLLLLLLLLLy use some help here. Contractors here...now.

  • 18 years ago

    Is there anywhere else to put your washer/dryer? Right now it looks like you're adding on a 12'X12' room just to accomodate the laundry. If you could move that, you could put the dining table in that area and you'd have alot more options for your kitchen. Is there another dining area in your house? Do you have access to graph paper where you could lay everything out and give us some idea of what you're thinking?

  • 18 years ago

    We'd love to help, but we need to get more of a back and forth conversation going.

    I don't think we're clear on what help you want. Do you want an assessment of the layout you posted, want us to situate the appliances in that layout, or suggest something new? I made a couple suggestions last week, but you didn't really say anything about them. That leaves me wondering what you're thinking...Were my ideas understood, or unacceptable, or something you'd consider,...??? I'm not sure what direction to go to help further without the responses, whether positive or negative.

    I think the plan you posted is close to one I was suggesting. Do you think you need the cutoff corner? It really decreases usable counter space by that window you were trying to put a sink under.

    Malhgold has a very good suggestion about using graph paper for drawings so that we get a more accurate idea of scale and dimensions.

  • 18 years ago

    I'm sorry. I didn't realize I was being vague. Yes, I could use help in finding a way to situate the appliances in that layout, and /or coming up with another layout. The cutoff corner was only because I wasn't sure on how to make the transition to the new space. Would the cabinets look OK backing up to the side of the laundry closet? I was a little confused about the suggestion of a prep sink/island with a U configuration. I didn't think there was enough room with the fridge in its current location.

    I am in a 4 room house... two upstairs, and two downstairs. The basement is a partial, and the stairs are too narrow for any W/D to fit. There really is no other room to move it. It has been in the current kitchen, so I thought by adding on I would have some extra kitchen space. I was thinking of putting a couple of chairs with a small occasional table in the mud/laundry room for my morning coffee, bird watching, and doing laundry. I had thought of putting the dining table in that room, but there are two drawbacks as I see it. The West sun is so intense, that I would have to cover the windows, and the view. I live alone, so the times I will mostly use that space would be in the morning. The other issue would be where to move the door? I'm really stuck on coming up with a good working plan. Any ideas?

  • 18 years ago

    With the U shape that you have now, I think you can fit a 3x4 island, but with it being a 1-person layout, you don't need a prep sink and the island would just be in the way.

    My other suggestion was much like you've drawn with the L, but with counter and cabinets for dishes backed up against the side of the laundry wall.

    The only other thing I can think of is if you're willing to put the dishwasher and sink in the island and run the cabinets straight on the back wall (no L), and have both the range and fridge on that wall.

    Is that any help?

  • 18 years ago

    Would you consider a slider instead of french doors? You could then maybe move the w/d to the end since you won't have a conflict with the doors and be able to pick up some additional space. Or, could you put the access to the outside where you have the 2 windows on the south wall?

    Not really sure what you're looking for. Do you need more storage? Want bigger range? How about a banquette area where you have the dining table planned?

  • 18 years ago

    Can you put the W/D in the garage?

  • 18 years ago

    Thank you all for your ideas.

    c9pilot, I'm in NY and my garage is freestanding and unheated.

    Malhgold,I only need a 30"range, but storage in a 4 room house is certainly an issue! Now that I have an 8' ceiling , I can bring the cabinets all the way to the ceiling and that will help. The slider might be a better option than the french doors.

    Rhome, The North wall is approx 13'. Would that wall and an island give me enough storage? What would be the minimum size I would need for an island with a sink and DW in the L configuration? I like the idea of the range and fridge on the North wall. So where would I put the micro? Would the cabinet under the window be OK?

  • 18 years ago

    I don't know how much stuff you have, so don't know how much storage you'll need. :-) The best thing to do when you get a plan or two in mind is map out what you have and where you'll need it to be. This makes sure, not only that you have enough, but that it's in the right places.

    For me, I'd like 1 1/2 to 2 ft on each side of the sink, so if you're having a sink that fits in a 36" cabinet, and a 2 ft dishwasher, the island would be 6 1/2 to 7 ft. People have done with less, and many people like larger. With a 164 inch back wall and an L, you'd have approx 5 ft for island, so not enough for sink and dw with space on both sides of the sink.

    If you did shallow storage up against the laundry (west wall) instead of standard 24" bases, you could add a foot to the island. If you did cabinets just on the north wall, the island could be 7 ft. You could also do some tall cabinets on that back wall to maybe hold a little more.

    Here are the galley with no L, and the L, but with shallow bases (15") on the west wall.

  • 18 years ago

    Rhome, thank you for those pictures. It really helps for me to see a visual. I just went out and got some graph paper to play around with the numbers. I will post them this weekend. I really like the L shaped plan. It looks very functional. THe cabinets to the right of the fridge... what would I be able to use that for. They would be pretty narrow and deep. Could those be done with pullout shelves, or would this be good for a pantry?

  • 18 years ago

    I have seen pictures of narrow, tall cabinets where the whole front pulls out and there are shelves that run from the door back...So you access things from the side. Another option would be to have shelves in the back for cleaning supplies or pantry items, with room for a small, folding step stool and/or broom in front. I agree that it would be too narrow and deep to just have full-depth shelves. You could also make it wider and more useful by adjusting the cabinets on each side of the stove.

    I like the L, too. Here is the plan, done on a grid, so you can check it with your measurements. It should be close to what you've posted.

  • 18 years ago

    I like the L shape as well. People have used those narrow cabs for brooms, step stools, etc. I would definitely put a pull out of some sort on the top. You might store baking sheets over there on the top.

  • 18 years ago

    So here is what I came up with.
    Mahlgold, although it was simple advice to draw to scale, it really forced me to think about how I would use my space and I did a little tweaking.So that was a good thing! Would still like everyones critique for improvement, and I have some layout questions.

    I moved the range over to the left to have a larger counter surface for taking things out of the fridge... I am also a righty. The other thought was that I could put the micro in the upper cabinet next to the fridge. The 12" cab could be for utensils, food wraps, etc. I made the corner into a lazy Susan and added a larger cabinet next to it for additional pot storage.Then I stepped it back for the dish/glass cabinets, and added a 15" bookcase.

    So here are my new questions. The fridge is 33" deep, and the bottom freezer is a door/ not drawer. So I figured I would need 36" clearance from the front of the fridge, so the aisle is a little deeper. Is that correct? On the 104" wall perpendicular to the fridge, I left a 30" aisle. On the opposite side, I left a 36" aisle, measuring from the 36" cabinet out. So now I have a 72 x 24" island which I can have a DW and my farm sink. Would there be enough room or a waste basket cabinet in the island?

    Since I live alone, I was thinking I could put a bench under the window which would take up little space, and pull the table out for when I entertain. That should give me enough aisle space for access from the kitchen into the living room, and going out the back door. The W+D space I still have some time to configure. I'm a big gardener and would love a slop sink next to my W+D, as well as some closet space for muddy boots, etc.

    So what do you think? Does think look like a good functioning plan or should I make any changes ?

  • 18 years ago

    Good placement for the microwave. I'd try to keep aisles at 36" or larger, but would really hesitate to go smaller.

  • 18 years ago

    why are the cabs starting from under the window to the outside corner 3 different widths? What's that 15" cabinet for?

  • 18 years ago

    Oh, good point, Malhgold. I'd noticed it, too, and forgot to say anything. I could maybe understand one shift to a shallower cabinet, but not 3 different sizes. Also, the point in having shallower cabinets at that end was to allow the island you needed and leave aisles a good width. The corner cabinet already negates that benefit, so I'm not sure there's any reason to change the cabinet depths.

Sponsored
The Steele Group
Average rating: 5 out of 5 stars1 Review
Industry Leading General Contractors in Franklin County, Ohio