Software
Houzz Logo Print
justmakeit

Existential angst over kitchen layout

14 years ago
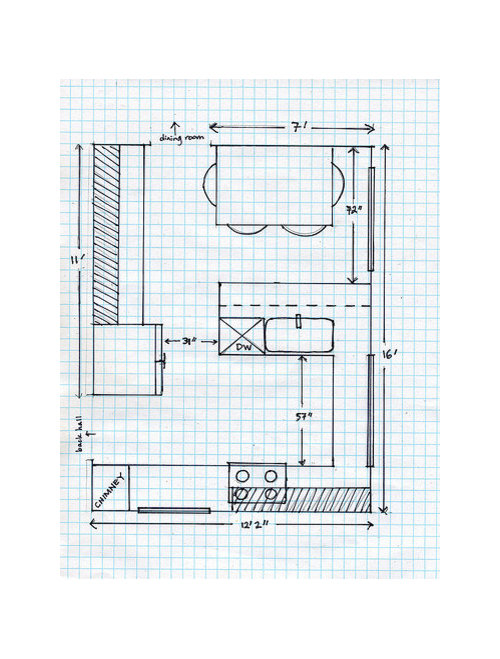
My current kitchen is fairly efficient, but outdated, so I've decided to remodel. And while I'm updating cabinets and appliances, why not tweak the layout to make some improvements? Ack!

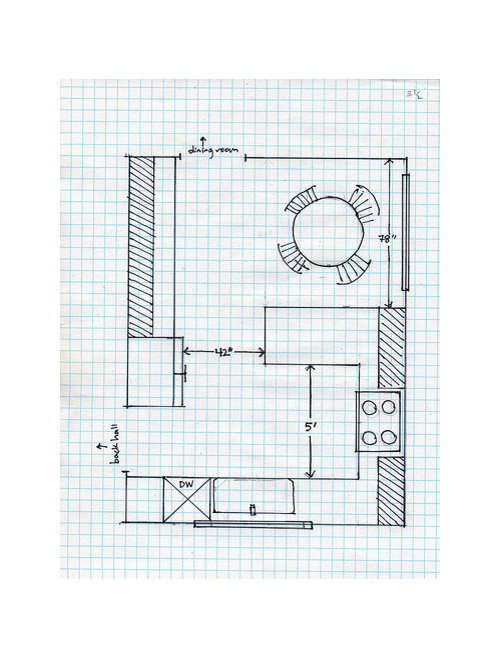
This is my current kitchen. Things I like/love: eat-in table, "step-saver" work triangle, lots of counter and storage. Things I don't like: strangle point between peninsula and full-depth refrigerator, small window overlooking back yard, strangely little good pantry storage, trash can located conveniently outside the kitchen in the back hall, cut-off feeling created by the peninsula.

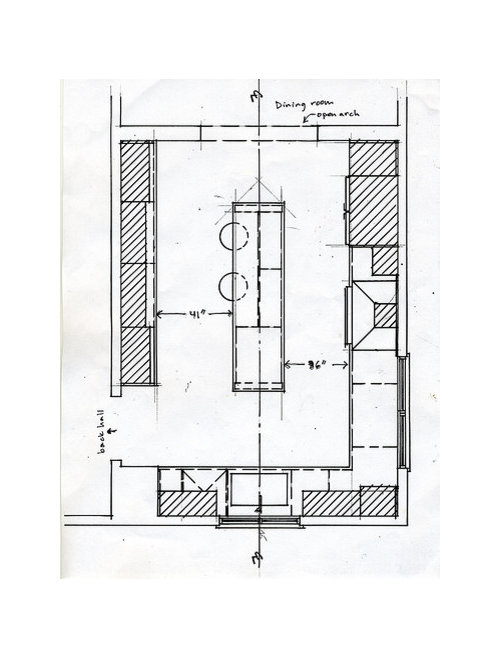
Here's the plan suggested by my KD. I like the way it opens up the kitchen to the dining room with a big arch, and the bigger, centered back window. I have big concerns about the island. We're teetering right on the edge of feasibility with the aisle widths, and I worry that I'll feel too constrained cooking in that 36" galley set-up. Also, and this is where the emotional empty-nester may be taking center stage, I really hate to give up the kitchen table. DH and I eat every meal there, it's where my now-grown daughters did their homework and art projects, and I just don't think two stools at the island will cut it for us.

So backing away from island culture, here's a tweaked version of my old floor plan. I keep a table, reduce the size and function of the peninsula, get a new and improved back window, get a counter depth refrigerator. Will this open things up enough? Am I backing away from a big improvement -- the island -- with dubious excuses? Which of these looks better to you GW Kitchen Gurus? Or is there an even better way as yet unexplored? Thanks so much if you made it down this far!

Comments (32)

  • 14 years ago

    Yours is much better then the KD. Hands Down. Better scale and proportions, better function. And move visually pleasing.

    Suggestions to your plan: Put recess on table side of the peninsula so that some basic stools can go there. This will allow a couple of things. A place to have a visitor (someday grandkids) sit and watch, and even do small prep tasks, without being in the work triangle. Also adds that "cup of coffee" place for a quick bite to eat.

    Other suggestion would be for the pantry to be styled like a closet with hinged bi-fold doors, and then a counter with shelving, and maybe some doors Add a counter and full electric strip across it. This now gives a place for toaster, coffeemaker, etc for everyday. For parties it can serve as a casual buffet, and have a crock pot plugged in. Or can be a nice serving bar for a party.

    Trust your instincts. They are good.

  • 14 years ago

    I am certainly no expert; but to my eye the plan from the KD is too long and skinny. We too love sitting at our table in the kitchen. We also have an island with seating but find the table more comfortable and homey to sit and have meals. I like your plan better, I'm sure once the gw's get involved you'll end up having a plan than encompasses all of your wants. There must be a way to get the kitchen table and a more functional island. Perhaps a Banquette could work, moving the table over a bit to make room for an island. The island would remove the barrier since you could walk around it. Good Luck!

  • 14 years ago

    In your drawing (the new one that you did - not the KD's) is that a window or sliding glass door beside the eating area? The area to the right of the fridge - is that all upper cabinets and counter?

    If you are planning a MW where will you put it? And how often do you use it?

    Pull-out trash - where are you planning on putting it?

    Are you putting lazy susans in the corners? For the one in the peninsula you could do a cupboard from the eating area side.

    Is the chimney stack still there or is it being removed?

    I'm just concerned that, except for the peninsula it doesn't look like there is a lot of space for lower cupboards (actually drawers).

  • 14 years ago

    juliekcmo -- Thanks so much for the much-needed validation! I'm wondering where you were thinking for the pantry? Not sure if I have room for something styled like a closet, though I like the idea of a full floor to ceiling shallow-depth cabinet with shelving. If it had a counter inside, that would be good for the toaster. Would there be room for that on the left-hand wall next to the refrigerator?

    Sanjuangirl -- "too long and skinny" is just what I thought too, and I'm glad to know that you find the table more comfortable for meals. I like the idea of a banquette, maybe in an L-shape in the corner. Do banquettes take up any less space than tables with chairs?

  • 14 years ago

    I have a U shaped kitchen kind of like yours. Honestly, I would open it up if I could. I live in a townhouse with no separate dinning room, so this wasn't an option for me. I think the long galley style is the most efficient way of lining up cabinets. It allows you to have many long drawers in the lower cabinets which are so efficient and easy to use. The 90 degree corners of the U shaped kitchen are just not very efficient unless you get expensive lazy susan and blind corner pullouts.

  • 14 years ago

    blfenton -- Great questions, very helpful Let's see. It's a window beside the eating area, and yes, the area to the right of the fridge is all upper/lower cabinets and counter.
    We use the MW for heating up leftovers, so maybe once or twice a day. I probably should plan some space for it, huh? Maybe in the run of uppers next to the fridge. We used to have it over the stove, but I'm kind of hoping for a hood this time.
    The pull-out trash would go to the left of the sink, although maybe that won't leave enough room for a lazy susan or pull-out corner unit between it and the stove. I was thinking the one by the peninsula would be accessed from the table side, too.
    The chimney is an immovable object.
    So I guess, to answer your last question, the only lower cabinets/drawers would be on the run by the refrigerator and in the peninsula. Hmm, how much am I losing?

  • 14 years ago

    lilymila -- I do like the long galley style for storage. You make a very good point about the 90 degree corners, and having a ton of lower drawers would be great. I just wonder if I might start to feel claustrophobic doing all my cooking in that 36" aisle. I measured one out and did a little mime of cooking there, and it was mighty cozy.

  • 14 years ago

    Justmakeit, I also think your own direction is the way to go. So important to avoid copying what a crowd does simply because it is a crowd.

    FWIW, if it were mine (because I had something similar long ago in a rental and liked it a lot) I think I'd leave the DRM door basically where it is and take your short U and wrap it around that entire side of the kitchen (starting by the DRM door and ending at the hall door). Then I'd put the table smack in the middle and set windows and appliances just where I wanted them. The table was right in the middle of everything; there were no views out the windows when sitting down, but it was a very nice place to be. Of course, even though there were only two of us, in those days spreading the newspaper out over the whole table was a morning ritual before running off.

    You know, there's another opening-up-the-kitchen thread, and I didn't think to mention a big reason why I like a separate kitchen. It's because it gives another place to go that has a different mood and decor. That opening both up the kitchen and keeping it separate are on your list of possibilities made me think of that.

    Not that opening up smaller spaces into a large one can't do great things. It's just that some homes seem to be just right opened up, some just right with small but inviting spaces preserved, so it's nice that you're considering both possibilities as you figure out what you really want to create here.

  • 14 years ago

    Rosie -- thanks for your thoughtful feedback! I do feel torn between the opening up idea and the "small but inviting space" idea. I've always said that I like a separate kitchen, partly because I'm not a social cook, and partly because I like a little realm all of my own. The opening up idea is so prevalent these days that it seems practically inescapable!

    I've thought about the full U idea, and I think I need to take pencil to graph paper to try it out. I'm worried that there's not enough room in the middle for a table, just as there's not really enough room for the island. But tell me more about your long ago rental kitchen. Did it feel comfortable to be out in the middle of the space? I certainly would get more counter and cabinet space if I went that route. *trotting off to find graph paper*

  • 14 years ago

    Just posted this same pic on another thread for a similar concern. Our layout seems to be quite similar. The dimensions of my existing kitchen are 13X18. I am considering adding 6ft out from the sink/window area and at least an add'l 10-20ft out the back where there is an existing slider behind our eating area. The existing space is just way too small for an eating area but too lg just for the peninsula.
    Any thoughts or ideas???

  • 14 years ago

    If you were to do bench seating along the 11' wall with a table you should have enough room. But it does depend on comfort levels. Your bench would be about 20" deep + 42" wide table (but 6" goes over the bench so space wise into the room it would be 36") + 36" for comfortable seating of chairs on the other side of the table for a total of 92" or 7 1/2' leaving 4.5' width. Now along that wall you don't need the entire 11' for table so you can plan where you want after you decide where you want appliances and sink.

    Along that 11' wall at either end you could build in a tall pantry wall of 3' leaving you with 8' for a bench. It will sit 3 comfortably.

    Unless my measurements are off your current proposed plan gives you 33' of linear space while a big U gives you 31' of linear space (without putting anything on that 11' wall) but the space might be functionally a better plan.

    Oh and by the way - I don;t know how many floorplans you have done so far but I probably did 40. And like you are doing now I reconfigured the entire space several times. Gotta love graph paper and a sharp pencil.

    While you're doing this remember to think about your traffic paths and the way you cook and the feeling you want in your kitchen. We kept the eating table in the kitchen and didn't open up the space. Sometimes it just can be too big. No island but we put in a peninsula and we have an extended U like you are contemplating now.

  • 14 years ago

    go figure01 -- your current kitchen is a little bigger than mine, but it sounds like you have similar issues. If I had the room and the wherewithal to make my kitchen bigger, I probably would. Go for it!

    blfenton -- if I move the table over to the 11 foot wall, I'd probably need to move the entrance to the dining room over a bit. That's a major traffic corridor through the house. But I like the idea of making a little nook for the table, flanked by those tall pantries. It's very helpful to know how much linear space I've got, in order to compare different schemes. Also very helpful to know how many floorplans you went through -- I've got a whole pad of graph paper and a pencil sharpener standing by!

  • 14 years ago

    I like your layout better too. However, I would much prefer to have the peninsula available for prep (which occurs near a water source and is best by the range), so I would either:

    (A) put a prep sink in it - put it dead in the corner (like circuspeanut's) between peninsula and range in a normal 24" cabinet that opens towards the table, or

    (B) Swap the sink and range, possibly also putting windows on either side of the range.

    You just have such a nice windowed prep counter now (between the sink and range) that I wouldn't give it up to prep facing the back wall.

  • 14 years ago

    tracie.erin -- What a good point you make about the prep counter! DH and I became vegetarians about six months ago, and I spend twice as long chopping and dicing and mincing as I ever used to. And how true -- much nicer to do it looking out a window. And much nicer to do it near a water source. I've been doing it by the sink in the peninsula, but I wanted to get the sink off the peninsula so I could reduce the peninsula width. And sadly, the window on the right hand side looks straight across our driveway at the brick wall of the house next door. No scenery there. I'll look into swapping the sink and the range, to see how that might work. Thanks!

  • 14 years ago

    Why have an island or a peninsula? I like your original layout, but I would make the table a banquette (since you have a dining room) and take out the peninsula and move the sink to the other window area. Add a window on the other side of the range, with an 18" pantry by the chimney. Keep the nice storage on the other side of the fridge...and enjoy the space you have :)
    {{!gwi}}From Cottage house plans

  • 14 years ago

    Something like this, but without the island...although a small work table might fit, if you need more prep space :)
    {{!gwi}}From Kitchen plans

  • 14 years ago

    I was assuming that the entire stretch to the right of the fridge was the pantry...

  • 14 years ago

    lavender lass -- oh my gosh, that kitchen photo you posted took my breath away. It took me a while to realize that my kitchen is missing the 10 foot ceilings, so it won't ever look quite that glamorous. But I do see some potential in the layout you made. The openness is really appealing, but I wonder if I would miss the current storage and counter space I have. If I could pare everything down, I think losing the peninsula would make the kitchen feel much airier and more spacious. (Now if I could just raise the ceiling three or four feet!) Thanks so much for the photo and redrawn plan.

  • 14 years ago

    juliekcmo -- I've gone back and forth on whether to make that run of cabinets be all-pantry. Since working on this set of plans, I've started to wonder about taking over a closet in my back hall as the pantry. It's only a few steps away from the kitchen, and if I get rid of the island and peninsula, I think I'll need the cabinets to the right of the refrigerator for regular kitchen storage: pots, pans, aluminum foil and the like.

  • 14 years ago

    You don't need 10' ceilings...it's all the windows with no upper cabinets that make everything look so light and airy.

    If you keep the cabinets by the fridge, use the closet in the back hall as your pantry...and keep rarely used items in the banquette benches...you could have a very light and airy kitchen with plenty of storage :)

  • 14 years ago

    I have windows with no uppers, but a 9' flat drywall ceiling. I love my kitchen, it IS light and airy, but it's white too and would benefit from a bit more architectural interest like that one has.

    Justmakeit, at 12'2" wide, without building even very shallow storage in on the 11' wall, you'd have about 10' width in which to fit a table and chairs and room to walk straight through. A LOT of dining rooms are 10' wide, not spacious but they work. Some of the dining spaces designed here on this forum are as narrow as 9' wide after grabbing too much room for the kitchen, although I often step in to complain.

    Some are even less, so that there's no choice but to build in a bench or banquette. Nice to have that option, of course, but like islands--no matter how popular right now, it's hardly the only one and only sometimes the best one. It helps if you specifically want one and enjoy the idea of scooching in and out. Best of all if it's small children who go on the inside. :)

    As for how it felt sitting in the middle of everything--wonderful! That's what we loved about ours. As I made breakfast we'd be chatting away, him right there with me, and I'd just turn and set down our plates and myself. When I was alone and needed to wait while something finished browning up, or whatever, I'd just sit back down to my magazine, or whatever. Guests always, always came in and plunked themselves down there for a good chat. If it got crowded, all the better--5 or 6 people were a party.

    It WAS the center of that house, and I've wanted that feeling again every since. I can't give a good reason why I didn't build it in this house; I originally planned to, and room for it just sort of got lost later on in the budget trimming. I WAS influenced by all the people who loved their islands, which I'd never had, and didn't fight to keep it. So, I have an island and a table and chairs on an end wall (AND a loveseat in a little window bay). It's nice, very functional, but 2 people over here cooking and 4 even right over there aren't the same thing. Something else nice, but not the same.

    In your case you could comfortably have a 36, 42, or 48" wide round table or a 36-42" oval or rectangular table in the middle of a U.

    You could have 2 or 4 chairs at a 48" round table for you guys, 2 frequently used, 2 usually pushed in, with others ready to haul in as necessary.

    Or a 36" rectangle or oval with the extra chairs always there but pushed in when not used on the long sides. The long table could be a drop-leaf turned sideways when it's just you guys for a big, open feel. Etc.

    BTW, a tablecloth can be a major design feature, even a redo, when the table's in the middle. :)

  • 14 years ago

    Where do you like to prep, since this is where you spend about 70% of your time in the kitchen? I'm reluctant to see you lose your peninsula, since your stove and sink are going to take up most of the rest of the counter space. That will pretty much leave you working in the corner, with your back to anyone that might be sitting at the table. If you are comfortable with that, great. Personally, I'd want more open counter than that.

    What is on the back side of your fridge? Is there a pocket of space that could be "stolen" to set the fridge into the wall behind it, making the fridge take up a shallower depth from the kitchen? This would help with the bottleneck you've been experiencing.

    Best wishes. : )

  • 14 years ago

    I really love the light and airy theme, and making the windows work for me. The kitchen faces east at the back and north over the driveway, and one of the things I liked about opening up to the dining room would have been getting light from the west in the afternoon. Do you think if the banquette were a bit smaller we could widen the door to the dining room? Maybe not a full five foot arch, but just a bit bigger to let in more afternoon light?

  • 14 years ago

    Rosie -- I love your description of why you liked your table-in-the-middle kitchen, and it gets right down to the "heart of the home" tug I've been feeling. Wouldn't I be down to eight feet in the middle if I have cabinets on the 11 foot wall and cabinets on the long wall opposite that? Then I worry that I'd always be bumping into the table as I cross to get the milk out of the fridge. There might not even be a decent aisle for the main traffic flow. It runs into the same problem as an island, really. (I really ought to graph this to make sure I'm thinking about it right!) I have to say, your current kitchen sounds delightful too. A window seat sounds completely charming.

    laughable -- This is something I've thought a lot about, and it's one reason I was thinking of keeping the peninsula. I really like standing at the sink or counter there and talking to my husband while he's reading boring math journals at the kitchen table. But really, most of the time I'm there, he's not, so I thought having a window to look out might be good too. I really should give some more thought to the best place to prep. Do you work at an island in your kitchen?

    Sadly, there's a narrow set of stairs down to the basement behind the refrigerator, and I don't think I can steal any room from then. Wouldn't that have been a good solution?

  • 14 years ago

    If I did a table in the middle, any storage I did on the 11' wall would be set into the studs, using the 3-4 inches there and would only extend maybe another 6". I have had shallow storage in 2 kitchens now (second copying the first), BTW, and really like it. Very functional. Measure your cereal boxes. :)

  • 14 years ago

    I like the modification you made to your original plan. Having the peninsula gives you a convenient place to put things you take out of the refrigerator. If you are able to put a stool or two on the table side, it gives you a spot for guests to sit (e.g. grandkids). I also like opening up the door to the dining room a little as you stated for additional light. You seem to like most of your kitchen and the things you didn't like you have addressed in the new plan. I think you would be happy with it. Good luck. Its a tough decision.

  • 14 years ago

    Rosie -- I was trying to explain the concept of shallow storage to my KD, and he just didn't buy it! So glad to hear from someone who's actually used it. I have a grand vision of a whole wall of very shallow storage, with all my dried beans and legumes arrayed there behind paneled doors.

    cindyinct -- Thanks! I do feel as though I'm addressing what I don't like, but it is helpful to have people push me to think in different ways, too. I'm glad you think it would be a good kitchen. (And yikes, I'm so surprised at how tough I'm finding it to make up my mind. Did you have any problems with indecision?)

  • 14 years ago

    This may be extreme, but what if I flip the cooking area with the eating area? Then I could put doors along the back wall for the day when I build a deck to step out onto. (Don't know when that'll happen -- have to do the kitchen first!) I lose some cabinet space, but keep the kitchen more open. Too open? What do you think? (P.S. should I have started a new thread for this? Not sure what the GW etiquette is here.)

  • 14 years ago

    Hi Justmakeit, Well, that's an intriguing idea to flip things around. : ) I like how this gets rid of the bottleneck by the fridge, and sitting by that big door would be nice.

    Your best work area is going to be between your sink and stove, which looks small in comparison to that nice long swathe of counter by the table. You'll also want to check your measurements for getting in and out of the chairs, especially by the sliding glass door.

    Sometimes I work at an island, and sometimes I work at a counter under a big window. I like the island for when I'm working with others around, but when my kiddos (still a young family, here) are outdoors, I like working where I have the fun of watching them play together outside.

    Have you checked out the "read me" thread? It has so much helpful information in it.

  • 14 years ago

    Hi, laughable -- In this layout, I could scootch the sink down the counter closer to the table to enlarge the prep area. I could also make the table smaller, since most of the time it's just my husband and me eating there now.

    But I appreciate your bringing me back to the question of the prep area, since it is so clearly where I spend most of my time in the kitchen. The funny thing is, I keep coming back to the layout I currently have. I really do like having the sink on the peninsula, and prepping facing the table. So maybe I should focus on how best to make that plan work!

    Thanks so much for your input!

  • 14 years ago

    Normally, I would vote for the kitchen table by the window, but you're losing a lot of prep space around the range.

    So many people think they don't need much seating in the kitchen, but if you remodel and make a bright and cheerful space (and probably even if you didn't) people love to congregate in the kitchen! LOL

    Maybe I'm biased, but I still like the plan with the windows on both sides of the range and the banquette :)

  • 14 years ago

    Lavender lass -- you're so right about losing the prep space around the range. I need to revisit your plan with the banquette. I didn't look at it at first because DH doesn't like banquettes (not sure if it's the actual seating he objects to, or just the word "banquette", lol). Also, I was worried I'd be losing a lot of storage, but I see you've given me a nice big pantry, and there's a lot of space around the stove, too. I'll try drawing that up for myself tonight. Thank you!