Software
Houzz Logo Print
heatherkb6

Kitchen layout advise needed!

14 years ago
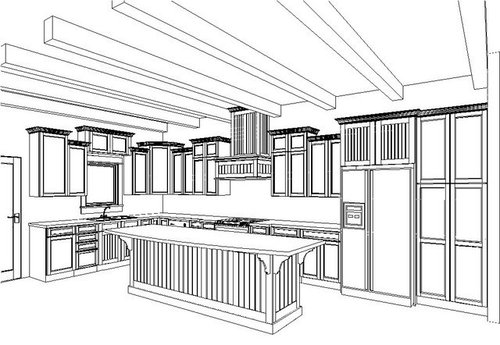
Hi all! We're building our "forever" house and I was curious if anyone had any critique of our kitchen layout. The tall cabinet to the right is actually a swinging-door pantry that's hidden somewhat. The ceilings are 10 ft. the island is 10 ft., and the window is looking onto a sunroom. I'll attach the main floor layout after this. Thanks for looking and any helpful suggestions are welcome! :)

Comments (16)

  • 14 years ago

    Without island to see cabinets better...

  • 14 years ago

    A close up of the main floor kitchen area...

  • 14 years ago

    That dishwasher is going to drive you crazy.

    It looks like it will block your access to the sink or be a shin-banger, and if you are trying to cook and load the DW, it's in the path between range and sink.

  • 14 years ago

    I appreciate the feedback! That's what we were afraid of. Do you think it would make more sense to the left of the sink??

  • 14 years ago

    Really cool secret pantry.

    I agree--put the DW where it is on the house plan, to the left of t he sink.

    You could also give yourself more secondary prep space by scootching the range just a bit more toward the fridge. Prep happens between sink and range.

    Given your space I would also consider a more squared-off island with one seating space at the "bottom" facing the dining room. Single row seating is not conducive to conversation. The curve helps a little, but only a little.

    And/or--your layout would benefit from a prep sink on the fridge end of the island. That would make a nice, tight easy-to-work-in cooking zone. Having only one source of water in the kitchen is probably the biggest cause of saying "excuse me" in your own kitchen, even if only one other person is present.

    Where is the MW going? It should be near the fridge.

    HTH.

  • 14 years ago

    Thank you so much for your thoughts! The MW is in the island as a pull-out draw. It's in the dead space here in the photo. You gave me lots to think about. I think the dishwasher does make more sense to the left. Also, I had never thought about moving the range. I agree with the island too. We're all about having conversation and space there as a family of 6! Thanks again!

  • 14 years ago

    That view is helpful--I didn't realize you already have seating on the bottom of the island. If you do move the range you might want to move the MW a bit, too, so traffic doesn't cross. Are you using an actual drawer MW?

  • 14 years ago

    I think the plan is to do a drawer MW. I do like th idea of moving the range as you had suggested. What do you think about the varying heighs of cabinets? We're also considering putting in two windows in replacement of where the cabinets next to the hood are. Any thoughts? Thanks again!

  • 14 years ago

    The main thing that I see is that the varying heights of the upper cabinets. I would eliminate the upper cabinet over the window and have all the other uppers at the same height as the stacked cabinets it would look less busy and not compete with those awesome beams. Love the house layout.

    We have a hidden pantry also, it has all our counter top appliances and we added a granite area to one side for the toaster and coffee maker. We also have the pantry on a light sensor so the lights turn on when you open the door.

  • 14 years ago

    I'll let the actual layout critique to those who are more knowledgeable than I, but have you considered widening the opening over the sink that is looking into the 4-season room? You could take out the two cabinets that are closest to the sink and open that up more. Although the kitchen is open to the great room, you don't have any actual windows in the kitchen and opening that area up more might be a nice way to add more light into the kitchen. It looks like you will still have plenty of upper cabinets.

  • 14 years ago

    Thank you everyone for your thoughts! I am leaning towards a design that might "quiet down" the cabinets. I think we're definitely going to add two windows flanking the hood too. Thank you for the encouragement and advice. Love hearing all of your thoughts!

  • 14 years ago

    I agree that the up and down of the cabs, esp with the beamed ceiling is busy. Do you have enough drawers? Not sure what I'm looking at in base cabs but it seems some are the standard drawer/door setup and on here it's always suggested to have drawers, drawers and more drawers!
    Also second Andreak's suggestion about a bigger window over the sink. It's a big kitchen and the window in there seems kinda lonely and small in the rendering, but I'm not so good at floorplan/renderings, fwiw. What if you ran the window down to the countertop and then stretched it up higher, too. Could even work a pretty piece of stained or leaded glass into it, if you like such things.

  • 14 years ago

    I like the direction you're heading now. I also think more drawers are a must and a wider sunroom opening would be nice. Going down to the counter makes it feel more like a pass-through. It's important to make sure you have enough quick-reach storage after removing more uppers.

  • 14 years ago

    I like Andreak100's idea of larger windows to the sun room! look at kateskouros and slonewby kitchens two kitchens I can think of that have large window above the sink flanked by glass cabinets looks amazing! I thin Andreak100 also has a large window in her kitchen that looks great.

    I am sure there are others with the double windows over the sink and It always look spectacular. I wish it had been possible to have that feature in my kitchen.

    Good luck you will get lots of good advice on here.

  • 14 years ago

    My suggestion is to get rid of all of the upper cabinets. Its really important to be able to see corners of the room and not cover all of them with cabinets. Like others have said, more drawers, and some BIG drawers. I have a 30" cabinet with a 6"H drawer on top that I can fit most of my plates and bowls. I have a 36"W cabinet with 9" H and 10.5" H drawers that can hold my common pots and pans. Some open shelves can hold glassware. I do like full height cabinets and also cabinets that go all the way to the counter; they hold a lot more than your uppers so you can get by with fewer cabinets and have more space.

  • 14 years ago

    Thanks all! We're in the midst of redesigning the cabinets, adding more glass ones, bringing the height taller and more even, and adding more windows! Any more thoughts? I appreciate the feedback!