

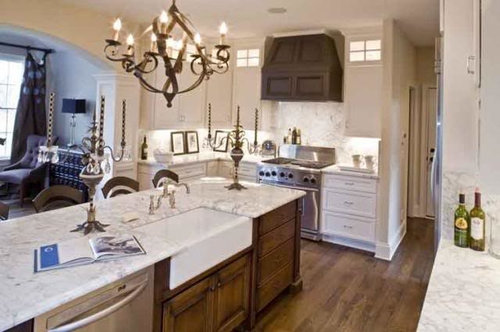
Main sink in island with seating...
18 years ago
Sort by:Oldest
Comments (7)
Related Stories
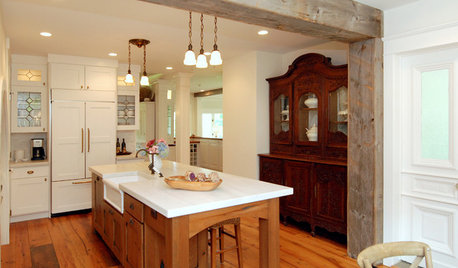
KITCHEN DESIGNKitchen Solution: The Main Sink in the Island
Putting the Sink in the Island Creates a Super-Efficient Work Area — and Keeps the Cook Centerstage
Full Story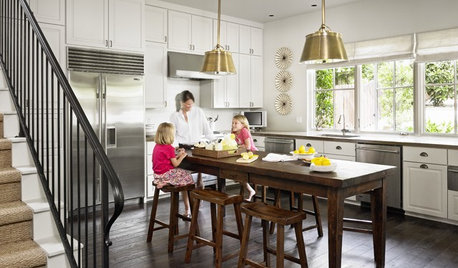
KITCHEN DESIGNTake a Seat at the New Kitchen-Table Island
Hybrid kitchen islands swap storage for a table-like look and more seating
Full Story
KITCHEN DESIGNNew This Week: 2 Ways to Rethink Kitchen Seating
Tables on wheels and compact built-ins could be just the solutions for you
Full Story
BATHROOM DESIGNThe Right Height for Your Bathroom Sinks, Mirrors and More
Upgrading your bathroom? Here’s how to place all your main features for the most comfortable, personalized fit
Full Story
KITCHEN DESIGNWhere Should You Put the Kitchen Sink?
Facing a window or your guests? In a corner or near the dishwasher? Here’s how to find the right location for your sink
Full Story
KITCHEN DESIGNHow to Design a Kitchen Island
Size, seating height, all those appliance and storage options ... here's how to clear up the kitchen island confusion
Full Story
KITCHEN ISLANDSWhat to Consider With an Extra-Long Kitchen Island
More prep, seating and storage space? Check. But you’ll need to factor in traffic flow, seams and more when designing a long island
Full Story
HOUZZ TOURSHouzz Tour: Modest, Modern and Zen Cabin in Maine
A seasonal space on a lobstering island becomes an energy-efficient, storage-conscious home with respect for local architecture
Full Story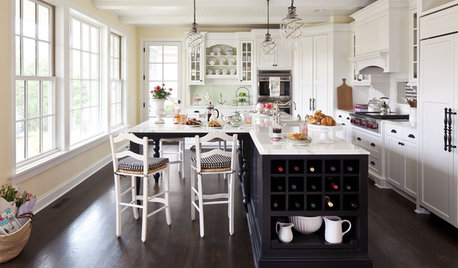
KITCHEN DESIGNPerfectly Personalize Your Kitchen Island
Don't desert your kitchen island's potential. Tailored storage, favorite materials and clever seating design can make it just right for you
Full Story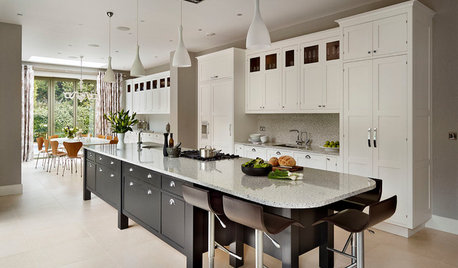
KITCHEN DESIGNSupersized Storage in a Striking Surrey Kitchen
A bold and beautiful island provides plenty of space for cooking, seating and storage
Full StorySponsored

Columbus Design-Build, Kitchen & Bath Remodeling, Historic Renovations


nanny2a
vicnsb
Related Professionals
Joplin Kitchen & Bathroom Designers · Lawton Kitchen & Bathroom Designers · Fort Wayne Kitchen & Bathroom Designers · Merced Kitchen & Bathroom Designers · Carlsbad Kitchen & Bathroom Designers · Springfield Kitchen Remodelers · Chambersburg Kitchen Remodelers · Hilton Head Island Kitchen Remodelers · Danville Kitchen Remodelers · Grand Rapids Kitchen Remodelers · New York City Kitchen Remodelers · Yuba City Kitchen Remodelers · Davenport Custom Countertops · Muncie Custom Countertops · Lincoln Custom Countertopskay_from_ca
jaymielo
twogirlsbigtroubleOriginal Author
afr66
sarschlos_remodeler