Software
Houzz Logo Print
drybean_gw

Need Input on Design for Facelift-Pics

16 years ago
Hello!

So about a year after moving into our house, we are about ready to pull the trigger on giving it a facelift.

The house was built in 2001, and we bought the house knowing we would update the kitchen.

Background:

I am going for the quite un-original Barefoot Contessa/Somethings' Gotta Give kitchen. White cabs, either dark or white counters, stainless appliances.

My house in a traditional colonial in New England, so I want to stay true to that feel.

I have 2 small children (who are apparently Sumos in training. They eat about 3x their body weight daily.;) ) and 1 large dog. They are pretty hard on stuff...banging their stools into cabinets, climbing up onto shelves, etc. They're kids.

I cook a lot, 3 meals a day. I am a pretty sloppy cook, but a tidy person, if that makes sense (ie I make a huge mess when I cook, but clean it up afterward and like my kitchen to always be very clean if I'm not in the midst of preparing a meal).

We are not going to touch the floors, since they are throughout the entire downstairs and I don't want to go that extensive. I don't love the color, but they are fine for now.

The cabinets are in good shape, so they are staying. With a fresh coat or 2 of white paint. :-)

We are trying to stay on a pretty tight budget, so initially we are only going to do what we can afford. Paint cabinets, new counters, install a garbage disposal (hooray!!) , new sink & faucet, new cooktop, new fridge, etc. Then we'll go back and replace the oven(s), dw, fix up the desk/bar area, replace teh window over the sink w/ a picture window.

My thoughts:

-The island cooktop. Given that our island is so small, my kids can reach up and touch it and I'm always fearful that they are going to burn themselves.

I also do not like that it is a downdraft. I'm open to moving it against the wall. I had my electrician quote me the price to move it, and it is pretty reasonable. The deciding factor will be how expensive it will be to retrofit the cabinets.

Also, I like to chop & prep on the island, so since the cooktop is there I have very little space. The island is 74X27. There is not enough clearance w/ the pantry/fridge to have stools on the side, so they have to be on the end.

I want to extend the island to accommodate 2 stools on the end, but I'm a bit leery of doing so w/ a cooktop. If I don't move the cooktop, should I still do this?

-If I do end up moving the cooktop against the wall, we'll get an induction stove w/ a recirc hood.

-I would like to install a double oven (see above re: retrofitting cabinets), so where should I move the microwave.

-Installing undercabinet xeon lights.

-Stainless appliances.

-I like white granite and honed absolute black/jet mist for counters. I also like the look of some similarly colored quartz, but I think it is too expensive for our budget. We have about 63 sq. feet of counter space. I'm going to do the perimeter counters in one, and the island in the other. Just not sure which yet.

-For the 'desk' area, I want to (eventually) replace those two doors with glass front, remove the drawer and install a beverage cooler. For now we'll probably just paint the cabinets and replace the counter.

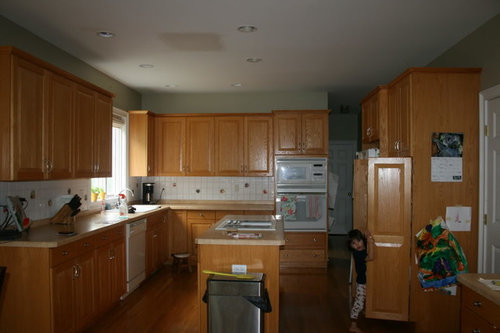
Is anyone still reading? How about some pictures. Please give me some advice on if/where I should move the cooktop, if you think I can retrofit the cabinets to fit a double oven, then where I should move microwave, what colors, etc?

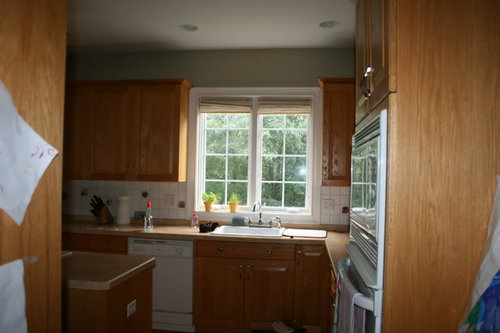
View from eat-in area:

View from foyer:

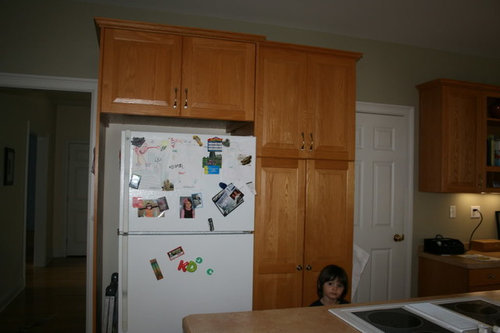
Fridge & Pantry:

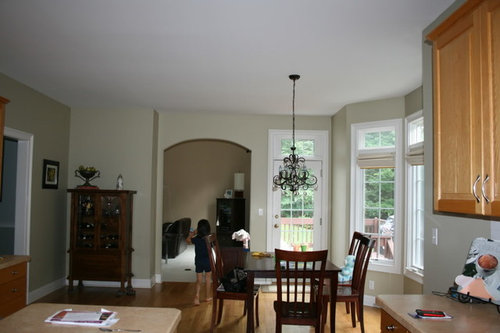
Eat In Area:

Here is a link that might be useful: Photos of Kitchen

Comments (6)

  • 16 years ago
    last modified: 11 years ago

    Since you do not like your cooktop on your island, it may be easier to move to the wall with a full range (the window wall is my plan). Then you can leave your micro and other oven combo alone. You also may do with one less cab under your island to give you some room for seating. The island top can be the size you have basically. It is hard to say for sure because I can't see how wide and how many cabs you currently have for your island.

    Since you are re-doing the counters, it gives you some leeway on changing/moving other cabs too. You might want a narrow one between the dw and stove, perhaps to fit cookie sheets. That would give you some elbow room for the cook to be away from the sink. You seem to have a little room to extend that run. You can put some open shelves on the side of uppers if you want them to extend equally, or better yet, move the uppers down to make room for a larger sink window when you get to it later.

    You might want to try the local Habitat for Humanity Restore or other architectural salvage place for a new window at a really reduced price so you can do it now. You will get a better deal on labor if you do as much of the work at one time as possible. I got a more than $1k specialty window, brand new, at the Restore and it only cost $149 a few weeks ago!

    What are your thoughts for a backsplash?

  • 16 years ago
    last modified: 11 years ago

    Dianlo-

    Thanks for reading my novel. I got a little carried away, I think! And thanks for the suggestions too.

    I'm intrigued by the idea of putting in a range instead of the double ovens. The only thing is that we have to have electric (no gas where we live, and getting plumbed for propane is $$), and I'm not loving the ones I can find. But then we have to cut into the upper counters for the hood (or else it won't be centered) so I'm back to having to retrofit the cabinets again. Argh. Maybe I should just keep the island cooktop.

    Great tip on the ReStore. I need to check it out, specifically looking for a window. What a deal you scored on yours! Good thought too on having the labor done at one time. Who typically installs windows though? I'm only having to use a carpenter if I end up touching my cabs.

    Backsplash will by standard 3x6 white subways.

  • 16 years ago
    last modified: 11 years ago

    If you want to get double ovens and move the microwave then I think a fairly easy solution would be to take the doors off of the cabinet to the left of the double oven, add an extension shelf to the bottom of the cabinet and then buy shorter doors to cover the top part of the cabinet, or just leave it open and add some trim. Since you are painting the cabinets anyway, buying some custom doors from Scherrs or making something from Ikea work would likely be doable.

    Clergychick has a nice example of this in her kitchen:

    Any of the cabinets would be okay for this in case you wanted to move the cooktop to the wall adjacent the ovens. Also since you have full overlay doors if you need to cut one of your double cabinets (in order to split it onto either side of your range hood), that should be pretty doable as well.

  • 16 years ago
    last modified: 11 years ago

    OK, I just spent some time crunching the numbers to change the footprint of the appliances, and it just won't work.

    By the time I pay the electrician, carpenter, and then buy the appliances/chimney hood I would want, I'm way over budget.

    SO. :-) I'm going to work with the layout I've got, I guess.

    What do you guys think about extending the island a bit on the end to accommodate two barstools?

    I'm thinking about painting the island black and doing white counter, then honed/antiqued mist or black granite on the perimeter. Do you guys think that will look good, or should I keep it all the same?

  • 16 years ago
    last modified: 11 years ago

    Brickton--Genius idea for the microwave. Thank you so much. I'm printing the picture out to show to the carpenter on Saturday.

  • 16 years ago
    last modified: 11 years ago

    If you shop carefully and patiently you may be able to shave the appliance budget and get what you want. Try craigslist for the appliances and see what they have got in your area. I was amazed at what was on mine when we decided to add a single wall oven to our plan. We can get a new oven (Electrolux Icon) with a 1 year warranty for $875. I also have my eye on a GE Mongram and Dacor as well. Ebay is another resource.
    I also highly suggest checking out the appliance forum before you buy anything. The collective wisdom there is invaluable.
    Funny story... the Dacor we are considering is also new with a warranty but is a discontinued model that had either a design flaw or just higher than average issues, but someone who had an issue with the same model said Dacor gave them a new upgrade oven because theirs was a lemon. Dh & I may go for it actually hoping it has a glitch so we can get the high end one for a Kenmore price, lol. We have our stove with 2 smaller ovens in it that we could use if the wall one were out of service for a few weeks.