Software
Houzz Logo Print
bonnieandbill

Please help with our challenging kitchen!!

13 years ago
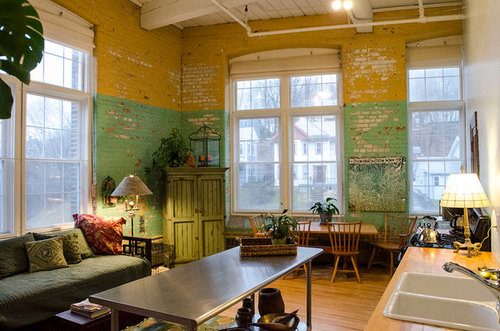
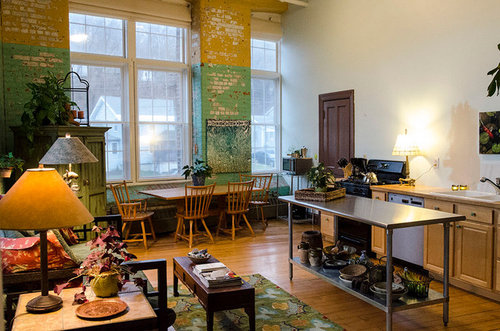
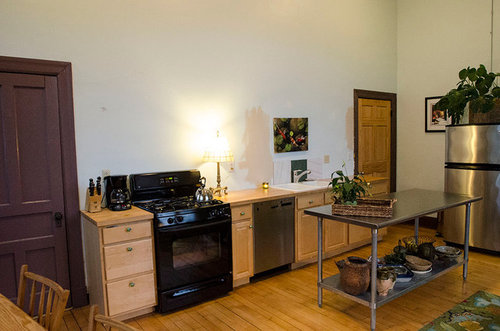
My husband and I recently moved into a large loft. Our style is world eclectic. We are not sure if we want to decorate the kitchen in that style or make it look like a professional kitchen with stainless steel, etc. Our biggest challenge is the wall behind the sink and cabinets which is 13 feet wide and 16 feet high from the floor to ceiling. We do not want to put the traditional row of cabinets on that wall. We would like it to look unique, creative, perhaps funky. Any and all recommendations are appreciated!

Thanks,
Bonnie and Bill

Tag words: kitchen, kitchen design, eclectic kitchen, asian kitchen, kitchen loft, cabinets, professional kitchen, loft lighting, kitchen products, kitchen countertops, kitchen faucets, kitchen sink, kitchen

Comments (101)

  • 13 years ago
    i love this loft !! the kitchen area doesnt look like a kitchen though! i think you should put some white cabinets ... i will send you some photos , maybe add a wall oposite the existing cabinets to put some extra capinets and close the area kitchen a bit , but it wiil be open at both sites if you know what i mean.
  • PRO
    13 years ago
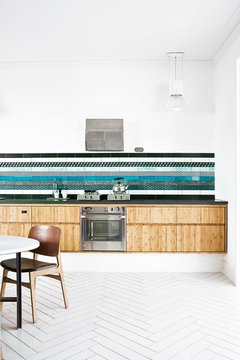
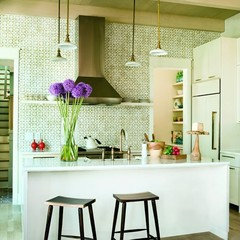
    Nikitaki: I really like that picture you included with the cabinets sitting atop a high base. A very clean and modern look!! This look would look awesome in the loft. A great way to transition from old to new. Also in this photo notice the range hood. Its just an small cap above the range with the venting inside the wall. Don't know if this would be an option for the loft since there is the brick wall but is a nice and clean idea. Love the high tile backsplash!
  • 13 years ago
    last modified: 13 years ago
    Nikitaki, i echo studio FORMA, i love your pics and ideas for the wall space. the wall behind the stove is not brick, it is plaster and there is no apartment above us so i think we should be able to have a range hood like the one pictured above. I will check with my contractor.
    We can't put cabinets facing the existing ones because there are large windows on that side of the room. However we can move the door to the pantry and put cabinets in an "L" shape around the refrigerator.
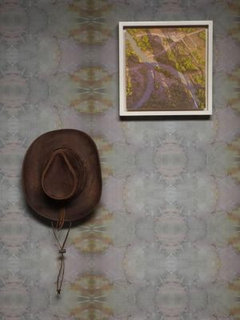
    Nikitaki, do you know if the green pattern on the wall in one of your photos is wallpaper?
  • PRO
    13 years ago
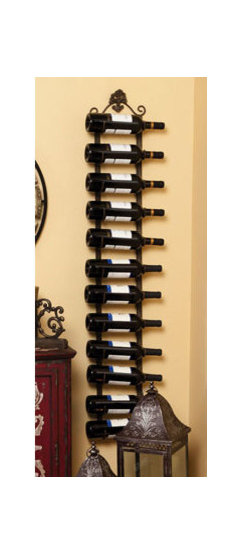
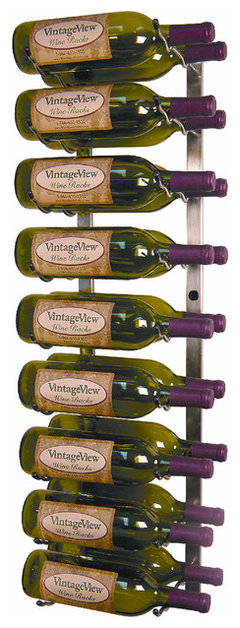
    I think some wine racks would work well in the space. We at WineRacks.com offer wood wine racks but we also have some fun metal ones you can hang on the wall.
  • 13 years ago
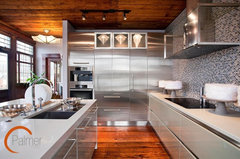
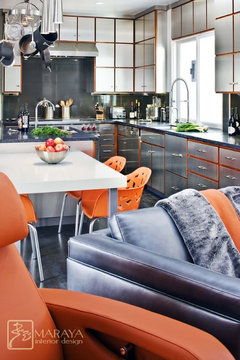
    www.durasupreme.com might be a source. I love #1 and #4 below for your place!
    Kitchen · More Info

    Washburn Loft Kitchen · More Info

    Metal Allure · More Info

    Contemporary Stainless Steel and Cherry Kitchen · More Info
  • PRO
    13 years ago
    I recognize this picture from an editorial I have collected over the years and its not wallpaper, rather the encoustic tiles (cement tiles) mentioned earlier.
  • PRO
    13 years ago
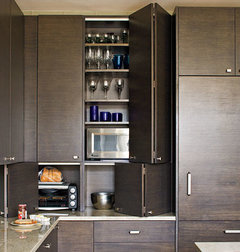
    Also, I read your comment on perhaps relocating the pantry door and I think this would be a great idea. Since you need a place for storage and for your microwave I love the of having a long open shefl above the main counter top and cabinets above and below on the right hand side where the Refrigerator exists.
    It would be great if you could ad cabinet doors to your Refrigerator to give you a more custome feel. See photo below:
  • PRO
    13 years ago
    Corner, space saving idea
  • 13 years ago
    wow, studio FORMA, that corner configuration is perfect! thanks, again!!
  • PRO
    13 years ago
    The floor to ceiling unit to the right of the photo is the concealed refrigerator and storage above. Very clean look.
  • 13 years ago
    its a great look but we have decided to go with stainless steel cabinets. i love the custom ones above in the photo from decoenthusiaste "contemporary stainless steel and cherry wood". it combines the warmth and color of the wood with the clean, modern look of the stainless.
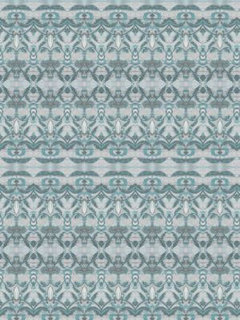
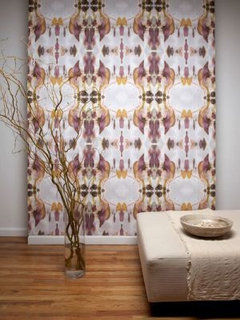
    we have also been looking at wallpaper, as per your suggestion. we found some cool patterns from ESKAYEL that might bring the mustard and green in the brick wall together. And they also customize which i can look into. I ordered quite a few samples.
  • 13 years ago
    last modified: 13 years ago
    the scale is misleading on the photos that show just the pattern with no perspective. on large walls, does it look better for the pattern to be large or small or does it not matter?
  • 13 years ago
    last modified: 13 years ago
    i hope the colors match well!
    opinions and suggestions are welcome, as always!
  • PRO
    13 years ago
    Bonnie: Out of the 3 pictures posted I like the first choice above. Specialy with that aubergine color on your doors coming through. However, I would question the effect when paired with the stainless steel casework. It may start to look a little dark and somber from afar, blending in a little to much. I do like the direction you are going and can see how you acomplished it with the rug in your space.

    I checked out the choices ESKAYEL had both on their website and on 2modern.com. Here a few others that might work for color and scale. Its a good idea to have a large enough sample that you could pair next to the stainless steel, you could always use your current work table (stainless steel) to see how all the materials are going to work together (stainless steel, wood, patterned wallcovering, drywall above).
  • 13 years ago
    i will check if its a wallpaper and let you know :)
  • 13 years ago
    nope its tiles ! but you can find similar easy or you could put wallpaper, that will be nice as well :)
  • 13 years ago
    For stainless steel purchases, you may look at commercial kitchen wholesalers. You can find deals with them as with any other company and get something top-notch.

    Consider who will service your appliances though. So, example; the range.
  • 13 years ago
    Nakitaki, thanks for checking up to see what it was.
    thanks, greenthumb2 for your suggestion. I will look into it.
  • 13 years ago
    tiles i like
  • 13 years ago
    studio FORMA, im concerned the wallpapers i like might be too busy. what do you think? i will look for more simple patterns.
    i love these tiles, just not sure if they are too expensive for such a large expanse
  • PRO
    13 years ago
    I like the tile. very elegant. You could alway check out your local quary for remnant pieces or overstock.

    Check out the following sites:
    http://www.allmodern.com/Wallpaper-C367040.html?refid=GX24915938974.Wallpaper~&position=none&network=d&mkwid=cfOpRxa0u&pcrid=24915938974_mtrckid_158046y9505&gclid=CJOc3PaKnbQCFYN_QgodBGgA3A

    Also Brewster has a section under "themes" called tiles that you may find interesting: http://www.brewsterwallcovering.com/tile-wallpaper.aspx?page=1&size=16
  • 13 years ago
    Bonnie-I really like your tile! And, Studio, thanks for the wallpaper link. I'm going to check out the "brick" at Brewster. If it's really realistic, I'll probably use it.
  • 13 years ago
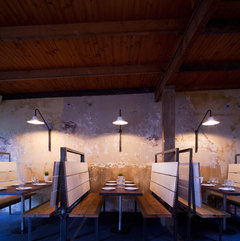
    I've no idea on what the wall papers or coverings or tile might cost, so just had to throw out there, that it might be worthwhile getting a quote from a local muralist/faux finish artist on doing the wall. I'm attaching an image of some nice "distressed" work as an example. You can then get an exact and complimentary color scheme in the work. And unlike some other work, with a distressed wall mural, if you don't like it as it is going on, it is easy to incorporate changes as you go, just painting out or over various areas. I'm on the west coast, so have no recommendations in your area. But I'm sure you have several art schools out there! Here is a link to the faux work in a restaurant that apparently was patterned after one in N.Y.
    http://trendland.com/barrio-chino-sydney/
    If this is close to what you have in mind (and it works so well with the industrial vibe) you can, with an artist, combine many of elements that you like: Textures, colors, patterns ... into one harmonious piece for the wall.
  • 13 years ago
    lessismoore, thanks for that idea! that look would look good with the industrial style.
    and since we live in a loft that is filled with artists, it would be easy to get someone to do it.
    we will look into it..
  • 13 years ago
    last modified: 13 years ago
    thank you, everyone, for all you great ideas. We definitely will never be able to say that we decorated our kitchen...it is truly a group effort!
  • 13 years ago
    Bonnie: I wish there was a way to private message people here at times but it seems there isn't. Just wanted to say, that you have been so pleasant and gracious in response to the comments, all of them, and it's wonderful when folks who post in the discussion groups respond like you have: with clarity, information and appreciation. So, thank you!
  • PRO
    13 years ago
    Bonnie: I second Lessismoore on her comment of appreciation. Your own efforts in researching for your own project along with the group of folks that have commented have certaily made it a pleasure to help out.
    Please do post Before and After pictures when you get the project done. I am sure it will be awesome!
  • 13 years ago
    last modified: 13 years ago
    thanks, but i truly am so grateful for all the enthusiastic help and great ideas! In addition to the wealth of suggestions, I find it so much fun to collaborate with people who are doing the same things rather than decorating in a vacuum like I did in the past.

    And studio/FORMA, dont leave me now--I have miles to go before I sleep!!
  • PRO
    13 years ago
    Love that second pic in lessismoore's post ... a perfect fit for your space, I think. Would also second the idea, from others, of installing an island that runs the length of your existing cabinets, to increase your storage space (without having to use wall units.) You could do this with, perhaps, a free-standing unit, or one on castors, that you could place beside your existing stainless piece, leaving yourself options as to exact placement. ... That's an enviable looking space you have there, regardless of the final decision !
  • 13 years ago
    last modified: 13 years ago
    cozy casita, thanks for your input!
  • PRO
    13 years ago
    How is the project coming along?? ;)
  • 13 years ago
    last modified: 13 years ago
    hi studio/FORMA, nice to hear from you! happy new year!! we are still working out the details. right now we are planning on doing the commercial look with stainless steel cabinets, altho they are hard to find! still not sure about that large wall, but it is coming together, albeit slowly.
  • 13 years ago
    Happy, healthy (and all the other cliches) new year to all our fellow decorators!!
  • 13 years ago
    Bonnie, thank you for posting your question! So many great ideas for my space as well. Happy New Year!
  • PRO
    13 years ago
    Wow Bonnie! What a great space!! I see so much potential for a winning kitchen with that amazing open floor plan. Loving the open shelf look many seemed to suggest above. When you're ready for lighting, I would love to suggest our eclectic lighting collections. Check out our houzz page!
  • 13 years ago
    thanks Lory. its such fun to share ideas!! good luck with your project!
  • 13 years ago
    Hi everyone. We have been working hard on designing the kitchen. We would like opinions on this new idea...
    We are thinking of removing the wall between the living room and the kitchen so it has an open feel and flow. The floor plan will still have the kitchen be mostly separate, just an "L" shape.
    The dilemma is that the two styles will be different. The living room is world eclectic and the kitchen will be more like commercial/industrial with wood to warm it up. Do you think that would work or would the two styles be too confusing.
  • 13 years ago
    last modified: 13 years ago
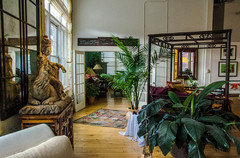
    this photo is the entrance to the kitchen from the living room. we would remove the wall where the mirror currently is. From the kitchen, it would be the wall with the refrigerator.
    Also, we are not sure if we would remove the wall up to the ceiling or put the French doors horizontally above the entrance for the effect. thoughts? Thanks!
  • PRO
    13 years ago
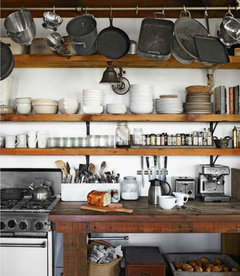
    I like the idea of mixing open shelving with some horizontal glass front cabinets mixed in at different heights. Light them inside it would look great. You can get everything at Ikea.
  • 13 years ago
    last modified: 13 years ago
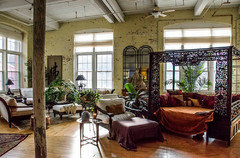
    This is another angle of the living room so you can see the decor better. kitchen entrance is on the right in the back.
  • 13 years ago
    I think the plants create a unifying feel from space to space. The french doors would then become "transom lights?" Also, introducing more dark wrought iron elements in the kitchen would further unify the styles. The living room looks beautiful - your space/taste is just remarkable.
  • 13 years ago
    last modified: 13 years ago
    thanks, lessismoore. you sent us a picture that represents, in part, the look we would like to achieve. yes, the french doors would be transom lights.
  • 13 years ago
    another
  • 13 years ago
    yet another
  • 13 years ago
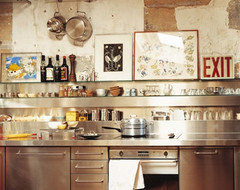
    we love this wall
  • 13 years ago
    another question...the island.
    we currently have a gas stove but i was thinking it would be more social to have an electric stove on the island where we will have seating. i know gas is better to cook with than electric but i think it might be worth it. thoughts? thanks!!
  • 13 years ago
    I'm a big fan of gas stoves - Can you have both? Say a nice stainless industrial styled range/oven and a smaller electric cooktop in the island? Personally, I can't chat and cook at the same time ( I can barely chew gum and walk). I like the island as a prep area more than a cooking surface. No one gets burned and you don't end up with a drink spilled into your stir fry. Also, would you need double venting/hoods then too?
  • 13 years ago
    Go with a gas stove (or if you like electric ovens, go with a gas stove top and electric oven), and don't put it in the island if you don't have to. With your high ceilings venting it will be a problem, and everyone seems to say that the downdraft vents used in islands don't work very well. Gas is just so much better to cook with.
  • 13 years ago
    last modified: 13 years ago
    lessismoore and feeny, that is what everyone is telling me! no stove in the island.
  • PRO
    13 years ago
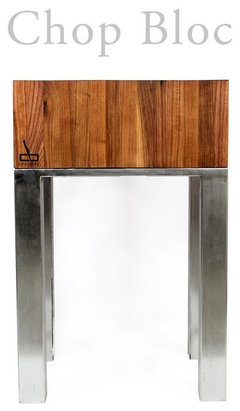
    It looks like you could use a place to prepare your food. Take a look at some of these butcher blocks. They look awesome. See: http://chopbloccuttingboards.com/butcher-blocks/