

Initial Kitchen Layout FINALLY!
16 years ago

Sort by:Oldest
Comments (12)
Related Stories

KITCHEN DESIGNKitchen Layouts: A Vote for the Good Old Galley
Less popular now, the galley kitchen is still a great layout for cooking
Full Story
KITCHEN DESIGNA Single-Wall Kitchen May Be the Single Best Choice
Are your kitchen walls just getting in the way? See how these one-wall kitchens boost efficiency, share light and look amazing
Full Story
KITCHEN DESIGNKitchen of the Week: More Light, Better Layout for a Canadian Victorian
Stripped to the studs, this Toronto kitchen is now brighter and more functional, with a gorgeous wide-open view
Full Story
KITCHEN OF THE WEEKKitchen of the Week: More Storage and a Better Layout
A California couple create a user-friendly and stylish kitchen that works for their always-on-the-go family
Full Story
KITCHEN OF THE WEEKKitchen of the Week: Beachy Good Looks and a Layout for Fun
A New Hampshire summer home’s kitchen gets an update with a hardworking island, better flow and coastal colors
Full Story
HOUZZ TOURSHouzz Tour: Pros Solve a Head-Scratching Layout in Boulder
A haphazardly planned and built 1905 Colorado home gets a major overhaul to gain more bedrooms, bathrooms and a chef's dream kitchen
Full Story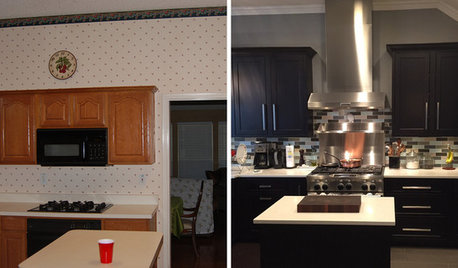
BEFORE AND AFTERSReader Kitchen: A Dallas Refresh for $40,000
With minor changes to their kitchen’s layout, a couple add more storage and counter space and create a breakfast nook
Full Story
TASTEMAKERSPro Chefs Dish on Kitchens: Michael Symon Shares His Tastes
What does an Iron Chef go for in kitchen layout, appliances and lighting? Find out here
Full Story
KITCHEN APPLIANCESFind the Right Oven Arrangement for Your Kitchen
Have all the options for ovens, with or without cooktops and drawers, left you steamed? This guide will help you simmer down
Full Story
KITCHEN DESIGNHow to Design a Kitchen Island
Size, seating height, all those appliance and storage options ... here's how to clear up the kitchen island confusion
Full Story



desertsteph
eastbaymom
Related Professionals
Elizabethtown Kitchen & Bathroom Designers · Aurora Kitchen & Bathroom Designers · Carlsbad Kitchen & Bathroom Designers · Mesquite Kitchen & Bathroom Designers · Madison Kitchen Remodelers · Wichita Kitchen Remodelers · Cookeville Kitchen Remodelers · Huntington Kitchen Remodelers · Grand Junction Kitchen Remodelers · Ontario Kitchen Remodelers · Everett Kitchen Remodelers · Hot Springs Custom Countertops · Atlantic City Custom Countertops · Lawton Custom Countertops · Temecula Custom CountertopssadiebrooklynOriginal Author
ebean
sadiebrooklynOriginal Author
ebean
sadiebrooklynOriginal Author
sadiebrooklynOriginal Author
palimpsest
sadiebrooklynOriginal Author
davidro1
sadiebrooklynOriginal Author