Software
Houzz Logo Print
miffy13_gw

Need layout now for builder. Help!

14 years ago
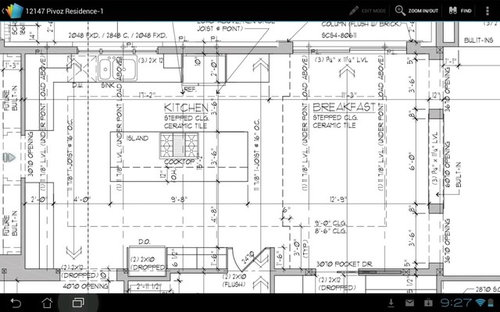
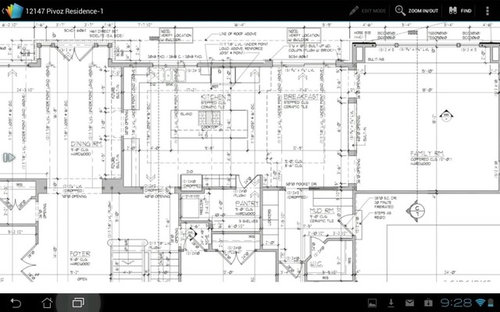
Help. I need to give my builder my final kitchen layout very soon and I am still stuck. I know people gave me many suggestions before but most included moving the cooktop. I am now willing to move the dining room door down near the foyer door if that helps. Opening the foyer doorway bigger and having the dining doorway right there might look really great and feel open. I really want this kitchen to look special and feel open. I dont really like the idea of moving the door up toward the sink wall. It feels too usual and boring to me if that makes sense. I really want to keep the island cooktop and seating. I just dont know where to put the darn fridge. I dont really want it on the end of the sink run because i think it will be a big wall between the kitchen and breakfast area and i want it to feel like one big room. Any help would be greatly appreciated. Diagrams are great! Thanks.

Comments (12)

  • 14 years ago

    Have you made your own drawing of the kitchen? Maybe I'm the only one, but the builder drawings have so much information on them I find it difficult to visualize the possibilities of placement.

  • 14 years ago

    it really is hard to tell with all of that stuff on it that has nothing to do with what you are asking here. A more basic drawing on graph paper w/measurements would be better.

    from what I CAN see I'd say put the fridge on the DR/KIT wall turn by the sink. Make the doorway to DR larger on the lower end of it.

  • 14 years ago

    of concern would be the meager 42 in walkway where all activities are shown between fridge/sink/range. At minimum,I'd move fridge down to the right and try to widen the walkway, to help the main cook have some adequate space.[Need more space between fridge and sink,primarily.] It's a large home,it appears...I see 2 areas to the kitchen-the bottom with pantry/bar overhang/dbl ovens and storage and the top with work areas. There probably is some wasted square footage overall,so it's puzzling why the work area seems so compressed-I'd want a little elbow room up there. See what you can do.

  • 14 years ago

    Hi Miffy--beautiful plans! I get what you mean about the fridge placement. If it were my kitchen, I would move the fridge to the wall on the left of the dining room entrance. Fridge traffic will stay out of your prep/work zone and yet the fridge is still easily accessible for the cook. Items that come out of the fridge have a landing zone on the island. It is also easily accessible from the dining room.

    I like the dining room entrance centered the way it is so you have a nice view into the dining room from the kitchen and breakfast areas and vice versa. I wouldn't move it unless you absolutely had to. One of the things I wish we had done was to make our doorway between the kitchen and dining room 4' wide vs. 3' wide--that may be something you want to consider as you do have the space for it.

    My other thought on fridge placement would be on the wall that borders the pantry. I would flip the pantry around so the entry door is on the side closest to the foyer and place the fridge where the pantry door is located on the drawing currently. That puts the fridge in easy proximity to the breakfast room.

    Hope this helps!

  • 14 years ago

    Forgot to mention, if you went with my fridge option #2 posted above, I'd move the double ovens to the wall that borders the dining room on either side of the doorway.

  • 14 years ago

    Im sorry for the confusing numbers everywhere. I dont have drawings with less numbers everywhere and if i tried, it wouldnt come out to scale.

    Mydreamhome- i too loved the idea of the dining room door centered but someone in a previous post made a good point. You will have to walk around the dining table to get from kitchen to living room or other side of the table.
    I dont think i like fridge right next to the dining room door. It ruins the pretty formality of the centered door. Same with the oven.

    My first drawing had the fridge on the pantry wall and everyone here hated it and said barrier island.

  • 14 years ago

    Is getting rid of the dining room entrance altogether a bad idea?

  • 14 years ago

    Miffy-how do you plan to use the living room? Is it going to be an occasionally used room for entertaining as most living rooms are today? You have a large family room off the breakfast area so I'm guessing that will be your everyday "living" area. If that's the case, the dining room doorway is a non-issue IMO. Guests in the living room will flock to the dining room for the food--no to the kitchen. So as you are the cook,you'll simply trek from the kitchen to the dining table to set the food out from the kitchen side of the table, then the guests come in from the living room side.In this type of scenario, odds are that going around the table will be a thing that is seldom done--when you're joining your guests in the living room and you're coming from the kitchen area & when you are in the living room with guests and need to replenish the table/take something out of the oven/etc.

    As far as fridge placement...if you don't want it on the sink wall as it will close things in and you don't want to mess up the view into the dining area from the kitchen by placing it on the dining room wall, that only leaves the pantry wall. Placing the fridge where the pantry door is in the current drawing will make the barrier a little less imposing vs placing it where the ovens are as the island doesn't extend across the entire space on that wall. Before you let everyone else make your decision for you, think about how you will use the space. For instance, the "barrier" island in your set up would not be an issue for me as I pull everything I need out of the fridge at once and set it out on the island where I prep. Then whatever needs to go back in the fridge is conveniently on the island and ready to go.

    Another thought is to get a fully integrated fridge with panels that match your cabinetry--Liebherr makes a really super nice one. Then you could put it on the dining room wall, but it really truly does look like cabinetry. If you want symmetry, you could a fridge on one side of the doorway and a freezer on the other. Here's an inspiration pic:

    Hope this helps!

  • 14 years ago

    From OP:
    Any help would be greatly appreciated. Diagrams are great! Thanks.

    From 8/28 14:02
    Im sorry for the confusing numbers everywhere. I dont have drawings with less numbers everywhere and if i tried, it wouldnt come out to scale.

    Have you, in fact, tried? In your first post, you seem to acknowledge the value of (someone) making a diagram. But are you actually willing to spend the money to build a home without trying to do it yourself? But you hope a stranger on the internet will do it?

    Get some graph paper and give it a try!

    Here is a link that might be useful: Free online graph paper

  • 14 years ago

    If you want to keep the island cooktop + seating (not what I would recommend given what I see in your plans), then you need to increase the seating overhang to around 24" directly behind the cooktop. If you are willing to eliminate seating behind the cooktop and, instead, put a cabinet behind it, then 18" should be sufficient.

    Seating overhang on the rest of the island should be at least 15" - after counting the decorative door or finished panel on the back of the island cabinets.

    I don't recommend a raised counter...(1) it eliminates the usefulness of the rest of the island's space and (2) with a raised counter behind the cooktop it's more likely something will fall onto the cooktop. Plus, people forget there's a cooktop behind a raised counter and/or have a false sense of security and may not be as careful as if they could see it right in front of them.

    Next, be sure you have adequate venting over the cooktop. This means an overhead hood that's at least 6" wider than the cooktop, at least 27" deep, significant cfms, and mounted at the correct height above the cooking surface per the specs.

    I am not saying get rid of the island cooktop - I'm saying make it a safe and useful arrangement.


    If it were my kitchen, I would do something like this, Layout #1:

    (I might also add a prep sink to the island, but it's not really necessary b/c of the location of the "main" sink in relation to the Prep Zone and Cleanup Zone...but it would be nice!.)


    .

    To keep the cooktop in the island, Layout #2:

    .


    Layout #3 w/Prep Sink in island:


    Notes about the layouts:

    1. Prep Zones...Prep Zones work best when they contain a water source and the trash.
    • Water is used quite a bit when prepping (washing hands, rinsing/washing veggies & fruit, rinsing meats, adding water to recipes, etc.), so having water in the Prep Zone is of primary importance.

    • I mention this, because even when planning to use an island or other location that does not have water for prep, most people end up prepping where the water is, not where the cooktop or more abundant workspace is available...so if you realize that during kitchen planning, you will know what to expect and design accordingly. BTW...Prepping across from a cooktop is not bad, many people do it and are happy with it.

    • If you want to prep next to your cooktop if it's in the island, then I recommend (1) adding a prep sink to the island and (2) widening the island so you have more workspace b/w the prep sink & cooktop. (I would probably extend it another 12

    • In addition, far more trash & recyclables are generated during prepping and cooking and for a...

  • 14 years ago

    Im sorry for the long delay. We are out of town and the wifi stopped working for a few days.
    Mydreamhome-
    i think i still like the look of the door centered so thank you for making me feel a little better about it. My husband doesnt think walking into the table is an issue and i just realized the house i grew up in has that too and i never thought about it.
    I think that after months and pulling my hair out trying to figure out where to put the fridge, it is going to end up on the pantry wall where it started in the first place. So i walk a few more steps. Its good exercise.
    I tried the paneled idea but my husband is against it. He is all about being proud of who you are. A fridge should be proud and not try to be a cabinet. LOL. Men. I know, silly.

    Buehl
    Thank you for taking the time and effort to make those amazing drawings. They really helped me realize that i want the door centered and will have to sacrifice some convenience for it. I will look at all your wonderful notes and think about them. You dont think the fridge would look bad in the middle of the room as in 2 and 3?

  • 14 years ago

    I'd do Buell's #3 without seating for a wider aisle between the cleanup and prep zones, and then reverse the locations of the prep sink and cooktop. It would have the most functional flow and be the safest choice.