Software
Houzz Logo Print
yazk

Comments on my Layout?

16 years ago
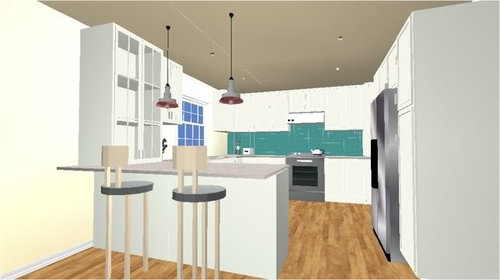
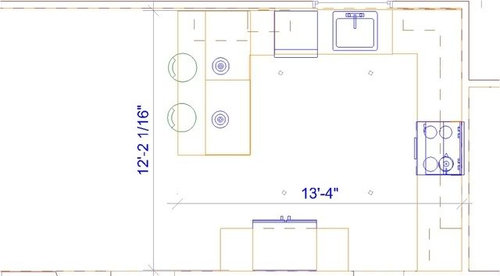
Hi, after several months going back and forth, we think we've finally settled on a layout for our kitchen.

The main problem was where to fit our refrigerator - there wasn't much room next to the range, so we put it on the back wall. But as it's a standard depth (we don't want a counter-depth) it might look odd sticking out there.

Any comments appreciated!!

Comments (6)

  • 16 years ago

    How big is that wall where the frig is? I have my frig against a wall as a stand alone too however, we don't have built in cabinetry around it. I ask about the wall length because I'm wondering if you move the frig over to the end closer toward the range if you'll have enough width for a small step in pantry. Then you could build out the wall to make the frig look completely built in.

  • 16 years ago

    Remodelfla,

    The back wall where we are thinking of putting the fridge is 8ft. I'm not sure if it's visble in the plan, but the back wall has a door way on the right hand side (toward the range), so it's not a continuous back wall.

    How would a step in pantry work if the depth of the fridge (without doors or handles) is 28", so if the pantry is flush with the fridge, is that enough depth for a "step-in".

    Thanks!

  • 16 years ago

    Mundo,

    Your overall layout looks good. What caught my eye is the frig sticking out. To me it sticks out enough that it makes your opening appear smaller and more cramped than it is.

    Some possible ideas...

    1. The counter depth that you have already said no to but...
    2. Bring out your cabinets around the refrigerator to make it feel better and will improve access to the over the refrigerator cabinets.
    3. Do #2 but shorten your peninsula if you need to make your opening meet code requirements.
    4. Instead of having your frig flanking cabinets facing into the center of the kitchen, turn them 90 degrees, so they face either the dining room or the back wall of your kitchen instead. I believe it is called twisting the cabinets or at least it was in the book I saw it in 14 months ago. You would also need to order a side panel or veneer for the exposed cabinet side to make it blend in.

    The advantage of doing #4 is that you can order regular 36" wide cabinets that fit the depth of your refrigerator versus ordering extra deep cabinets. Another advantage is that it makes a potentially deep cabinet (a pantry! ;) have more face area and thus easier to access it.

    We did #4 on one side of our frig creating our pantry. It really looks nice and helps make the frig disappear into the cabinets without the expense of custom cabinetry. I am sorry that I don't have a photo to show this.

    If you are going with a sxs, I would check to make sure you have enough door space if you are wanting to move it either direction.

    Hope this helps!

  • 16 years ago

    I'm not sure that it would work but you could build the run out to 32" to completely enclose the frig. Just pull the standard depth cabs out from the wall... frame it out. Then you'd have a 5' long 32" deep space where you can put narrow depth shelves.

  • 16 years ago

    Your refrigerator box is 28" deep...so cabs/counters on each side can be no deeper than that. (The doors have to extend out past the counters/cabs to they can open more than 90 degrees.) It appears, you already know this, but I wanted to be sure others did.

    What is behind the back wall? Could you recess the refrigerator into it to gain a few inches? Even better, could you recess it into the room behind the wall so it looks like it's counter-depth?

    If you cannot recess the refrigerator, how wide is the aisle b/w the refrigerator & peninsula end?

    For a reach-in pantry, you could do a couple of things:

    1. Get one or more cabinets that will fit in the space & have drawers on the bottom half & shelves on the top. Is that what you have now? If so, just put them all on the peninsula side and the refrigerator on the range side...you'll gain 5" or so of aisle width at the end of the peninsula and you can use the counters to the right of the range for refrigerator landing space.

    Build walls that are 27" deep and then put in shallow floor-to-ceiling shelves along the back wall and perhaps along one side. Or, use the side walls to hang broom, mop, etc. or put in spice or other very shallow storage.

    You get more usable space with #2, but #1 might look nicer.

    Other comments...

    • Don't put in a blind corner cabinet. Instead, put in a 27" cabinet turned 90 degrees so it faces the seating side of the peninsula. It will give you more functional storage. The extra 3" (24" vs 27") will act as "filler" on the kitchen side, but you don't lose storage.

    Keep the peninsula all one level (it looks like it's a bi-level counter). Single-level surfaces are much more useful...they offer a nice expanse of workspace for larger projects (baking, crafts, gift wrapping, homework, science fair projects, etc.) as well as a staging area for food during parties.

    Counter-height seating is also more comfortable for people of all ages than bar-height (and it's safer for young children). One note, it's usually safer for table-height with very young children and most older people prefer table-height.

    Bar-height surfaces are usually pretty shallow...barely enough room for a plate, let alone a glass...and you have to worry about pushing things off the surface accidentally b/c it's so shallow.
    Put a trash pullout to the left of the range, against the corner susan (assuming that's what it is). It puts it in the Prep Zone and b/w the Cooking & Cleanup Zones...so it's easily accessed from all 3 zones.
    Be sure the range hood is installed properly. Right now, it looks like it's too high.
    Where are you putting your MW? (Not an OTR, I hope.) I suggest putting it either in a base cabinet to the right of the range or in the peninsula (as a drawer, preferably) or hanging it from the upper cabinets to the right of the range...probably pretty far over so you have room for people to work at both the MW & range.

    Both locations put the...

  • 16 years ago

    The cabinet with the glass doors to the counter will be kinda hard to use. Because (1) the door towards the stool is too far away - you might be able to just open it, but not reach it to be able to close it without walking around the peninsula, (2) the left sides of the shelves are impossible to reach because the corner counter kicks your body away and reaching 3 feet back over any counter is hard for most humans, (3) the right side door means your counter has to be totally empty to be able to open the door at all plus when you do open it, it'll make a nice target because the cabinet is pulled forward, and (4) all of that is after you placed everything you wanted to put in that cabinet from unloading the dw ON THE PENINSULA because it won't be possible to reach the cabinet at all when the dw door is open.

    If you took the same type of idea, but did the details different? Cut the little closed cabinet to the left of the window and move this one over so you can reach inside it. Use large sliding doors to get rid of the door swing issues. Put the smaller cabinet towards the seating, also extending down to the counter with drawers underneath - maybe a cookbook shelf with closed storage over, single door accessible from the stool side?

Sponsored
Miller Woodworks
Average rating: 5 out of 5 stars23 Reviews
Franklin County's Trusted Custom Cabinetry Solutions