Software
Houzz Logo Print
finethreads

Cabinets in Kitchen Corner Question

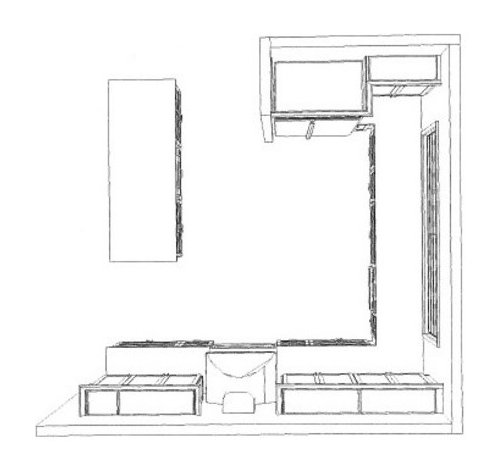
Hi all, got our plans back from the designer and have a question about the upper cabinet next to the counter depth refrigerator. Will there be an issue with accessing that cabinet?

Comments (23)

  • 12 years ago

    I assume there's a sink under the window?

    Is this a new build or a remodel? Is the window new?

    I would skip the corner completely, and put the fridge on the window wall (allowing for clearance to get the door open all the way). That corner will be a black hole - the upper will be almost impossible to reach, unless you're really tall and skinny - I'm short and not so skinny, so that's my frame of reference. The counter will be useless, and even the lazy susan will be a pain to use, with the fridge sticking out next to it.

    Or, move the fridge to the range wall, and move the range over closer to the window.

    One thing that would help a little with your current configuration would be to recess the fridge into the wall, if you can bump out the wall on the other side.

    Judging by the perspective drawing, it doesn't look like your cabinets go to the ceiling. Was this your choice, or the KD's?

    What are your plans for the island? It's a bit out of the way to be used as prep space.

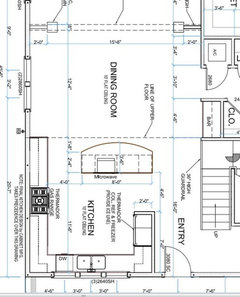
    A floor plan showing the kitchen in relation to the rest of the house would be very helpful!

  • 12 years ago

    I am also short and "not so skinny" and that cabinet would be useless to me.

  • 12 years ago

    I agree with annkh. If you move the fridge to the window wall, you could get rid of that small side wall, and move your island closer. You could make the island more short and wide and it would add a lot of useful prep space.
    If you did switch the fridge and stove, you would be able to vent easily to an outside wall.

  • 12 years ago

    Another vote to move the fridge. We have a fridge near a corner (more access space than your proposed layout) and I HATE it. The upper cabinet is awkward to access; the corner area feels like a black hole; the fridge is a hulking bulkhead - don't do it!!

  • 12 years ago

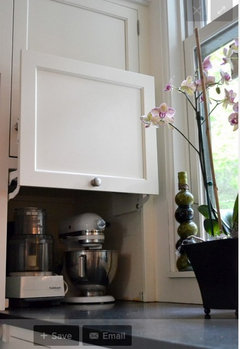
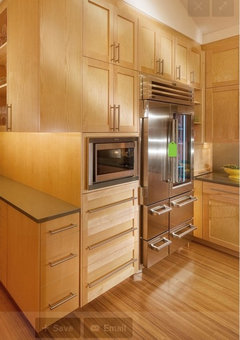
    can you do something like this?
    pull the whole cabinet down, flushed w/ the fridge.

    read my thread via link below:

    Here is a link that might be useful: appliance garage

  • 12 years ago

    Hello and thanks for the input. Our KD was late to the game so we are already framed up and committed to appliance locations. Yes, there is a sink under the window.

    The island is not shown correctly in the KD drawings. It is 3'6" x 8' and rounded on the outside edge which faces the dining.

    We have made changes to the attached floor plan design. We eliminated all the cabinets on the window wall (both sides)

    We are having our KD price out corner drawers for both sides.

    I will post a floor plan as well. Thank you for all your comments!

  • 12 years ago

    Thank you Huango for that great idea. I am going to send that photo over to the KD and have him look at it. I like the idea of bringing the cabinet next to the fridge out flush with the refrigerator and freezer; I think I would do two sets of cabinets, with pullouts on the bottom set. Hmmm.... Getting there.

  • 12 years ago

    Another appliance garage option from Houzz. Not sure if the cabinet shop can do it, but will check.

  • 12 years ago

    Glad to help.
    That's why I love GW.

    3 more things:
    1. I would move the DW to the Left side of the sink.
    My prep/cook area is between the sink and range, so an open DW there would be in the way.

    2. you said you removed the upper cabinets on sink wall:
    think of adding sconces to the columns between the windows, like mine.
    even w/ just plain stock windows, my wall of windows w/ the sconces is a great focal point.

    EDIT to add:
    if you bring down your windows to the countertop, you'll need a solution for the outlets code.
    I put mine in the columns between windows, so I just made the columns a bit wider to fit the sconces.

    3. have you purchased your appliances?
    if not, can I suggest induction instead of gas?
    you'll LOVE it!!!

    {{!gwi}}

    This post was edited by huango on Thu, Sep 11, 14 at 11:41

  • 12 years ago

    One other question I neglected to answer; we are having our designer price out the option of going all the way to the ceiling with another set of glass door cabs. Cost may be an issue though. Should have our prices back today or tomorrow.

    The whole kitchen design process has been a fiasco. We have been traveling out of necessity for the last 2+ months. House was being framed up while we were gone.

    All our efforts to get a design before framing were unsuccessful. Our designer got into a car accident (neck injury). Then work comp, blah blah blah. One thing after another.

    Anyway when my wife and I got back, we had some very serious words with him and since then he has been very responsive. There's hope....

  • 12 years ago

    Love the sconces! We already have can lights above the sink area.

    Induction - we love it. We had it at our last house and it was amazing. This time around we are going dual fuel range, partly for the look.

    Dishwasher, we would move it, but I have been driving my builder crazy moving electrical, lighting, plumbing since our return to town. I think since we have such a large space between the island and sink, that we will be okay.

    Thanks again!

  • 12 years ago

    Unless there's more room than it shows OR finethreads can remove that short wall and move in to the room behind/above it, there isn't room to move the refrigerator to the window wall.

    I see what may be other issues (e.g., DW location), but I can't tell for certain w/o seeing the actual floorplan - elevation drawings like in the first post are usually not very useful, especially when they're overhead elevation pictures.


    [Edited for typos]

    This post was edited by buehl on Thu, Sep 11, 14 at 12:22

  • 12 years ago

    oops! I should have refreshed the thread b/f posting (that's what happens when you start answering a thread and then come back an hour later to submit it!)

  • 12 years ago

    Make sure you have room to open the refrigerator door - that means the wall to the left of the refrigerator must be no deeper than the refrigerator box. The doors must stick out past the wall (and any cabinets, counters, etc. adjacent to it on both sides).

    OK, so why are you committed to appliances in the current locations? Has all the plumbing, etc. been installed? Is this a new build or a remodel? Do you have a basement? If you have a basement, it's not that difficult to move plumbing and gas.

    At the very least, move that DW to the other side of the sink (and maybe move the sink a bit over toward the range side)! Right now, the DW is in the middle of the Prep Zone. Ideally, the three primary work zones (Prep, Cooking, Cleanup) should be separated, with the Prep and Cooking Zones adjacent to or across from each other. You also want to minimize zone-crossing - especially crossing through the Cleanup Zone to go b/w the Prep and Cooking Zones and/or get to the refrigerator.

    Are you sure you cannot move that refrigerator??? And shorten up that wall to the Entry so that you can move the island so it's inside the Kitchen and not infringing on the DR space? I can see issues with seating at that island and the DR table.

  • 12 years ago

    Another nice appliance garage cabinet arrangement.

  • 12 years ago

    "...we have such a large space between the island and sink..."

    It's not the distance b/w the island and DW that's at issue, it's the fact that it's in the Prep Zone - the space b/w the only sink (and the only water source in your kitchen) and the range - that's your primary Prep Zone.

    In fact, the space b/w the island and the rest of the kitchen means it not going to be particularly useful for prepping, etc.

    Based on some of your comments, I'm guessing you're a form before function person (i.e, looks are more important than function). If that's the case, then I will stop commenting! It's OK to be a form/looks first person - it's your kitchen and you will be working in it and living with it so it needs to meet your priorities, not someone else's. We just need to know what's more important to you and your family (especially for the person working in it the most)

    (Most of us here are function first - it's easy to make a functional kitchen look nice; but it's difficult to make a dysfunctional but nice looking kitchen functional w/o major changes. So, forgive us if we can't help but comment on the functionality.)

  • 12 years ago

    Keep in mind you may have to put bumper pads on the refrigerator door if it hinges that way (french door or SxS)....and your tops may get nicked too.

    Corner drawers may have clearance issues depending on your refrigerator.

  • 12 years ago

    It looks like you are rather far in the building process to do any major changes, so...could you make that fridge a counterdepth one? That would reduce the bulkhead appearance of it...and could you put pull outs in that upper cupboard, so it could be more easily accessed? Or put in open shelves to make the area more useful and less of a dark hole?

  • 12 years ago

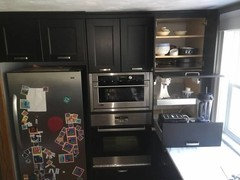
    We have a pantry between our fridge and the corner, but otherwise we faced a similar design challenge. We did the following, which is similar to what several posters above suggested.

  • 12 years ago

    Okay, Just to clarify a couple of points: The refrigerator and freezer are separate Thermador columns. They are both counterdepth.

    The refrigerator door requires 11 3/4" clearance to the right for full functionality. We have exactly 11 3/4" clearance so I do not anticipate a problem with that part of the kitchen design.

    The refrigerator door has two built in stop positions. Those stops would prevent the door from hitting the adjacent counter. One stop position is at 90 degrees and the other is slightly wider. One stop facilitates opening of all drawers and the other stop facilitates removal of those drawers.

  • 12 years ago

    Is your 11-3/4" clearance to the cabinet, or to the edge of the countertop? Counters typically extend about an inch past the cabinet. Door/drawer fronts also extend past - as do knobs/pulls.

  • 12 years ago

    Hello annkh, good question. The KD says we have 11 3/4" clearance to the countertop. However, any number of installation issues could reduce that by an 1/2" or more.

    So my wife and I have talked it over and have decided to move the narrower 18" wide Thermador freezer to the right position. That gives us more room for error.