Software
Houzz Logo Print
pton57_gw

Island Location

15 years ago
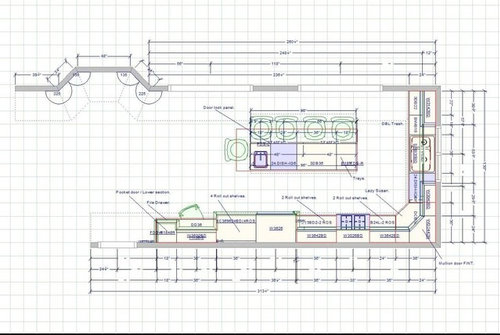
We are just starting out with our design, this is the first stab at it. It is premature to ask for help across the full range of considerations, but I would like your input regarding the clearance between the island and the wall/french doors at the top. Given the guidance, it seems as it is currently designed it will be a tight squeeze to walk by if there are people seated.

Any thoughts on this would be appreciated.

Comments (18)

  • 15 years ago

    You do not have room for seating and the doors.

    Looks like you only have 42", which is barely big enough for an aisle. For seating and an aisle, you need 48" if there will be no passers by behind the seated ones, and you need at least 60" if someone is to go past the seated folks, 72" if they will be going past with carrying something while the folks remain seated.

    Plus, your layout has other issues, such as the 2nd DW in the prep zone instead of the clean up zone (too much dripping back and forth) and the fridge in the middle of the run splittin up your useful counterspace. You might want to rethink the desk area as well. Most people are ripping them out as they never get used, or only get used as "dumping grounds" for everything as you come into the room.

    Can you post a layout of the existing space? I'm intrigued by the bay window that could be utilized for banquette seating for a small dining area rather than trying to uncomfortably cram everyone onto the island. Also, are there other access ways into the yard, or are the two french doors the only way to the outside? How you lay a lot of this out will depend on the traffic flow from other areas, so if you could indicate the adjacent rooms functions and other openings, that would be great. I have an idea that just might work for your space, but I want to be sure about where everything else in the room is located first.

  • 15 years ago

    Which way do the French doors (interior or exterior?) open? Into the kitchen? If so, then you definitely need more generous aisles that you have, as GreenDesigns suggested.

    If they open outward, then you can go with narrower aisles but not as narrow as you show (looks closer to 36" to me). NKBA recommends 44" aisles for people to move past seated diners. 36" aisles are enough for people to squeeze behind diners, which is likely not what you want in what looks to be a key traffic path. These are their recommended minimums.

    You may not have allowed enough space between island and fridge on the other side of the island either. 42" aisles are recommended for 1-cook kitchens, 48" for 2-cook kitchens. This is measured appliance to counter or counter to counter. It looks like you have 42" in front of the range but only 36" in front of the fridge with a prep sink and DW right across from it. Not only will that cause bottlenecks, but it increases the potential for door dings because when open, fridge and DW doors overlap the same space. It could also make it very tricky when you need to move your CD fridge in or out of its spot. My CD fridge is 28" deep, not counting handles. Mine add an 1" at counter height (expand to 2.5" higher up) but other models' handles could sit deeper at counter height, reducing your room to maneuver even more.

    At 138" wide, your kitchen isn't large enough to accommodate what you're trying to do, sorry. I echo GreenDesigns' request: if you'd like help coming up with feasible alternatives, post more information.

  • 15 years ago

    "...It is premature to ask for help across the full range of considerations..."

    Island placement, in general, and what is on it are all dependent on the rest of the kitchen. You can't design one piece in a vacuum from the rest. If all you want is spacing information, then see the "Read Me" thread, there's some discussion of that in the "Layout Help" topic.

    I'm assuming each square is 1' x 1'


    In general...

    • Clearance around the seating areas....

      • If no traffic at all will pass behind, then 36" is sufficient space to pull out a stool & sit

      • If some traffic will be behind, 42" to 44" is enough to "scoot" by, but 48" is better

      • If there's a door and/or a lot of traffic, 54" to 60" is needed

    Aisle width in general...

    • 42" is the recommended minimum,

    • 48" if multiple people will be working in the same space.

    • 36" is enough if (1) there's no traffic going through, even to get to to another work zone in the kitchen (i.e., not just through-traffic) and (2) only one person will be working there at the same time.

    • If the aisle has major traffic (like from a garage to the rest of the house),

      • 42" if there are no work zones, seating, cabinets, or appliances also on the aisle

      • 48" if there are cabinets or appliances (no seating)

      • if there's seating OR a primary work zone, 54"

      • if both seating and a primary work zone, 60" to 66"

    • When measuring aisle widths, measure counter edge-to-counter edge, not cabinet-to-cabinet. For appliances, measure from the part of the appliance that sticks out the farthest, usually the handles.

    • For counter-depth refrigerators, keep in mind the vast majority are actually approx 30" deep when you include the doors & handles. Only built-ins and a very few "true counter-depth" (like Liebherr) are only 25" or so deep.

    Island size regarding seating...

    • You need at least 24" of linear space for each seat with no overlapping of leg/knee space on the end. This means that a 4' island will accommodate 2 people, 6' will accommodate 3 people, etc. (It looks like you've got that, btw, but I just wanted to mention it)

    • Seating Overhang...remember, these are minimums!

      • Table-height seating (30" off the floor): at least 19" of clear knee space/overhang

      • Counter-height seating (36" off the floor): at least 15" of clear knee space/overhang

      • Bar-height seating (42" off the floor): at least 12" of clear knee space/overhang

    Keep in mind that skimping on overhang will not increase aisle space behind the seats when someone is sitting there. Here's the thing...people will take up the same amount of room, regardless of how shallow you make your overhang. If the overhang is too shallow, their bodies will still stick out past the back of the island cabinets as much as if you had the proper overhang. The human body can only be "squeezed in" so much. What happens is that people have to lean farther forward to reach the counter...hunching over to do so. Other things they do to compensate for a poor overhang are...

  • 15 years ago

    Quick comment - On either side of the range, why are those roll-out shelves rather than true drawers. Drawers are easier to use and make more sense.

    Lisa a is right - you don;t have enough width to do what you want to do. With a kitchen that is 11'6" you just don;t have the room for a counter, aisleway, island and seating/walking space when a door is involved.
    Instead of doing the island why not put a peninsula coming out from where the desk is and put seating on the other side of it. You could do a peninsula of about 6'-7' out from the wall, unfortunately this idea will involve changing the floor plan.

  • 15 years ago

    Thank you for your responses.

    I have posted pictures below of the current kitchen. It should give a good idea of where we are starting from -- the new design extends the kitchen thru the wall where the stove is currently and brings it to the outside wall (a corner of the house, actually), and we pick up about 12 ft by doing so (this cuts the current 'kids room' in half, to become a den). We have an idea to put an entryway into that space from the revised kitchen, which would be in somewhere in the lower left corner of the current plan. Don't know what the implications of that would be.

    The bay window and sink window look out onto a deck that is accessible from a door (referenced in photo 2) in the laundry area.

    Photo 3 shows the entry way to the kitchen from the foyer (to the left of the desk [which sounds like it is going away] in the plan). What does not show in photo 3 is the entry way to the dining room, which is just the right of the right margin of the photo.

    Green Designs -- I think I have answered all of your questions with the photos and accompanying descriptions.

    lisa_a -- the doors are planned to open outwards.

    buehl -- yes, the squares are 1 sq ft. My rationale for the focus on the island at this point is that if it cannot work, I assume it would change the rest of the design significantly. I suppose it was my way of saying to you experts "don't try and make it work if it will not", which in retrospect I probably did not have to do.

    Thanks you again for your time and consideration, this is a great resource.

    Bay window on left

    Door to deck on left, bay window on left

    Entry from foyer on right, opposite the bay window

    View from kitchen to family room, bay window on right

  • 15 years ago

    blf -- thanks for your input. My wife had considered getting rid of the desk and the observation made by GreenDesigns above seems to have sealed that, so the possibility does exist to have a peninsula go out from there. However, that is right near the entryway from the foyer, so it might be awkward.

  • 15 years ago

    I have seen kitchens work without meeting the suggested minimums...You just have to be aware that you're pushing it and consider the pluses and minuses. My sister started with a kitchen almost identical to yours and she 'didn't have room for an island with seating' and, although different than yours, has one anyway. She loves it and the floorplan works so much better than the dead-end peninsula.

    I think 15" might be a better overhang, but especially if not meant for full meals, people here on the forum have said they have less, and it works 'OK,' especially for perching or for things like snacking or enjoying a glass of wine while visiting with the cook.

    Here are some changes I'd make:

    Change the right hand French door to a full length window, so the only one people are trying to get through is the left side...The one not competing with seating.

    I definitely agree that it's better to keep both dishwashers in the cleanup area, and I'd move the trash to the island, where, hopefully, if placed right, it can be shared by cooking, prep, and cleanup. We have that and I love it. We divided dishwashers into separate zones in our last house and it was a dismal failure. In our current kitchen, they flank the cleanup sink. It works WAY better.

    Swap the fridge and the pantry space, and don't do pullouts in the pantry. If you keep to drawers and more compact storage features, it won't be so tight in the aisle. The fridge will not be competing with the prep sink area, and won't be so bad. I hope you're planning a French door, and a model that is definitely counter-depth...Hopefully, close to true counter-depth.

    BUT, if you're getting rid of the desk, just move the pantry and fridge downward, center the range behind the island, and much of your conflicts are vastly improved. I'd still consider the pantry/fridge swap.

    Have to say, I'm not a fan of diagonal cabinets. The access is more limited and they crowd the space. A 90-degree corner cabinet will open the floor space and the space right at eye level, making that corner feel and live bigger.

    I think this plan has hope. If you can mock up the aisle spacing and feel comfortable with it, I think this can work. We had 30" behind the table in our last dining room. As long as it's not a traffic aisle, I think it can work.

  • 15 years ago
  • 15 years ago

    rhome to the rescue! ;-)

    If this plan gives you 42" aisles on both sides of the island, I think it will work just fine. As rhome wrote, some people have less than that and it works for them (she has 36" between island and range top with a family of 10, no problems). 42" behind the island is less than recommended but we have 41" between table and island and even though it's the main path from front hall to back door, it's not an issue for us. Now if you're large people, well, that could be another matter.

  • 15 years ago

    I made a mistake reading the plan and the cabinet to the left of the left DW would be 16". I think that aisle is 36" behind the island, but since it's not a work or traffic aisle, and I've dealt with 30" behind a table without a problem, I'm not too worried. It's all up to the OP's preference, and mocking up is something I recommend. There is 42" on the work aisle, as before. This reminds me of Jsweenc's kitchen which had only 36" I think on the seating side of an island and in front of China storage. We all told her it was too narrow, but she did it and loves it... In the photos it looks as if it works OK. The china isn't accessed daily, just like if that's a window, no one needs to go back there but to sit.

  • 15 years ago

    There's nothing essentially wrong with the current layout. In fact, the suggestion that I was going to make was to turn it into a G shaped kitchen with a peninsula rather than trying for an island. And, lo and behold, that's what you're starting with. And, it's probably the most functional shape for the space. You're talking about spending a lot of money to make these changes, because you're dealing with external changes to the home as well as internal, and you're not really getting any better function for your money. In fact, on many levels, you have a worse functioning kitchen in your new plan than in your old kitchen. So, if you want to save about 20K-40K, keep your layout and just tweak the existing space. It's not as bad as you think!

    If you are absolutely sure you want to make major changes to the space, then just rearrange the G shape that you have currently. Instead of the second door that you're trying to squeeze an island next to, put a cabinet run there with a large window instead. Then you can have a peninsula coming out for that for snack seating. It can have a prep sink on it and you can do most of your prep facing the view outside or your guests seated at the peninsula. You get more counter space, and it's arranged in a more useful fashion that doesn't cramp anyone's access.

  • 15 years ago

    And, it's (G-shape) probably the most functional shape for the space.

    I guess that's a matter of opinion, because I don't agree. The number of workers and personal preferences can influence that a lot. I find G shapes to be the most crowded for multiple workers, the most inefficient because of the wide floor space, and to have the biggest problems with traffic flow... Everyone stands in the same areas and there's only one narrowish path in and out... And the fridge is trapped inside so anyone coming in to get a snack or beverage is in the mix. If the kids are helpers, when family members pitch in to help at holidays, or if there is lots of entertaining, it's a nightmare, in my experience. From the looks of the photos, there is a need for more counterspace.

    How many people will work in this space, and do you cook and bake a lot? Do you entertain a lot? Not trying to push for spending a lot of money if you don't need to, but I'm assuming the current layout isn't working for you if you're planning this new one. Can you share your needs, wants, and problems with the current one that you most want to fix?

    You said you're early into planning...Is the addition size and shape set, or still in flux also? If you're open to other ideas, sometimes it helps to show a little more of the floorplan around the kitchen. Some of the people here are very creative and have great eyes for seeing possibilities and making suggestions that might be 'out of the box.'

  • 15 years ago

    I think regardless of whether you go with an island plan or a peninsula plan the first decision that needs to be made is regarding the french doors to the outside. Do you need both sets or will a large picture window in place of one of the doors suffice, and if so, which door is most necessary for ease of entering and exiting and which one is redundant.

    If you definitely HAVE to have both doors make that very clear now.

    Regarding a desk - the desk that you have drawn now is at the entrance into your kitchen from the foyer. There is nothing wrong with having one there but I would make it much smaller. Just maybe 18" wide and with no chair. Cabinets up top and drawers down below with a "desk" drawer at the top (for pencils,pens, staple, notepads) and if necessary a drawer for hanging files below. You will have plenty of seating at your island/peninsula for list making, menu planning and another seat at a desk isn't necessary.IMHO

  • 15 years ago

    Oops, I forgot the aisle behind the island was only 36". I'd be tempted to split the difference and make both aisles 39" each to help direct traffic behind the island and not through the cooking zone.

    Here's another idea for you:

    {{gwi:2108974}}

    I MOL swapped fridge and pantry with sink and DWs locations to visually open up the end nearest the DR and breakfast nook. I moved the window over to make room for the fridge and pantry, putting the prep sink in the corner cab near the relocated windows.

    The island is narrower at 30" (27" deep base cabs & 3" total counter overhang) than what you have but is now 10' long. I put 2 seats at the far end, which is a 39" wide overhang with legs. The rest of the island offers storage and counter space for prep, baking projects or as staging space for appies, etc, when you entertain. Don't forget to include outlets at that end so that you can work on your laptops while sitting at the island.

    It needs to be fine-tuned - I didn't put in dimensions or type of cabs, etc.

    My goal was to divert the non-kitchen traffic outside of the cooking zone. Kids want a drink, they stop at the sink/DWs end to get a glass, and (hopefully) go around the backside of the island to the fridge. They want popcorn, they go around the backside of the island to the pantry, head to the MW drawer at the end of the island facing the sink, nuke it and go. The MW drawer is handy for snackers and for the cook.

    The cook has a nice work zone between pantry, fridge, prep sink and range.

    The aisles between range and island and island and French door wall are 41" each. There's at least 42" between fridge and island, could be more since you can adjust the length of the island or shift it away to allow for that. This plan also would allow you to go with a standard-depth fridge, not a CD fridge, which will save you money. This takes advantage of your room's generous length.

    You could keep both sets of French doors or go with 1 set and 1 large picture window.

    This plan presumes that you are okay with forgoing a desk in the kitchen. If you need a place for storage of items, not so much to work at, you could shift sink/DWs down a bit and add a dish hutch-type piece at the end. Glasses, etc, above in a glass-fronted cabinet, drawers for pens, paper, files, etc, below. Add outlets inside a drawer for a charging station. Someone just showed how they added this in their newly remodeled kitchen, wish I could remember who it was so I could point you to that thread.

    One option with the above plan is to split the pantry cabs in 2 - 18" on each side of the fridge. Snack stuff, etc in the one closest to the French doors, baking & cooking supplies in the one closest to the cooking zone. This also would move the fridge more towards the French door wall, which might help encourage traffic behind the island not through the cooking zone.

  • 15 years ago

    {{gwi:2108975}}

    A U-kitchen with island. 3 seats at the peninsula, 42" sink cab with DWs spaced about 12" away so that you have room to stand at the sink and load either when the door is open.

    Island can be 27" or 30" wide, no seating here, no cab doors opening so no interference with path to deck via French doors. Aisles for 30" island are as above, about 41". Aisles for 27" island are about 43".

  • 15 years ago

    Opinion Ahead ;-)

    With the fridge at the right end, this brings more outside traffic into the room and causes more traffic issues which could make the wider aisle less adequate. I'd rather have the wider island with the prep sink (to me the island's value is in its prep contribution) and barely narrower aisles, with the fridge more accessible to others at the left end. Getting to dishes is definitely a possible issue, though...

  • 15 years ago

    ...I apologize for the delay in my response, life (and software learning curve) got in the way. Below are some responses to your direct questions, and some other info that I hope will help those interested in formulating their responses, for which I am very grateful.

    GreenDesigns -- In fact, on many levels, you have a worse functioning kitchen in your new plan than in your old kitchen. So, if you want to save about 20K-40K, keep your layout and just tweak the existing space.
    ---> Understood about the utility. The reasons for doing over the kitchen are both utility and space, the latter of which I suppose we would expect to enhance the former. We certainly don't want to go down this road, get more space, and have less utility.

    rhome410 -- How many people will work in this space, and do you cook and bake a lot? Do you entertain a lot? Can you share your needs, wants, and problems with the current one that you most want to fix? If you're open to other ideas, sometimes it helps to show a little more of the floorplan around the kitchen. Some of the people here are very creative and have great eyes for seeing possibilities and making suggestions that might be 'out of the box.'
    --->My wife loves to cook, and spends alot of time in the kitchen. We do entertain alot (small to medium dinner parties). We also have two college age kids away, one 10 year old at home, so the size of the family ebbs and flows. We are looking for more storage, more work space, and more efficient use of the space in the house (hence breaking through to use half of what is now the Kids Room, a TV/computer/toy room that in another house would be the formal living room.
    I have displayed a current floorplan of our first floor below. We are open to other thoughts -- when brainstorming, my wife has thought about using the whole Kids Room as the kitchen, and turning the corner into what is now the kitchen, but her inspiration stops there. We are not wedded to keeping a formal dining room, as long as we have seating for dining near the kitchen. You can see that the space between the kitchen and the family room is kind of wasted space.

    blfenton -- Do you need both sets [of french doors] or will a large picture window in place of one of the doors suffice, and if so, which door is most necessary for ease of entering and exiting and which one is redundant. Regarding a desk...
    --->We do not need both sets of doors. The genesis of that was that we had originally conceived of a four light, but we have a plumbing pipe that comes from upstairs thru that wall, so we broke it into a couple of two lights. Not needed logistically. The plan for the desk is gone, for a variety of reasons.

    lisa_a -- A U-kitchen with island. 3 seats at the peninsula, 42" sink cab with DWs spaced about 12" away so that you have room to stand at the sink and load either when the door is open.
    --->This is a concept that my wife had proposed, as she decided that she did not want to have...

  • 15 years ago

    Do you eat in your dining room? Because what I'm thinking is to take down the wall between the breakfast area and dining room to make it a more social space. Expand the kitchen area into the breakfast area. Your space isn't wide enough for an island, but if you do take down the wall between the DR and BR, then you have enough room for an Lshaped island between the DR and family room there. Put your main sink in the bay, and you can have a small "keeping room" area where the current kitchen area is in front of the glass doors with a wicker sofa and some plants.