

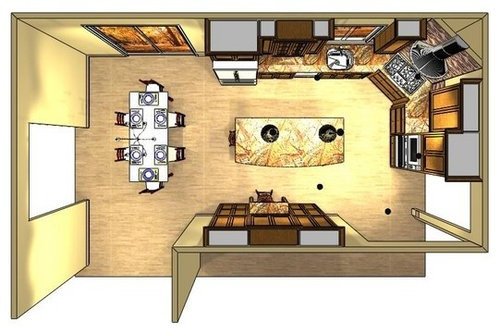
Kitchen Layout Input Please
13 years ago
Sort by:Oldest
Comments (5)

Related Stories

BATHROOM DESIGNUpload of the Day: A Mini Fridge in the Master Bathroom? Yes, Please!
Talk about convenience. Better yet, get it yourself after being inspired by this Texas bath
Full Story
KITCHEN DESIGNKitchen of the Week: Brick, Wood and Clean White Lines
A family kitchen retains its original brick but adds an eat-in area and bright new cabinets
Full Story
KITCHEN DESIGNKitchen Layouts: A Vote for the Good Old Galley
Less popular now, the galley kitchen is still a great layout for cooking
Full Story
KITCHEN DESIGNDetermine the Right Appliance Layout for Your Kitchen
Kitchen work triangle got you running around in circles? Boiling over about where to put the range? This guide is for you
Full Story
KITCHEN DESIGNKitchen Layouts: Island or a Peninsula?
Attached to one wall, a peninsula is a great option for smaller kitchens
Full Story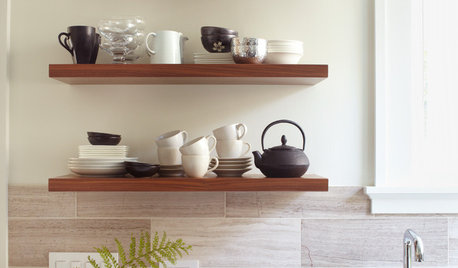
KITCHEN DESIGNHow to Arrange Open Shelves in the Kitchen
Keep items organized, attractive and within easy reach with these tips
Full Story
HOUZZ TOURSHouzz Tour: A New Layout Opens an Art-Filled Ranch House
Extensive renovations give a closed-off Texas home pleasing flow, higher ceilings and new sources of natural light
Full Story
KITCHEN DESIGNKitchen of the Week: Barn Wood and a Better Layout in an 1800s Georgian
A detailed renovation creates a rustic and warm Pennsylvania kitchen with personality and great flow
Full Story
KITCHEN DESIGNSingle-Wall Galley Kitchens Catch the 'I'
I-shape kitchen layouts take a streamlined, flexible approach and can be easy on the wallet too
Full Story
KITCHEN DESIGNHow to Design a Kitchen Island
Size, seating height, all those appliance and storage options ... here's how to clear up the kitchen island confusion
Full Story


spaganoOriginal Author
ice1
Related Professionals
Morgan City Kitchen & Bathroom Designers · Memphis Kitchen & Bathroom Designers · Cornwall Kitchen & Bathroom Designers · Tuscaloosa Kitchen Remodelers · Valdosta Kitchen Remodelers · Owensboro Kitchen Remodelers · Houston Kitchen Remodelers · Nashua Kitchen Remodelers · Manhattan Kitchen Remodelers · Elizabethtown Custom Countertops · Williamsburg Custom Countertops · Saginaw Custom Countertops · Madison Custom Countertops · El Paso Custom Countertops · Great Falls Custom Countertopslavender_lass
GauchoGordo1993
annkh_nd