

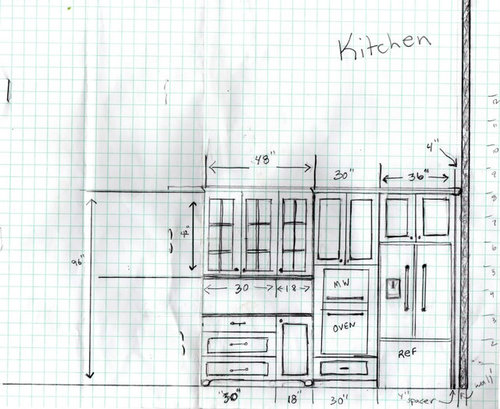
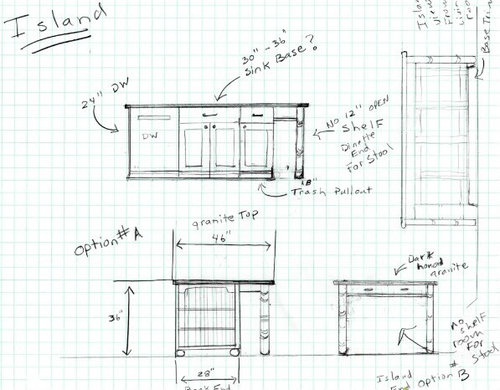
Kitchen layout Vaulted ceiling layout (any suggestions)
15 years ago
Featured Answer
Sort by:Oldest
Comments (9)
 15 years ago
- 15 years ago
Related Professionals
Selma Kitchen & Bathroom Designers · McAlester Kitchen & Bathroom Designers · Galveston Kitchen & Bathroom Designers · Binghamton Kitchen & Bathroom Designers · Rochester Kitchen & Bathroom Designers · Tucson Kitchen & Bathroom Designers · Birmingham Kitchen Remodelers · Brunswick Kitchen Remodelers · Vincennes Kitchen Remodelers · Longview Kitchen Remodelers · Middletown Kitchen Remodelers · Las Cruces Kitchen Remodelers · Elizabeth City Custom Countertops · Chico Custom Countertops · Kahului Custom Countertops- 15 years ago
- 15 years ago
- 15 years ago
- 15 years ago
- 15 years ago
 15 years ago

Related Stories

KITCHEN DESIGNKitchen Layouts: A Vote for the Good Old Galley
Less popular now, the galley kitchen is still a great layout for cooking
Full Story
KITCHEN DESIGNKitchen Layouts: Island or a Peninsula?
Attached to one wall, a peninsula is a great option for smaller kitchens
Full Story
KITCHEN DESIGNKitchen of the Week: Barn Wood and a Better Layout in an 1800s Georgian
A detailed renovation creates a rustic and warm Pennsylvania kitchen with personality and great flow
Full Story
HOUZZ TOURSMy Houzz: Fresh Color and a Smart Layout for a New York Apartment
A flowing floor plan, roomy sofa and book nook-guest room make this designer’s Hell’s Kitchen home an ideal place to entertain
Full Story
BATHROOM DESIGNRoom of the Day: New Layout, More Light Let Master Bathroom Breathe
A clever rearrangement, a new skylight and some borrowed space make all the difference in this room
Full Story
KITCHEN DESIGNDetermine the Right Appliance Layout for Your Kitchen
Kitchen work triangle got you running around in circles? Boiling over about where to put the range? This guide is for you
Full Story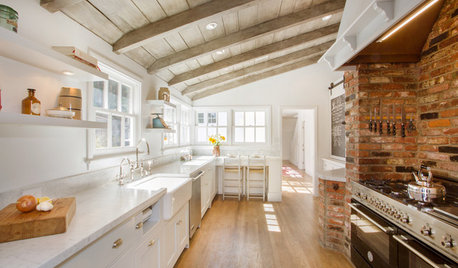
KITCHEN DESIGNKitchen of the Week: Brick, Wood and Clean White Lines
A family kitchen retains its original brick but adds an eat-in area and bright new cabinets
Full Story
KITCHEN DESIGNKitchen Layouts: Ideas for U-Shaped Kitchens
U-shaped kitchens are great for cooks and guests. Is this one for you?
Full Story
MODERN ARCHITECTUREThe Case for the Midcentury Modern Kitchen Layout
Before blowing out walls and moving cabinets, consider enhancing the original footprint for style and savings
Full Story
HOUZZ TOURSHouzz Tour: A New Layout Opens an Art-Filled Ranch House
Extensive renovations give a closed-off Texas home pleasing flow, higher ceilings and new sources of natural light
Full Story



likewhatyoudoOriginal Author