Software
Houzz Logo Print
bahacca_gw

Rounded or squared off counter bar?

15 years ago

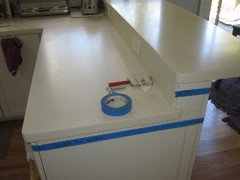
I figure if I post pics it will be easier to get opinions. We will be removing the top cabinets over the peninsula and extending the cabinet out for a countertop bar into the dinette area. At some other point in time, the window will be turned into french doors leading out back.

View from entryway of the house:

{{!gwi}}

View from dining area

{{!gwi}}

Slightly slanted view to give more of an idea of depth

{{!gwi}}

Comments (20)

  • 15 years ago

    What, exactly, are you asking? Rounded counter edge? How rounded? Both sides or just the eating side?

    In my old kitchen we had a peninsula with a slight (read as not enough to sit comfortably) overhang for seating. The corner of the counter on the stool and breakfast nook side was rounded off about 6". The corner at the kitchen was 90 degrees. I hated the rounded corner. Nit visually pleasing to me, but it protected the little kids' heads from the sharp corner. On the 90 degree corner, DH insisted on adhering a padded corner protector. So ugly!

    I will have both a peninsula and an island in the new kitchen. The corners will be as squared off as I can make them. I like cleaner lines.

  • 15 years ago

    Sorry-when it extends out from the original counter area, should it be like this:


    or

  • 15 years ago

    I vote for squared off, you then get the benefit of having the space go all the way to the wall which if rounded would not have enough clearance to put another person seated at it, so it would effectively only reduce the counter space without any added benefit. Removing those upper cabinets will be a huge change in that it will probably open both rooms up a ton -- good luck and keep us posted with progress pics!

    By the way your clock in the foreground is super cool.

  • 15 years ago

    Thanks! The clock is a "throw away" from my mother in law. She has good taste;-)

  • 15 years ago

    Oh, I get it now! I also vote for square. The curved limits seating next to the wall. I usually go for the solution that seems the simplest. In this case, there's no reason to go with more complicated design.

    How deep will your overhang be? 18" is ideal for someone to sit comfortably for a meal for an extended period of time.

    You're going to love not having cabs blocking your view!

  • 15 years ago

    I would go with squared off too. We have a small counter height sitting area at the end of out counter and it is squared off, it is also right next to a door. If you are worried about children or anyone running into the corner you can put the stool toward the end and that would keep anyone from running or hitting the squared corner.

  • 15 years ago

    I also vote for the squared off design. My concern though is when you turn the window into french doors, will you not have people sitting in the traffic aisle of people going in/out of the french doors?
    If you plan on a wide single french door with a side light on the right side you should be ok.

  • 15 years ago

    We just removed our upper cabinets over the peninsula and what a difference it makes! It took us quite a while to get used to looking at the room without those cabinets. Better, but astonishingly different. I even went over there to get something out of the cupboard a week after it was gone and had my hand in the air before I realized - it's not there any more.

    As for your peninsula, I vote square as being much more useful BUT I would round off that leading corner of the counter itself. It just makes it easier to walk around, especially since that area will become an exit when you do the French doors. What kind of counter surface are you planning?

  • 15 years ago

    I'd go with squared off but a rounded corner to some extent. Sharp corners hurt and that area may get traffic.

  • 15 years ago

    To the overhang size, go as large as you can. 12" will not be comfortable for an adult to sit and eat a meal. You can perch for a few minutes or have a quick snack at 12", but you need about 18" to linger longer.

  • 15 years ago

    Breezy-main use will the the kids eating breakfast or use grabbing a quick coffee in the morning. We already eat meals at our other bar which is like 8" every once in a while and it doesn't bother us. Most meals are in the dining room, so since it won't be the ONLY eating space, I'm not worried about it.
    We plan granite countertops. I WILL round the edge on the corner so it isn't sharp. I'll probably have ALL the end corners rounded off.
    As for the door-won't happen for MANY years I'm sure, and, by then, I'll be able to convince my husband that only 1 door will be needed. I'm hiding under a chair, but I do NOT like the look of french doors, especially when we are looking to move more towards contemporary styling.(not that there aren't ways of doing more contemporary doors, but...)

  • 15 years ago

    Square it off, in my opinion. Would love to know what type of countertop you're going with as well.

    It's going to look so wonderful! Best of luck with the reno and let us know waht you decide.

  • 15 years ago

    we just finished our peninsula counter and are pretty happy with it. we rounded it just slightly-- from 16 inches on the ends to 20 in the center. just to soften it. the side is straight. hope to post pictures fairly shortly-- so check back and you can see it.

    also-- because we didn't have room in the dining area (the sitting side of the peninsula)for a bar top as deep as we wanted, we "cheated" 6 inches off of the counter it is attached to. that is, instead of being a normal counter depth, it is 6 inches smaller... which allowed us to add 6 extra inches to the bar... plus use those 6 inches between the counter and bar to house electrical outlets. does that make any sense at all?? we had to really be creative to get what we felt we needed-- but are really very happy with it.
    kawh

  • 15 years ago

    kawh-so did you have your cabinets made to allow for the countertop to be smaller? I'm keeping the existing cabinets, so I cannot change those. I'd LOVE to see pictures:-)
    I'm working on taking down the cabinets over the peninsula right now-taking doors off today. We are trying to figure out a way to drop those cabinets with just 2 of us-so far, no bright ideas, so I may be knocking on a few neighbor's doors soon to help out. Once that is done, I am stripping/restaining all of the cabinets. Redo would start Jan 2012 at the earliest, but I'm a planner, so....
    So far, my short list of granites are:
    Chocolate Beaches
    Sedna
    Persalito
    Magma supreme
    I haven't gone to the yards because I KNOW I'll fall in love with something and then have it unavailable when the time comes to really do this. Obviously leaning toward browns/blacks/gold/white with lots of movement. Backsplash i'm debating using the same granite as countertops or perhaps subway tiles with glass details. I'm sure the slabs we choose will dictate which way to go on that one.

  • 15 years ago

    bahacca-
    our counter and remodel were super-budget. we did not use granite-- but same difference. i will try to post pictures today of just the peninsula - with our measurements.
    kawh

  • 15 years ago

    Oh, I don't care what materials were used-I just want to see how the softened edges look:-) I'm sure it looks great!

  • 15 years ago

    have not posted pix here yet-- so we'll see. if pix don't come through, will try again or just post a link to photobucket album.

    first picture shows counter from the side-- a regular size lower cabinet with 5 inches of the top lost to the peninsula/support/electrical channel.

    second gives an idea of the whole thing. not finished.

    third picture shows curve-- 19 inches at center and 16 at each end-- but it looks like the far side is way narrower because of foreshortening.

    fourth picture shows that the curve is pretty slight-- but really does soften the look.
    hope this helps in your thought process.
    kawh

  • 15 years ago

    kawh-this is spectacular! I think my husband had pictured the counter/bar as one large extending piece, but I really like the step up and "faking" that extra length. And I LOVE the really faded curve. Thank you SO much for posting pictures. So much easier to visualize and get ideas from people's photos:-)

  • 15 years ago

    I like a counter overhang with a radius. I think the curved seating aids in conversation when seated at the counter. Mine overhang 9 inches on the ends and 15 inches in the center. I'm also thinking about replacing my 70 inch wide window with a french door to a patio. But that will probably be down the road.