Software
Houzz Logo Print
palimpsest

How Low (Intervention) can I Go?

16 years ago
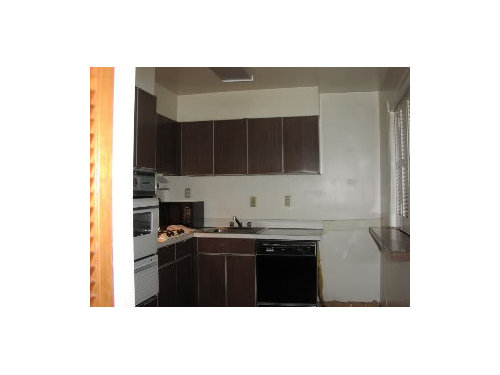
I don't have a lot of experience with kitchen remodels that don't end up to the studs and subfloor. The pictures will tell you why: these are either houses I have bought, made an accepted offer on, was interested in buying or remodeled a kitchen for someone else.

The "Before" of my current kitchen:

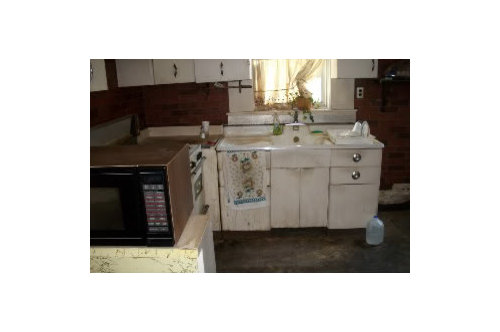
Had an accepted contingency on this one for a while:

Strongly considered this house for several months:

Liked this house a lot but it was too big:

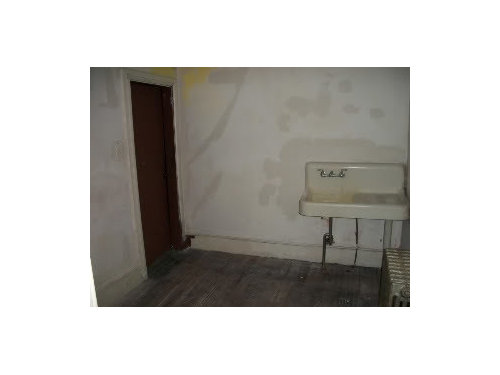
Designed a kitchen in this house, which became a shell first:

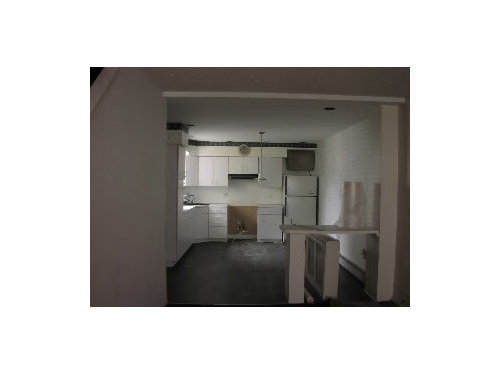
And did a full remodel in this kitchen:

{{!gwi}}

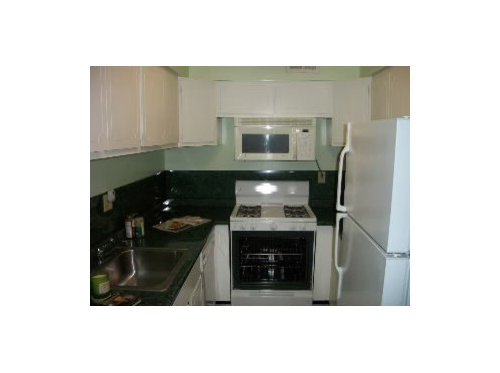
So, in the next house I want to make an offer on, I am faced with this kitchen:

The appliances were purchased within the last two years to replace the original 1981 models They are purely entry level except for the fridge but new. The countertops are Zodiaq Quartz. The cabinets may be the originals and are extremely good quality.

{{!gwi}}

{{!gwi}}

At some point I would redo this kitchen, I wouldn't be able to not. I would donate the cabinets, or sell, and I think that an original but D---- finish would be better than a bad paint job. I am thinking I could pry out the fruit feature tiles and replace them with the Talavera field tiles. New hardware. Definitely new paint color. Hate the overhanging soffit but don't want the hassle of doing a flush soffit.

Ironically the other house with the kitchen in the basement I was planning on real terra cotta tile or pavers instead of the commercial kind, but here it is.

Will I be able to show restraint? Would you?

Comments (27)

  • 16 years ago

    TKO to the extreme.
    Having said that, I think you might be able to do this without going down to the studs. If so, it might be fun. There is a lot of space in that kitchen, so you would have a lot of options. However, a caution on the soffit - there may be vents underneath, so removing them might be a lot of hassle.

  • 16 years ago

    There's a lot to like about the current kitchen: it functions, and it's not falling apart! However, I couldn't live with the DW in the corner like that. Where do you stand when you want to load the DW? Not in front of the sink, that's for sure. And that peninsula would drive me crazy. I'd want to rip it loose and turn the cabs the other direction and use them as an island. You definately need to add under cabinet lighting and do something with that soffit---what won't be clear until exploratory surgery is performed.

    So, while I don't quite see this kitchen down to the studs, you are going to be in an adjacent ballpark with the type of reno it'd need. With better lighting and a better layout and tweaking the plumbing, etc, it's not going to be a "like for like" replacement, that's for sure.

    However, it functions and it's livable for a pretty good while until you get around to putting your stamp on the place.

  • 16 years ago

    Restraint? Us? If it's a flip, keep the good quality stuff, but for your pleasure?

    I'd definitely get rid of the over hanging soffit and backsplash. If there's ducting in there, I'd alter the shape at least. And I have a hard time looking at the Teton type of ceiling fixture, not to mention that the lighting in general looks like it needs an upgrade. From the pictures it looks like an island might be more functional than the peninsula, but that might be an illusion given what might be out of frame.

    It looks like a functional layout and decent kitchen, however, so it might take me awhile to get around to it if budget or other projects were in the way.

    Still...at the point of redoing the soffits and lighting, might as well go down to the bare walls. I learned from my contractor not to go to the studs if there might be things in there you don't want to know about vis-a-vis code. Things that don't need upgrading unless they're exposed to an inspector's eye.

    For the meantime, I think your plan sounds just fine.

  • 16 years ago

    Palimpsest: I think it depends on how long you plan to stay in this house as to how much of a gut job you do and the neighborhood that it's in--if it would justify the expense of a gut job.

    Re-do the counter with a granite like Santa Cecelia--you'd be surprised how much that busy pattern tones down the golden oak and the one I've got a sample of has reddish spots--that would go with the floor. Also, choose a wall color that doesn't have so much yellow in it.

    Take out the backsplash altogether. Too busy.
    New hardware.

    I don't know if the floors would let you do this, but could you swing the peninsula around and make it into an island?

    Just my thoughts.

  • 16 years ago

    I'd change the backsplash, floor and lighting. You have good bones there and there is no need to rip out decent stuff.

    BTW - I am seeing the dw to the left of the sink and not in the corner. Is that a trash compactor?

  • 16 years ago

    Since the '80s are back, I say put some shiny brass pulls on the cabinets and you are good to go!

  • 16 years ago

    I never plan on moving, but I seem to move every 7-8 years. With that, I have lived on the same block for 18 years. I just slowly move up the street. I don't own this house yet, but its a strong possibility.

    If I change anything more than the simplest cosmetics, the whole thing goes to the studs and subfloor. That seems to be how I operate. So, I really have to tread lightly until I am commited.

    Countertops are newish Dupont Zodiac Quartz (Magellan Green). They would probably stay if they were purple, because they are in perfect condition, and I wouldnt put a new countertop on this layout. Yes that is a trash compactor, I've never had one before.

    Has anyone replaced individual tiles in a backsplash? I don't love it--the blue dots don't bother me--but I *hate the fruit. I wonder if I could just paint them out with white paint.

    The yellow color with the orange floor, and the fact that this is a daylight basement probably does horrible things to the oak. Maybe one of the BM Off-whites with a green tint.

    The light fixture(s) have to go, there is also a fussy beaded chandelier over the table. I think something plain and cheap from IKEA.

    I was actually looking at siny brass wire pulls (the $2 plainest option at Hardware Hut).

    I think Johnlui might be right with embracing the 80s until I sell/donate/freecycle the whole thing and break out the sledgehammer and start pricing SubZeros again.

  • 16 years ago

    Have you tried washing dishes at the sink as it is? I once had a similar set-up (uppers above the sink) and I couldn't deal with it. Maybe because I am tall... but my face was almost mashed up against the cabinet face when I used the sink. It drove me crazy.

    Just something to think about. It may be a deciding factor about whether to re-do it, if you have the same issue I did.

  • 16 years ago

    I have seen applique type tile things that you may be able to apply over the fruit tiles. Try B&W Tile as I think I saw some there....

  • 16 years ago

    If I were you I would first design an electronic wall on the other side of room that would conceal a large sceen TV. After, I would gut the kitchen and move the sink and dishwasher to the new larger and w/seating peninsula or island. One side of this area would have a small prep station and an electronic key board that could open the conceled tv wall cabinet. Then I would watch the news, discovery or history channel while I was doing prep or dishes.

  • 16 years ago

    I vote for doing nothing until you've lived with it for awhile. Some things just grow on you, and you might not notice the cabinet color etc in time. Otherwise... yeah, cosmetic touch-ups like wall paint, hardware, light fixture, and I would be very tempted to paint over the fruit too -- but you might be able to live with even the fruit if you get yourself into the right frame of mind. (I am old enough now to remember putting in 80's decor myself...) The 80's aren't long enough ago yet to be retro, that's the trouble. It just looks ugly to us. In another 10 yrs it'll be retro and funky and we'll like it again. (Can you wait that long? -chuckle-) I would probably want to paint those cabinets, but if there is a chance you'll need to rearrange the layout to fit your own family, then no point in going to the trouble until you've used the kitchen a while and know for sure.

    Oh, and as for the appliances -- well, they're stainless so already more stylish than mine :) if that makes you feel any better. But then I am too frugal to be any fun with this sort of thing, so you might not want to listen to me. ha!

  • 16 years ago

    There are some great ideas here. I think the layout is good and it is definitely bigger and more functional than many kitchens I have lived in over the years!

    I agree that the cabs over the sink could be problematic... but surface level things I would do if it were me: paint the cabinets either white or grey depending on counters (I don't have a good sense what color they are) and paint the walls the same color so that soffit disappears a bit. I would also take a few of the doors off the uppers to break things up a bit and show off dishware. I'd remove all the backplash tile and do either stainless steel or beadboard. Put in a large jute or old oriental rug for some texture and break up all that tile. And lastly replace that overheard light. I would probably just paint the existing hardware (but I paint anything that does not move...) Keep us posted on what you decide!

  • 16 years ago

    You can paint tiles, but I wouldn't recommend it. There are some primers that are for painting the unpaintable, but it's still a nasty mess sanding the tile, and you end up with the painted tile look. The vinyl decals they make for decorating tiles (some are very plain) would be a lot cleaner and easier and, done carefully and with taste, would probably look better.

    It's interesting what some of us can and can't live with. I added a hood to my old kitchen because it had no vent, and some shelves I already owned to an empty wall. Plus, I painted a mural on another empty wall because it was empty. It was a very dated kitchen--handleless '80's oak, half dead oven, underpowered cooktop, etc., but lots of sunlight and a good sink. I lived with it for 7 years. I don't love the one you've shown, but I think the backsplash is the only thing I couldn't live with until it was time to redo. Well, also the light fixture (those creep me out) but changing that is an easy and cheap (if one let's it be) fix.

  • 16 years ago

    Its interesting how widely "low intervention" gets interpreted. I took some non-realtor fisheye pictures today and I will post some later so you can see what the scale really is. Its biggish for a city kitchen but the Trend photos are misleading.

    This is how low intervention I can get: the 1965 bathroom in my current condo was sorely in need of a remodel, which included removal of wet-bed tile walls and floor.(too intimidating) Several years ago (5?) the cold water ran from the tap continually so I turned off the shut off valve. No more cold water except in the tub. A couple of years ago the trap under the sink started to rust through so I shut off the vanity altogether. Since I didn't Need it, I removed it. All hand washing and toothbrushing now done in bathtub. I took out the peeling chrome soap dishes in the shower and when duct tape didnt work, plugged up the holes with rigid insulation. The vanity light stopped working and became sockets pigtailed to the house wiring and bare bulbs.

    When I *really* decided I wanted to go on the market I gutted the bathroom, and it was finished this spring but until I had to, I lived with an incrementally disappearing bathroom.

  • 16 years ago

    Oops! I guess I confused how long you could physically do low intervention with how an active creative mind could mentally do low intervention. My bad lol!

  • 16 years ago

    "Has anyone replaced individual tiles in a backsplash?"

    I haven't, but a very close friend did with impressive results. She is also a designer and carefully chipped out the offending tiles and replaced them with tiles of her choosing. I thought it was a great idea and didn't even realize she had done that until she told me.

    Overall it looks like a pretty nice size for a kitchen in your area and has lots of potential. The left side dishwasher wouldn't bother me as much as that soffit.

    Good luck in your house search, how's the rest of the house?

  • 16 years ago

    The rest of the house: it has had only one owner so it hasn't been messed with too much, no sloppy repaints, etc. For those of you familiar with a trinity house it is a modern house based upon an expanded trinity, with the stairs "outside" the the trinity itself. So, four floor with Kitchen/Utility, Living Room, bedroom and bath, and MBR and bath stacked on top of each other. Instead of the stairs being contained in this footprint the stairwell runs along side these rooms, and on the other side a garage with a deck on top. There are maybe 5-6 in a row. Basically a bunch of upside down T's linked. The rest of the house stylistically is consistent with the kitchen. Good bones but a bit fussy and "old people".

  • 16 years ago

    Here are the non-fisheye views of the kitchen. Smaller than the realtor's shots look, right? The color scheme is kinda depressing in the whole house.

    The unstretched view straight on. I am standing in the utility room.
    {{!gwi}}

    Standing at the trash compactor facing the Dining Area.
    {{!gwi}}

    Standing behind the Dining table looking toward kitchen.
    {{!gwi}}

    This is the Dining area window and above is the LR window in a light well. For some reason part of the LR window is blocked by a pony wall.
    {{!gwi}}

  • 16 years ago

    Palimset,

    You are too much a remodeler to stick with that house. I vote you assume that the whole place will need to be gutted because once you start you won't be able to stop...

    I myself only buy houses that are totally and irredemably destroyed because I know I'll be doing it myself anyway. Any money someone else has been put into the house is just money wasted.

    I love remodeling! *SIGH* Happiness is a sledge hammer, no running water, and a pile of paint swatches.

  • 16 years ago

    It's really not bad compared to some of the other options you've considered. You'll want to redo all of it eventually.

    The modern, expanded version of the Trinity appears to be easier to live in than the original.

  • 16 years ago

    Well...Is this house for you? I guess it all depends. Are your search parameters so restricted that selection is very limited? Would it, as is, increase the quality of your life over your current living conditions? Over time, do you accept/tolerate less than perfect conditions or do they become increasingly annoying and stressful? Is remodeling what you live for or does it take away time and money from other activities you'd rather to be doing?

    Does the house have hot-air heat (and AC!)? I'm guessing there could be a lot of huge ducts behind those extra deep soffits that would be difficult to move.

    The only thing that really bothers me is the Mickey D tile floor which can be minimized with a rug. Even the color of the cabinets is better in the pics you took. Yes, I could live there without making major changes. It seems functionally adequate for my needs. I can appreciate a beautiful kitchen but it's not what drives my life.

  • 16 years ago

    Well, right now the place I live in made it through the editorial process for a couple of magazines (before being ultimately rejected) so, from an aesthetic standpoint this new place would reduce my quality of life.

    However, there are some very strong, practical, reasons why it would make sense for me to sell and move on. My search parameters are Extremely limited, and this house is a block away and meets all of them, except that it is not 140 years older and beautiful:)

    I am a serial renovator, and I design renovations for people so it some sense it is part of my life.

    The reason I would like to see how low intervention I can go is because of finances. I prefer not to borrow money to renovate with, and I tend to gut kitchens. This has left me living for years with bad bathrooms or other unfinished projects.---I tend to do these only when I am getting ready to sell and move on.

    This time I want to see if I can do this project in reverse, and get a nice master bath and bedroom out of the deal and leave the kitchen until later.

    Its interesting to see different people's takes on these things.

  • 16 years ago

    Just because you design renovations doesn't mean you want to do them in your free time. I had met well known professional sailors who raced internationally. What did they do in their spare time-play golf!

    A beautiful kitchen doesn't make up for issues elsewhere. If you think you'd feel safe, secure, cozy, content and generally satisfied in this house, then it will be an improvement in your life. And if you never redo the kitchen, so what! Your friends won't think your a lesser person for not having a flashy kitchen. And you have the time and money for dining out, theater, travel, etc. There really is more to life than Wolf and Sub-Zero.

  • 16 years ago

    I should clarify that I work in another profession and use my Interior Design degree for myself and the occasional client.

    I am not sure where "safe and secure" comes from...none of these houses are in bad neighborhoods, believe it or not.

    Excluding the first picture, my current apartment that I purchased years ago, the market values of the houses are/were:

    $385K (neighborhood list average $700K)

    $309K (neighborhood list average $305K--and empty lots ~ same)

    $319K (neighborhood list average $162K: huge house in area of tiny houses)

    $425K (neighborhood list average $305: big house again)

    Unknown, a private sale in a neighborhood of $400K houses

    And finally the house in question which went onto the market at $500K, in a neighborhood of list average $700K. This is skewed because there are four properties in the immediate vicinity listed between $4M and $6M. Of course, in this market I am not offering $500K and I am expecting they may take a contingency. If they don't, I move on.

    Yep, this is what $300K -$500K gets you around here in this market.

  • 16 years ago

    I didn't safe and secure as a measure of criminal activity. More in the sense of well-being as in "snug as a bug in a rug." And I don't mean cockroaches or bedbugs.

    Maybe I'f different, but architecture influences my mood. Colonial and earlier (i.e., castles) I get a sense of strength-like this structure has weathered centuries of storms and I can, too. I find I'm more industrious and politically oriented in a colonial era house. I feel lazier and carefree in vacation style homes with lots of big windows and sunlight streaming in. Every day is a potential beach day. No thoughts of changing the world. But modern homes make me restless-sort of a vague sensory deprivation. And very ornate Victorian or Baroque styled houses make me twitchy. Don't know why. Maybe it's the thought of having to clean all those crevices.

    Anyway, if the house is structurally sound, the kitchen won't make you retch or give you stress headaches, and the price makes sense (including the value of getting out of your current situation), I'd make an offer.

  • 16 years ago

    Gotcha :)

    I live in an c.1840 Greek Revival, and grew up in a house although it was new, was traditional plaster and solid doors.

    Houses I can afford of this type (usually Italianate and a bit newer) are in neighborhoods I don't like. Some because of amenities, and yeah, some because of safety. I did the marginal neighborhood thing when I was younger and now I feel too settled to do it again.

    I really don't like hollow core doors and drywall and other details of newer construction that are pretty much givens.
    Essentially I will consider certain aspects of this house a "blank slate" and do what I need to to make it comfy. Where I am now that involved taking out any newer trim and doors and replacing them with historical trim and custom historically accurate doors. This is not something most people who see it even notice, but they notice it "feels" better somehow.

    This kitchen is new enough and in good enough shape that I don't want to go gangbusters on it like usual.

    I am willing at this point to forego the qualities of an older house to stay in the neighborhood I want. Must be gettin old.

  • 16 years ago

    I'm getting old, too. After 18 years, left my Colonial in NE to move to an area of older ranches or new subdivisions. Panic-searched the area for 3 days, found something that lacked charm but was in a good location and didn't give me hives. Eight years later, with relatively little cost, it's become a home to be pleased about. I can't walk to a good bakery in the morning like I did in NE, but I can sip homebrewed coffee and while looking at a (partial) view of the water while the dogs run in their large yard. The house is never going to be the stuff of tours or photo shoots but it is very very comfortable.