

Your thoughts? Sink shape? Island shape?
16 years ago


Sort by:Oldest
Comments (5)
Related Stories

KITCHEN DESIGNIdeas for L-Shaped Kitchens
For a Kitchen With Multiple Cooks (and Guests), Go With This Flexible Design
Full Story
KITCHEN DESIGNKitchen Layouts: Ideas for U-Shaped Kitchens
U-shaped kitchens are great for cooks and guests. Is this one for you?
Full Story
KITCHEN LAYOUTSHow to Plan the Perfect U-Shaped Kitchen
Get the most out of this flexible layout, which works for many room shapes and sizes
Full Story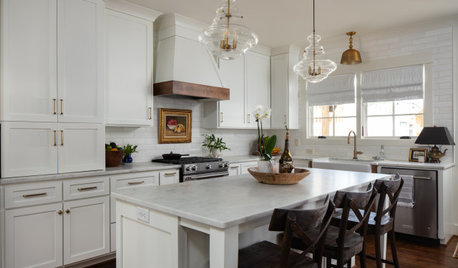
KITCHEN LAYOUTSHow to Make the Most of Your L-Shaped Kitchen
These layouts make efficient use of space, look neat and can be very sociable. Here’s how to plan yours
Full Story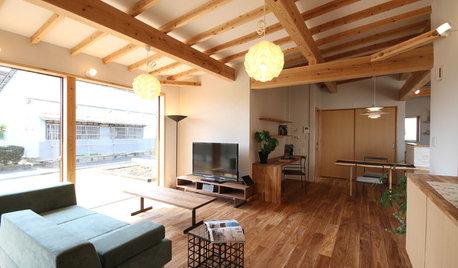
HOMES AROUND THE WORLDHouzz Tour: In Japan, a U-Shaped House Made With Natural Materials
Living areas are in one building and private sleeping areas are in another. A kitchen bridges the two structures
Full Story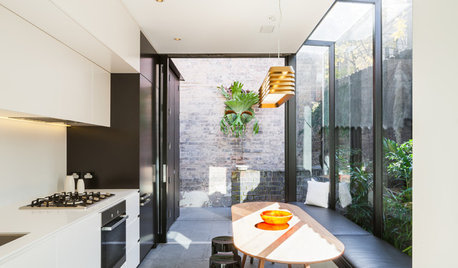
FURNITUREWhich Dining Table Shape Should You Choose?
Rectangular, oval, round or square: Here are ways to choose your dining table shape (or make the most of the one you already have)
Full Story
DECORATING GUIDESThe Art of the Window: Drapery Solutions for Difficult Types and Shapes
Stymied by how to hang draperies on a nonstandard window? Check out these tips for dressing 10 tricky window styles
Full Story
ENTERTAININGRaise Your Glass to Home Bars in All Shapes and Sizes
When you have a personalized home bar, the party will always follow you. Which of these styles could you toast to?
Full Story
HOUZZ TOURSMy Houzz: Minimalism Takes Shape in a Loft-Inspired Montreal Home
Striking industrial and wood elements shine in this 2-story remodeled home
Full Story
GARDENING GUIDESBoxwood: Still Shape-Shifting After 350 Years
Wild or mild, the humble boxwood still brings style and order to all kinds of gardens
Full Story



juliekcmo
marcydc
Related Professionals
Mountain Home Kitchen & Bathroom Designers · Florence Kitchen & Bathroom Designers · Jackson Kitchen & Bathroom Designers · San Bernardino Kitchen & Bathroom Designers · Liberal Kitchen & Bathroom Designers · Magog Kitchen & Bathroom Designers · Hopkinsville Kitchen Remodelers · Virginia Beach Kitchen Remodelers · Jamestown Kitchen Remodelers · Providence Kitchen Remodelers · Pine Bluff Custom Countertops · Florence Custom Countertops · Worcester Custom Countertops · Lansing Custom Countertops · Portland Custom Countertopsmarcydc
BrittOriginal Author
breezygirl