Software
Houzz Logo Print
remodelfla

Back to galley layout, Input appreciated

18 years ago
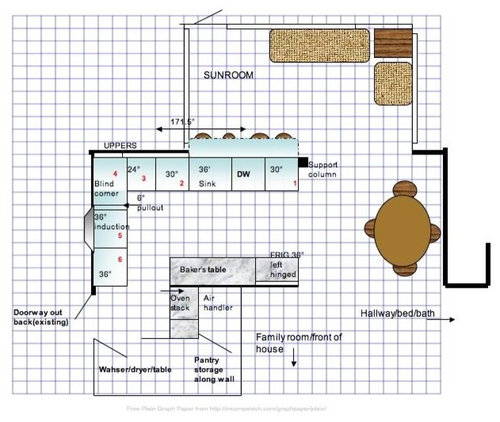
Showing it with a smaller 36" table. I was thinking of some sort of square - round type drop leaf if my table didnt' fit comfortably. This is assuming it's agreed that the table will be moved up. With this layout it may be wise to make the lower left back to a pantry leaving the laundry room alone. I'd have plenty of storage. I could bump out the frig run to 28" by pulling the cabs forward.

Do you think I could fit a 30" wide bench or maybe chaise (5'-6'L)? I thought no sides/back would make it work. It would be cool to find a bench that lifts up one side for back support kinda like outdoor furniture. I digress...

LAYOUT

I have 2 chairs pulled out to simulate us sitting since it's usually just the two of us. Also added on overhang on the prep side of island.

Comments (12)

  • 18 years ago

    It seems like a lot of wasted space but that may have to be that way given your windows. Have you thought of making the island a D shape? Have the rounded part of the D facing the wall of your table? That would give you more counter space and you might possibly be able to put more cabs underneith it for storage on the side where you have the 15 inch depth. It would make a good storage for trays, cookie sheets, etc.

  • 18 years ago

    Unfortunately, I don't know how to modify your diagram so I'll try to explain my idea instead. Take the table you have shown and move it directly against the window and put a chair against the window on each side.

    For the other side of the room, get a small sectional couch with a chaise on one side and put it's back up against the top window with the chaise on the left side. Add a small coffee table and place in front of the couch.

    Instead of wall mounting the TV in the corner, you could consider mounting the tv directly to the end of the island (might be a little low and glarey) or place a tv lift cabinet on the right side in front of the window.

    Example of low mounted tv with sofa facing it


    Tv Lift cabinet

    {{!gwi}}

  • 18 years ago

    I'm not sure I can picture the D shape mustbnuts... but I'll play with it. Thanks for the suggestion.

    linley... I gotcha now! Ya' mean something like this??


    Thanks for the help!

    BTW... look at these awesome tables I found. You can have them made in cherry or oak, customize the stain, legs, apron, etc. Just putting it in my memory bank if my table can't work... I sure hope it does though.

    Here is a link that might be useful: drop leaf custom tables

  • 18 years ago

    Elyse,
    Another type of table to consider is one in which the extensions slide underneath the tabletop. I have a Nona Table (not available from Napa Style anymore) that has this storage system. I really like it because we can use all four sides of the table in its smaller configuration and extend the table when needed. The link below is the table that must have been based on the Nona table. The size is larger than you are looking for, but the concept is the same. I think you are on the right track with a more flexible layout. Gosh, I'm late to church! Gotta go.

    Here is a link that might be useful: Marble table

  • 18 years ago

    Your island dimensions for sink look small...where is your trash?

    The thing that would bother me would be not being able to see tv
    while cooking. Not having one at all is ok, but hearing it I would tend
    to want to look!

    You have that corner cab "or pantry"...if not, where would your pantry be?

    I have a difficult space to work with too and am planning an island sink
    set up similar to yours.

    Good luck...vic

  • 18 years ago

    liney gave me the idea for the low mounted TV... it's a viable option. Through the doorway on the left is a 6x10 laundry room that I have the option to turn into a pantry and we have a place to relocated the laundry room too. That all depends on which layout I end up with and if I need that space for dish storage. Below the kitchen is the family room where I"ll have a big screen wall mounted TV... plus we keep a TV out on the screen room which is just beyond the eating area (north door leads out to it). I figured 30" base of the sink though I could make the 30" right of the sink a 24" and go 36" base. I also can opt not to do the pantry on the bottom and make it storage. With a 36" I'd do the trash right under the sink. I'm not to worried about the specifics of 24" vs. 30"... all that can be tweaked. I'm more focused on the viability of the layout and which plan both my BF/DH and I will agree upon.

    cotehele... thanks for the table link... I really like the look. I"m going to bookmark it as well just in case whatever I end up with I find my beloved table won't fit comfortably.

  • 18 years ago

    You might kill me for this but now that your existing table is not one of the requirements, some of the previous ideas that you liked might be worth revisiting also. You can look back at the diagrams and just remove the table for now while you think things through.

    Why on earth am I suggesting this? Well, there were lots of layouts or ideas that you liked but that table really was like the elephant in the room, literally. You've got more flexibility now, even though the room is still a challenge. (I'd like to suggest that you hold off on choosing your 3rd table for the kitchen... but just for a little while...)

    Things I was thinking about:

    1) It would also be nice to have a clear exit to your screened-in area, especially if you might be carrying stuff to/from kitchen. (This is true for the existing door as well as the possible future doorway.)

    2) If you want to see the tv while you are cooking, lounging in the sun room, or eating at your table. You might need to imagine how that will all work out. (TV wasn't part of our kitchen plan but if it is important to you, that can shape your layout a bit.)

    4) Your table can end up being furniture, banquette, (even with "morgue drawers", see link below), if you want. It does sound like you like shopping for tables though so give yourself some time to do that and maybe just have some ideas about what you might like for the time being.

    jayne

    Here is a link that might be useful: banquette link with morgue drawer photos

  • 18 years ago

    jayne... I am up for absolutely anything and take any and all suggestions up for advisement! And have no doubt... I have no plans on replacing that table until I see what layout I end up with. I don't want the table to drive the entire kitchen remodel. However; I do want a "dining table" albeit an informal one; since it'll be our only inside dining space. I never hold formal parties but do host an average of 15 or more for major holidays. We set it up buffet style and pick away! Some folks prefer to sit at the dining table, some sit out on the patio, some sit in the family room (at my house not this house that we're working on)... so I don't need a separated formal dining area. I'd like it if whatver I do come up with; if the table wasn't sitting square faced to the sink or dirty countertops. I don't want the table in the "middle " of my kitchen proper. Otherwise... I'm game for anything.

    I did take a look at all my other layouts... alot will depend on my BF (I never know how to refer to him officially... together going on 9 years and plan on forever); he's a tough sell on change and doesn't even want to discuss it till certain things are done first. Singularly focused is he... not a value judgement; just a point in fact. I finally realized that that is why trying to discuss the kitchen with him only ends up in frustration for me. He's just not ready until it's in front of him. So... I'll plan away and when he's ready to get busy; I'll have a stash of plans to present; each with it's own variation.

    I truly can't wait till I can post a thread entitled: "Final layout... input please". Probably won't see that till around Spring.

  • 18 years ago

    How big is the family room and where is the front door? If youÂre going to have an additional TV/lounging area in the kitchen, can the table go directly below the kitchen you show above and the family room be split? Then you could have a larger island with seating and use the table for more formal meals.

  • 18 years ago

    Thanks backin... we weighed that option already. The family room is only 14x14 or so... no room for the table as well. I'll find a table to fit if this one won't. I could still keep my chairs no matter what table I go with. It's a small house. OH.. and the front door is on the left side down at the bottom of the family room. I have older pics of when we still had a bunch of construction stuff around here that shows the general layout. Hmm... the pool is looking pretty inviting right about now... Anyway... thanks for your input!

  • 18 years ago

    Since you are saying that it's a small house and you've been having to jump through hoops to figure out a layout for the kitchen and sun room, I was wondering...

    Would you be able to (or more to the point, want to) make your 3 rooms into 2 more generous rooms so you get a larger kitchen and sun room? (Or is the family room more of your hanging out place?)

    jayne

  • 18 years ago

    Oh jayne... therein lies the dilemma. If it were up to me; the sunroom and kitchen would be one large kitchen. Way back when we even talked about taking out the huge windows and making them counter height windows. I hated giving up those great windows. DH is the one whose bent on trying to keep the sunroom a sunroom. BUT... I'm using his own argument against him in that it IS a small house and why have two family room type areas at the expense of the kitchen. The jury is still out and probably will be until after he does his stuff and is ready to talk kitchen. The first thing will be removing a bearing wall and putting in an ibeam. Once that's done, we'll be ready for more negotiations. I just want to have a variety of layout options to go over with him.