Software
Houzz Logo Print
kitch2011

Stressing over granite layout

15 years ago
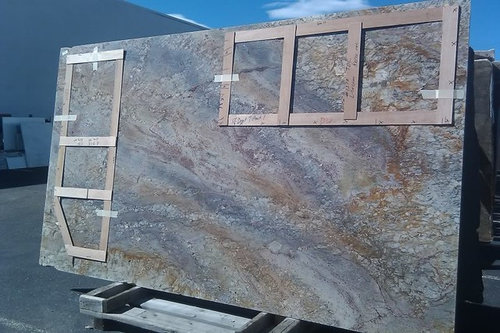
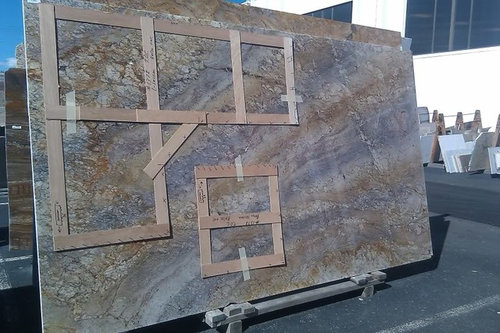
This totally has me stumped and stressed! Templates were made last week and today we taped the templates to the slabs. Once done I realized we weren't using our favorite parts of the stone. My husband wasn't able to be there and when I talked to him and showed him pictures he said the same thing! So fast forward to the end of the day and I'm in a fit on the phone with both the fabricator and kitchen designer asking if we made the right choice.

In the end, I'm going back tomorrow morning and we are going to turn the island and the other counter top that is running vertical to take up some more of the open space.

Anyone else have this much stress? Maybe we shouldn't have gotten something with as much movement (one of the reasons I wanted granite rather than a silestone or quartz), didn't realize it would make laying things out hard! Do you ever have regrets once it is in? OR is it so beautiful you don't ever look back on the stress it gave you?

It isn't marked on this but today we planned on the island being in the top right of the slab below, running vertical down about 2/3 of the way. We are going to turn it 90 degrees so it is below the L shape. That square is for the cab the will be on the other side of the range (so to the bottom of the L...after the range). There are many places it could fit.

Comments (10)

  • 15 years ago

    That stone has marvelous movement, no wonder you chose it! As far as agonizing over how to template ours, we were fortunate. Our fabricator uses a program that lays out the pieces precisely so you can see exactly how the pieces will look. He sent us these possible layouts by email
    View 1:

    View 2

    We chose the first one. I'm afraid I would have a great deal of trouble visualizing how the pieces would look using cardboard taped on the stone.

  • 15 years ago

    Thanks for responding...I played around with it a bit last night on the computer and actually think I like the island turned so it gets the "long" movement better. Our island runs parallel to the sink wall. I think I just needed some people to ease my mind. I didn't sleep well last night (that could also be the 5 year old that came into my bed too).

  • 15 years ago

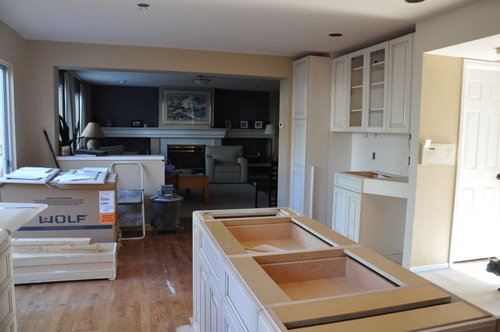
    I agree on having the "flow" of the granite be in the long direction of the island. Our granite also has a good bit of flow. Here's what our peninsula looks like installed (and no, that floor isn't staying):

    If you want to have the flow on your piece go more end to end, just remember that it doesn't have to be cut parallel to the sides of you slab. If you have the space, the rectangular cut-out can turn at an angle to the sides of the slab for better capture. What is your granite anyway? I don't recall having seen it before.

    OT: When our 3 kids were little, they'd often get up to use the bathroom in the wee hours of the morning and then climb into bed with us. We'd wake up with 1 to all 3 of them snuggled up between us. Given that we've always had a queen size water bed, it was quite cozy. They're only little for a short time.

  • 15 years ago

    I agree that the templates could have been better placed. I think the island would look great with the orientation switched so that the grain runs the long way through it. The template at the left of the first slab (desk area?) seems to be in a particularly uniform uninteresting part of the slab when there is such beautiful movement elsewhere.

    You have lots of extra stone since your counters don't quite fit on one slab. Unless you are trying to save some of the stone for something else, here is what you might do:

    Place the island first since that will be the most prominent surface. Since there isn't a template for that rectangle, take some of that blue painter's tape to mark the corners. You don't want a misunderstanding where you say cut it from about here and they cut it from a different spot than you wanted.

    Then place the templates for the corner run of cabinets. Those look like they are in a pretty good spot except the template for the left of the sink might be moved to the left to get a better grain match at the seam. The slabs are book matched so you could place it so that the two sides of the seam are where the grain is a mirror image for a nearly perfect flow across the seam.

    Then place the desk in an interesting spot and the last small piece.

  • 15 years ago

    That is beautiful stone! And you are doing absolutely the right thing by looking at where the templates are placed now. (Thank goodness they haven't cut yet, right?) Cloud Swift has some good suggestions above. I'd play around with it until you get what you want... and give them a big thanks for holding off on cutting until you give them the go-ahead. Your kitchen will be beautiful.

  • 15 years ago

    Thanks for the feedback. I've posted from time to time and read regularly. I feel MUCH better after visiting my granite again today. We moved some things.

    Also, for those interested this is Sienna Bordeaux

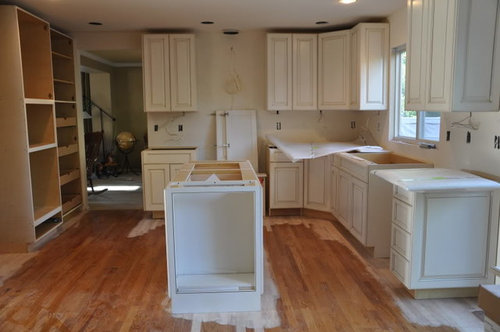
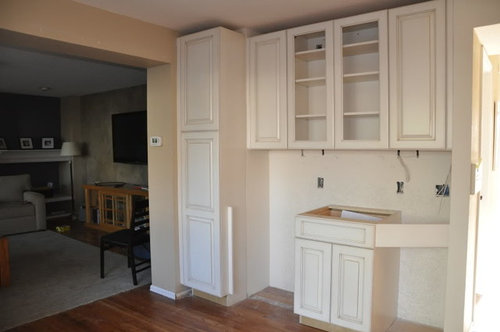
    top piece is 1/2 sink area, dishwasher and cabintet. Under that is the "server/bar" area that is next to the family room

    Not sure you can see the white lines where the island will come from....

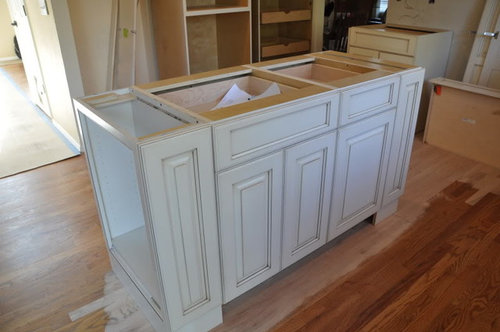
    close up of island

  • 15 years ago

    Beautiful granite! I think you did a lot better with your reconfiguration. It will look beautiful with your cabinets! I love all the movement.
    What are you going to do for backsplash?

  • 15 years ago

    Much better use of your beautiful granite, but where is the little piece for the cabinet to the left of the range? Ideally, I'd have slid the 1/2 sink dishwasher piece over a foot to the left to match it to the grain on the right half of the sink cutout. It will be small seams so it isn't a big deal but the way you have it now, the right side of the granite seam in front of and behind the sink will be mostly in the blue grey area of the stone and the left side will be in the brownish part. If you slide the right hand side over, both will be in the brownish part making the seam less apparent.

  • 15 years ago

    cloud_swift, we hadn't put the square back on the slab when I took the photo. It will go to the right of the "L" most likely. We will still have some leftover to use as a powder room vanity and may be another bath vanity if we want.

    Ferrygirl, we are looking at some ceramic tile in 2x4 rectangles with 1x1 squares on a diagonal above the range. It is a cream color with some greys and golds that pop when next to the granite.

  • 15 years ago

    Your granite is beautiful. I had a very similar situation with my Typhoon Bordeaux. My fabricator was concerned that the seams would not be a perfect match because of the way I wanted the granite cut. However, I knew that I wanted a specific section for my peninsula. If you look closely you can see where the movement shifts from vertical to horizontal. However I think the amount of movement just adds additional character. Good Luck I'm sure things will go great.