Software
Houzz Logo Print
debbie_metzger

I've Come Full Circle-Layout Update

18 years ago
Hi Everyone,

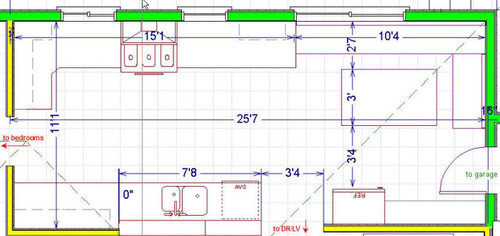
It just didn't sit right to switch the DR and kitchen, so I'm back to a much earlier plan, that of opening the kitchen to the LR. The sink wall will be high to hide the sink 45"", and I'm thinking of building a wine rack below, open to the LR.(my DH will love that one. He can never have too much storage).

Plan:

It opens to the LR, the view of the backyard from the kitchen. And I saw a lovely kitchen with an arch to define a similar space that I just loved.

My biggest concern is the aisle between the frig and table. Is it enough or too tight?

Any other problems, ideas or questions that I should be thinking about?

Comments (22)

  • 18 years ago

    Is there a reason why you can't put the frig on the other side of he sink run? You won't be able to open the frig if someone is sitting at the table without it being tight if at all.

  • 18 years ago

    Re-inforcing changing the ref position. Counter depth refs run from about 26" deep with doors and handles to about 30" deep. The ref as drawn above is less than 24" deep to the outside of the handles.

    You need about a 48" aisle where any ref is. A single door ref can be upwards of 50" deep when the door is open - meaning the door sticks out 25" to 30" into the aisle. French doors can stick out about 15-18" on top and more on the bottom. A human should be able to fit in front of the ref to open doors. With a 48" aisle, there is about 18" to 24" left over for the human.

    BUT, chairs stick out beyond the table edge. The amount the empty chair is in the aisle varies a lot with the chair style - but 12 to 15" isn't unheard of for larger, more comfortable dining chairs.

    A good planning figure for a filled chair is two feet from the table edge. And you need some room behind them when occupied for passage.

    With the aisle a bit over 3 feet, someone will be able to pass behind a seated diner, being careful of the chair legs if they splay out. You will not be able to open the ref and get anything out without clunking the seated diner in the head. With a single door ref, you might not be able to open the door all the way, but the table may in real life be a bit more north.

    I want to point out that if you did move the ref to the range end of the banquette, you'd still have 42" on the side of the range. If you move it to the far end of the sink run, you'd still have slightly over five feet of counter run between the side of the ref and the side of the sink.

  • 18 years ago

    I agree that the fridge can't work where you have it. The fridge in the drawing is way off scale. Moving it to the end of the sink run would look the best, but putting it between the range and banquette would leave it more convenient and accessible.

  • 18 years ago

    I agree with the others about the placement of the refrigerator. I think it will be inconvenient for you and anyone at the table.

    I'd put at the other end of the sink run next to the wall, too.

    Here is a link that might be useful: Good Soil

  • 18 years ago

    Thanks for the advice. I just moved the frig to the other end of the sink run. For ease of access, is it better to place it in the corner (with necessary filler) at the very end of the run, or about 1 ft from the end?

    photo 1:

  • 18 years ago

    It seems like getting a little bit away from the doorway will make it better to access the fridge and use the doorway (win-win!), as long as you have the room, which it appears that you do. Having it more than a foot away allows you to put a more usable cabinet on that side. I think I'd just go with a tall cabinet, rather than an isolated little piece of counter. In my house, it'd just collect clutter. It'd be different if you could make it large enough and give it a distinct purpose, like coffee area, bfast counter, etc.

    If it'll be just storage, I think it'd be nice, usewise and aesthetically, to have it 2 ft away from the wall, so it is completely clear of the counter across the way (so it lines up with the counter front)...but maybe that's too nit-picky?

  • 18 years ago

    Very nice, Cook. Compact and efficient yet lots of work surface, airy and open yet visually discrete from the other areas. It's really a very good kitchen, and I think you're going to like being in there. Also agree with the fridge in this position--wonderfully convenient while cooking, plus its visual, as well as functional, bulk won't be looming over your dining/relaxation area.

  • 18 years ago

    Rhome-
    I was thinking that in a 1 ft. space I could have shelving for cookbooks, and also create a phone/plug niche.

    Everyone- I forgot about the 2nd oven--
    Should I put it under the cabinet to the left of the range, or at the end of the pantry run, which would take away from aisle?

  • 18 years ago

    I think the refrigerator is too far from the table and family room and people need to walk through your workspace to get to it. It would be much better at the end of the range wall next to the banquette as bmore suggested (before I had a chance to). It looks like it will be great kitchen.

  • 18 years ago

    How about putting the oven between the fridge and the wall? With that doorway going to the bedrooms it shouldn't be a high traffic area and the counter directly behind can be the oven landing area. Cookbooks can still go there. And the plug/phone niche could go in the pantry area.

  • 18 years ago

    Cheril-
    Funny, you and others mention that. That was the original plan, and functionally I agree. However, visually it really shrinks the kitchen when you lose the line of sight to the window.

    Mom2- There isn't enough room to squeeze it against the wall unless I shift everything toward the garage. And by doing that I lose the view from the sink into the backyard

  • 18 years ago

    I like the cookbook storage idea...Just remember that a foot of total space between wall and fridge usually ends up to be about 9-10 inches of actual usable space. If you want 12" of storage, you'll have to add cabinet sides, face frame if you have it, and a scribe piece (about 1/2").

    You did say previously that the boys come through from the living room area to get drinks from the fridge. While you're cooking that would be a pain. I know it changes the more open look, but I liked the plan with the fridge by the doorway and a pantry cab or hutch at the other end, with sink in between. I wouldn't want the fridge at the end of the banquette, because it will hem it in, as well as block some of your light from, and view out, the windows.

    Please don't put the oven with the shallow pantries and crowd the aisle from the garage. If you decide to deal with the teen traffic and leave the fridge where it is, I like the suggestion to have the extra oven on the doorway side...convenient to your baking area.

  • 18 years ago

    I guess, I'm confused as to how putting the oven between the left wall and the new location of the fridge would shift everything toward the garage? Couldn't you just extend the wall (behind the fridge new location) a foot or so to accomodate a wall oven then shorten the distance from the sink to the fridge, keeping the sink, etc. the same? It looks like the wall would be in-line with the left side of the stove. Or am I missing some other detail?

  • 18 years ago

    OK, no fridge by the banquette. I think you will be really unhappy with it at the end of the sink run. I'd go back to having it where it was across from the table, as Rhome suggested. Do you really need 31" from the wall to the table where the built in seating is. I thought banquette seats were about 24" at the most and don't they go under the table by at least a few inches. So you may have more space than you think between the refrigerator and the table. I'd rather deal with bottlenecking there than have the fridge where it's drawn now.

  • 18 years ago

    I see you've said the oven can't go in that location already mentioned. Can it go under the counter on the stove wall? It looks like there's room, depending on what else you have planned for those spaces. Where is the microwave going now?

  • 18 years ago

    The 3 options I can see for the oven are numbered 1,2,3 on the plan:

    3. Oven would go under the counter.
    2. Best access for the oven, but I think it makes it too tight with too many things going on in that corner. MW would go above it.
    1.Oven under counter

    Rhome-
    When you put cabinets at both ends it looks odd from the LR side. It reminds me of the Wizard of Oz when the not yet wizard is talking to Dorothy from behind the window. I think the problem is created by having the wall, then an opening, then wall and then a doorway. Not sure if there is any way to visualize that one:>
    Here is that earlier plan:


    The problem from the inside is that the sink is really close to the table. And isn't the frig too far from everything?

    Mom-
    Back to the original floor plan in this thred. The depth is not a problem,it is the width.As I see it, there is only 4ft 4inces for both the frig and the oven which I don't think is enough. The sifting comes in to make it work. Am I missing something?

  • 18 years ago

    I remember working on hutch styles, and I know the table was at the garage end, because Bmore had a great drawing for cute cabinets at the baking end where it is now. I thought the fridge was just to the left of the doorway in that plan. Maybe I'm not remembering the fridge location correctly, but I was pretty sure.

  • 18 years ago

    I threw together a rough drawing, so much is missing, but this is roughly what I ment. Is this not possible?

  • 18 years ago

    Thanks Mom- the issue I have with it is that there is only 28"" of counter on one side, not nearly enough.

    Rhome-
    Is this the plan you were referring to?


    If so, I like the floor plan, but it is closed to the FM....and has the frig in the sight line.

    I'll keeep looking.

  • 18 years ago

    Ok, I see. I've got a couple of questions then. What would you say is the spacing you would like on both sides of your sink? And what is the oven size you would like to have? What do you think about adding a prep sink and how would that effect your main sink counter requirements?

    Can you recess the fridge into the dining room to be flush with the pantry cabinets. You could have a built-in china cabinet on the dining room side.

  • 18 years ago

    Except that the oven will be a wall oven with mw above it in the corner, labelled "pantry" in this floor plan?

  • 18 years ago

    Mom-
    Currently I havef and use 4ft on one side and 41/2 on the other. I hope to have at least that much counter. The oven will be for baking, so I think a 27"" will be fine. As long as I can get a regular sized cookie sheet in it I'll be happy.

    I don't think there is room for a prep sink with this setup. But if you have ideas, please let me know. Thanks for thinking about it.