Software
Houzz Logo Print
kitchendreaming_gw

30' deep counters

16 years ago

hi,

I will have a galley kitchen, 9.5 ft X 12.5 ft.

I like the idea of 30" deep countertops, as I have both little countertop and storage. I would put them on both side of the galley kitchen, the distance between countertops becoming 4.5 ft.

I read what has been posted before about the subject, and there is not a single negative comment. Everybody that has them, loves them. I might add that I am only 5 ft 5" tall.

how difficult will it be to reach the back of the countertop?

I have been practicing at home and it seems quite difficult, and I will have to move some electrical outlets that are behind the countertop to the side.

I want to know if I understand correctly what needs to be done. The countertop with the overhang comes up to 30", the actual drawers in the base increase only by 4.5", and the uppers come out also so that they are the same to reach as before.

My options are:

1) to go custom made. Is it worth it to gain 4.5" drawer space? How much will this add in cost to the project? Could I go custom for the base and match the tops with Martha Stewart cabinets with glass doors?

2) to push the bases out 4.5".

Are there any other options? I checked and neither IKEA nor HD has anything but 24" bases.

Thank you as usual!

Comments (33)

  • 16 years ago

    thank you! Your kitchen (and house) are just BEAUTIFUL!
    If the base cabinets are 30" and the counters also 30", that means there is no countertop overhang...is that possible?

  • 16 years ago

    Wish I'd had deeper uppers and lowers. Custom guy could have done it all.

    Those few extra inches make a tremendous difference in lower drawers--I have drawer that holds my glass casseroles and lids and lasagna pans. They would be so much happier with just a couple more inches...sigh.

    If you can't afford deeper lowers, I understand that you can simply leave air behind the 24 inch lowers. I'd go with 15 inch uppers, though, if you can. This brings handles out 3 more inches for kids and short adults. And, as noted, you get more wonderful space.

  • 16 years ago

    With inset cabinets, 0" overhang is possible, but I still recommend an overhang of 1/2" to help protect the cabinet face, doors, and drawers from spills, etc.

    If you go that route, you might also consider shallower pulls (or pulls that are flat) so they aren't sticking out so far that you're leaning on them when standing against the counter (or if they're flat they won't "dig" into you) as well as pulls that do not "catch" things (like pockets!) easily.

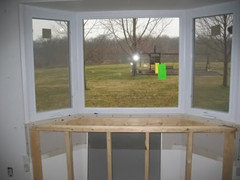
    If budget is an issue, and deeper cabinets will cost more (how much depends on the manufacturer or cabinetmaker), then have your GC pull the cabinets 4.5" to 6" from the wall...s/he will have to create a frame to be able to attach the cabinets on the back...similar to this:

    I also agree that you should get 15" uppers if you're going to increase your counter depth (actually, I recommend it no matter what you do!) 15" will allow you to fit 12" dinner plates as well as some platters. It will also fit another row of glasses! Finally, it will bring the upper cabinets another 3" closer to you making it easier to get to items in the cabinet...especially useful for those who are short.

    I have four 15" deep upper cabinets over standard depth counters (25.5") and I wish I had made the uppers on the other side of my kitchen that deep as well (they're the standard 12".)


    Good luck!

  • 16 years ago

    Thank you, I am sold on the 30" countertops and extra space for uppers and wall cabinets... Will start looking at fabricators...It will cost more, but it is a small kitchen and worth it...

  • 16 years ago

    I have 30" on one side of my galley (31ish with counter). I'm 5'1" and can reach the back. My uppers are 18" deep and no I can't reach the backs of those! But I don't have to.

    Price out custom. It's not just the depth you'll enjoy. It's getting every inch of width exactly where you have wall. No filler. No 3-inch increments to limit you. And it might not cost more. Custom makes much more sense in a small space than a big one.

  • 16 years ago

    Our kitchen is very similar. It is 18' x 9'. But on the range wall there are built-in pantries on either end that we were keeping, so that left 11' on that wall.

    We used IKEA cabinets and simply pulled them forward to get the deeper countertop. There is a 2" x 4" wall built against the wall and the cabinets mount into it. On the range wall, I wanted the countertop flush with the pantry walls on either side, and the wall DH built in the middle to create the fridge alcove. That gave a clean look and allowed the standard-depth fridge to appear more built-in.

    We originally had 53" between countertops and now have 49". So, we lost some room in the passage by pulling the cabinets forward, but gained a bit back by losing some overhang. Ours is a modern kitchen, so I actually wanted the zero overhang on the countertop. It works fine, particularly since we have a french-door fridge. The only problem is if one of the pantry doors is open, but they shouldn't be open very long.

    Regarding the zero overhang, it gives us the modern look we wanted. But if we had kids or folks who weren't good at cleaning up, then it could be problematic. Also, when sweeping crumbs off into your hand, you have to open a drawer. A little hassle, but a sacrifice made for the sake of design!

    We don't have traditional uppers -- only the one over the fridge. It is a stanard 24"-deep IKEA cabinet also. We built a box of 2" x 4"s at the back of the fridge alcove and mounted the cabinet to it. That way it was flush at the front of the alcove and over the fridge.

  • 16 years ago

    I am really short and have 30 inch base on my sink side. I also did no toe kick, the cabs go to the floor. The 3 bank drawers are really bigger. Be sure you get full extension glides that go the full length of the drawers.

  • 16 years ago

    I love the idea of 30" counters. Definitely need custom base cabinets @ 28 1/2" D. Plus the deeper wall cabs are a must ! I have a whole set of dinner plates that won't fit in my 12" d. wall cabs.

    Good Luck!

  • 16 years ago

    thank you for the pictures of beautiful kitchens and explanations!

    No toekick, is that a problem with your feet?

    I just thought of another problem: we have the range with the controls in the back. My DH refuses to change it as it is only one year old. Can the range be "recessed" at 24", surrounded by 30" cabinets?

    thanks again!

  • 16 years ago

    Does Blum make soft close full extension glides deeper than 24"?
    If they do not, is there another soft close option for full extnension drawers deeper than standard?

    Granite Girl: Why 28.5" cabs? Are you promoting a 1.5" overhang or is there another factor I'm not thinking of?

  • 16 years ago

    I hope this isn't a stupid question, but if you do 30" custom drawers/cabs, can you still do a super susan or other blind corner gizmo? TIA!

  • 16 years ago

    You can do a super susan. If you just pull the SS cab forward, you lose a certain amount of space behind it, like any cab. Not sure if you can get super susans in completely custom sizes with larger pie shelves, though.

    Also note, if you have two counters that meet in a corner, and make each of them deeper, you lose linear counter feet.

  • 16 years ago

    Oh well I said they cabs are 30 " deep but I just measured them and there is an overhang so they are 1" or so less than the 30" countertop.

    THANK YOU ....we love our old house. I think you will be very glad for the extra space. I have all my baking supplies in the drawers and they hold a lot. He put in extra heavy duty glides so that weight wouldn't be a problem. So far all is good....4 years now. c

  • 16 years ago

    Here is a fairly bizarre idea, but I will mention it anyway.

    If you have a counter that is 30'' deep, you can then fit commercial undercounter refrigeration drawer units. Eliminate the vertical refrigerator and get yourself that much more counter/work space.

    For example, you could have these:
    - True undercounter refrigerator, 4 drawers, 48'' wide, 30 1/8'' deep, 29 3/4'' tall, 12.0 cubic feet
    - True undercounter freezer, 2 drawers, 27 5/8'' wide, 30 1/8'' deep, 29 3/4'' tall, 6.5 cubic feet

    Of course, you could get residential undercounter refrigeration units too. More expensive, quieter, easier to get serviced, will fit under a standard-depth counter, less interior space. I just mentioned the commercial ones because they will only fit under a deep counter.

  • 16 years ago

    We also have a galley kitchen about 9.5 feet wide. We went with 30" deep cabinets and the 15" uppers. Gotta love the extra storage space. And Blum does make the drawer glides for 30" deep drawers.....

  • 16 years ago

    Regarding 0" overhang...

    With inset cabinets, a 0" overhang means the counter depth = cabinet depth. So, 24" cabinets = 24" counter (or 30" = 30"). [Remember, w/inset cabinets, the doors & drawer fronts are "inset" into the cabinet front, so they do not sit in front of the cabinet.]

    However, with frameless and non-inset framed cabinets, the doors & drawer fronts will add another 1" to the overall cabinet depth. [Remember, doors & drawer fronts on these types of cabinets sit in front of the cabinet box, thereby adding another 1" to the overall cabinet depth.]

    So, this means you need at least a 1" overhang to cover the doors & drawer fronts. If you don't, then spills (liquid and solid) will fall directly into your drawers or cabinets. The extra 1/2" is so the spill does not drip straight down onto the cabinets' drawer fronts/doors and potentially damaging the finish in the long-term. So,
    ...24" cabinet + 1" door/drawer front = 25" counter
    or, to protect your doors & drawer fronts:
    ...24" cabinet + 1" door/drawer front + 1/2" = 25.5" counter
    ...(or 28.5" cabinet + 1" door/drawer front + 1/2" = 30" counter)

  • 16 years ago

    Buehl.....are your 15'' deep upper cabs positioned over a much-used task area?

    Reading this post is making me rethink the depth of my upper cabs...which will be positioned over my main task area.

    Thanks for your input!

    Pepper

  • 16 years ago

    Kitchendreaming, you can just have a strip of counter behind your stove. Put something decorative there or just enjoy the space.

  • 16 years ago

    Fori, I have the same issue with wanting a 30" counter but having a range that is staying. Does anyone have photos of a range in an extra deep counter with a strip of counter behind it? Thanks!

  • 16 years ago

    I have seen the extra strip of counter behind cooktops or rangetops, since they are flat. A range would have the control panel that sticks up in the back.

    What you could do is fur/frame/bump out the wall the extra space so that the range is flush with the front of the counter and so the hood comes out the extra depth as well for capture.

    If you wanted to you could put a little niche in this bumped out area.

  • 16 years ago

    Todds's niche would work--or even a simple raised platform the height of the control panel if you don't like having a hidden space back there.

    You could do one of the frilly mantle style hoods that come down to the counter on the sides without having to actually have the "legs" get in the way.

    But it is definitely important to get the hood in the right spot!

  • 16 years ago

    Buehl, thanks for the dimensions explanation. That helped a lot.

  • 16 years ago

    txpepper...yes, my deeper uppers are in a well-used area...they're in the my Prep Zone and Baking Center (which is often used for prep as well). I don't have a problem working in those areas with the deeper cabinets...it's only 3" so it doesn't seem that much different.

    The only time it's a concern is when I use the toaster or waffle iron...I'd rather not have them directly under a cabinet. For the toaster, I just pull it forward so it's closer to the edge or use it on the peninsula (w/no overhead cabinets). For the waffle iron, I either use it on the cooktop or on the other side of the kitchen in the window well where, again, there are no upper cabinets.

    Wolfgang80...you're welcome!

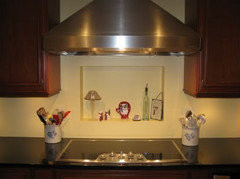
    BTW...I have a niche behind my cooktop. We had to build the wall "in" 6 inches (so my kitchen is now narrower by 6" than it was before the remodel) so we had a niche put in. I haven't done anything fancy with it yet b/c I'm planning a tiled backsplash "soon". But here it is.

    I've also linked a thread about niches, but as I reviewed it I noticed all the pics were of cooktops or rangetops. It would look the same if you had a slide-in or drop-in range, but I'm not sure about a range w/a raised back. If you're interested, you could start a thread asking for pics of niches behind traditional ranges.

    Here is a link that might be useful: Thread: do you have a recessed niche as a stove backsplash?

  • 16 years ago

    Thank you all for you comments, there is a lot to think about!
    Alforfun, since your kitchen and mine are the same width, and both galley kitchens, do you have a picture to show me what it looks like with 30" countertops?

    I have to think more about the range. It will have an OVR microwave. Good point that they both have to align!
    I would not like to spend more in building around it than what a new range would cost...and I would like to leave the space ready to change the range in the future to one with controls in the front..(read when i can convince DH)

    Thanks all!

  • 16 years ago

    We have made a niche in wallboard behind range but haven't finished it yet. Range is an older model freestanding 30 inch range. Just want to say that I took a measuring tape to Sears before we made niche and found that some models of freestanding ranges were almost 48 inches high at the back. You will want to plan for that if you're putting in a niche above a range unless it's one of the ones with controls at front. Also, if you have upper cupboards flanking the range you will find it hard to exactly position that niche between them if the cupboards are not installed, but that's the best time to access the space. We have some messing about to do in correcting the position now that hood, range, and cupboards are in place. Our niche is not spacious--esp. because we are close to the hood mfg recommendation for position above range, which doesn't leave a lot of niche room; a large bottle of oil or a wine bottle won't fit. Nevertheless, I'm really happy with the unfinished niche and am shamelessly using the top of the range back as a second tier for more items I use when at range--vinegars, salts, pepper grinder, garlic, &c. Don't plan to line a niche with thick tiles; choose something thin. Although you might think that a wall has 6 inches of depth to offer you, it doesn't work that way, esp. if you build the niche of wallboard as DH did. Paint's the thinnest thing for lining a niche, I think. But if you have 30 inch deep countertops, you could do all kinds of creative things with a niche in that space behind the range--how about a deep lip on the niche? You could put a real vase there! And the niche could be 3 inches plus the inside of the wall--a really capacious thing! You could put modest canisters into it!

  • 16 years ago

    Alforfun, I second Kitchendreaming's request for a photo if at all possible! My galley kitchen is 9.25 wide/10.75 long and I plan on 30" for the sink side, the other will be various depths. Thanks a lot!

  • 16 years ago

    Buehl,

    Thank you for your reply. I think I came up with a happy compromise of changing my upper cabs to 15" deep. I will have an 8 ft. run of upper and lower cabs that will be all storage and this will be a perfect, make-sense change for the uppers.

    I just worry about crashing my forehead as I'm 5' 4" and a little clutsy. : )

    Pepper

  • 16 years ago

    Did anyone price it out with standard counter/cabinets vs. ~30" counters and ~28.5"/16" cabinets? I'd be doing custom in either case. Any trouble finding granite slabs wide enough to get two 30" counters?

  • 16 years ago

    Atto, I've been shopping for a slab for my one large chunk of "baking" (hahahaha yeah right) counter and backsplash and it doesn't seem to be a problem. I was looking at marble which seems to be in smaller slabs. I didn't price the difference. That would have been putting the horse before the cart and doing things in a sensible order. :)

    As far as cabinets go, the hardware for drawers will be a smidge more, but the materials cost won't be much more (at least not for the cab maker). As my cabinet guy put it, they still have to wreck a 4x8 sheet of plywood for it. That's why they didn't charge me extra for the uppers being 18" deep instead of standard--top and bottom boxes still got cut out of the same sheet they'd have used for standard uppers and lowers. Little things like bigger shelves may be a bit more.

  • 16 years ago

    Fori, thanks for the idea of a raised box behind
    the range... I hope it will work and not look
    too strange...

  • 16 years ago

    I have 30" counters and built a raised shelf behind the range. Here's a pic:

  • 16 years ago

    Histokitch,
    thank you for the picture! I can do that with the range with the controls in the back... Hope has come back to my life!